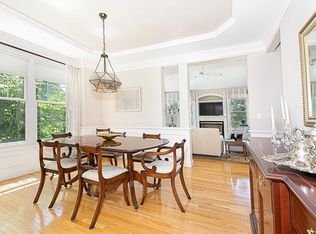
Welcome to Carriage Hill, Southborough's sought-after 55+ community. This beautifully maintained Arlington Model home offers generous finished living space across three levels. The sun-filled main level features a dramatic cathedral-ceiling living room with fireplace and French doors to the composite deck, a gracious dining room, remodeled 2022/23 kitchen, and spacious primary bedroom. Upstairs are a second bedroom, full bath, and versatile loft. The exceptional finished walkout lower level adds a fireplaced family room with custom built-ins, private office, studio/bonus room, full bath, and abundant storage. Hardwood floors, central air, ductless mini-split, central vacuum, whole-house generator, and two-car garage complete the home. Enjoy professional landscaping, clubhouse, fitness room, paddle tennis, and walking trails in a convenient, beautifully cared-for setting.
Pending
$839,000
57 Carriage Hill Cir Unit 57, Southborough, MA 01772
2beds
3,096sqft
Condominium, Townhouse
Built in 2004
-- sqft lot
$834,100 Zestimate®
$271/sqft
$1,565/mo HOA
What's special
Central vacuumCentral airComposite deckTwo-car garageGracious dining roomHardwood floorsSun-filled main level
- 25 days |
- 254 |
- 18 |
Zillow last checked:
Listing updated:
Listed by:
Joe Teceno 508-733-0377,
Mathieu Newton Sotheby's International Realty 508-366-9608
Source: MLS PIN,MLS#: 73554574
Facts & features
Interior
Bedrooms & bathrooms
- Bedrooms: 2
- Bathrooms: 4
- Full bathrooms: 3
- 1/2 bathrooms: 1
Primary bedroom
- Features: Flooring - Hardwood, Recessed Lighting, Closet - Double
- Level: First
- Area: 221
- Dimensions: 13 x 17
Bedroom 2
- Level: Second
- Area: 154
- Dimensions: 11 x 14
Primary bathroom
- Features: Yes
Bathroom 1
- Features: Bathroom - Full
- Level: First
Bathroom 2
- Features: Bathroom - Half
- Level: First
Bathroom 3
- Features: Bathroom - Full
- Level: Basement
- Area: 66
- Dimensions: 6 x 11
Dining room
- Features: Flooring - Hardwood, Recessed Lighting
- Level: Main,First
- Area: 154
- Dimensions: 11 x 14
Family room
- Features: Closet, Closet/Cabinets - Custom Built, Flooring - Laminate, Exterior Access, Open Floorplan, Recessed Lighting
- Level: Basement
- Area: 522
- Dimensions: 18 x 29
Kitchen
- Features: Flooring - Stone/Ceramic Tile, Breakfast Bar / Nook, Recessed Lighting
- Level: First
- Area: 154
- Dimensions: 11 x 14
Living room
- Features: Cathedral Ceiling(s), Ceiling Fan(s), Flooring - Hardwood, French Doors, Deck - Exterior, Exterior Access, Open Floorplan, Recessed Lighting
- Level: Main,First
- Area: 266
- Dimensions: 14 x 19
Office
- Features: Closet, Recessed Lighting
- Level: Basement
- Area: 165
- Dimensions: 11 x 15
Heating
- Central, Natural Gas, Ductless
Cooling
- Central Air, Ductless
Appliances
- Included: Range, Oven, Dishwasher, Microwave, Refrigerator, Washer, Dryer, Plumbed For Ice Maker
- Laundry: Dryer Hookup - Electric, Washer Hookup, Sink, In Basement, In Unit
Features
- Closet, Recessed Lighting, Bathroom - Full, Bathroom - Tiled With Tub & Shower, Home Office, Loft, Bonus Room, Bathroom, Central Vacuum
- Flooring: Wood, Tile, Carpet, Hardwood, Flooring - Wall to Wall Carpet, Laminate
- Doors: Insulated Doors, Storm Door(s), French Doors
- Windows: Insulated Windows, Screens
- Has basement: Yes
- Number of fireplaces: 2
- Fireplace features: Family Room, Living Room
Interior area
- Total structure area: 3,096
- Total interior livable area: 3,096 sqft
- Finished area above ground: 2,080
- Finished area below ground: 1,016
Property
Parking
- Total spaces: 4
- Parking features: Attached, Garage Door Opener, Storage, Off Street, Paved
- Attached garage spaces: 2
- Uncovered spaces: 2
Features
- Entry location: Unit Placement(Street,Front,Ground,Walkout,Garden)
- Patio & porch: Porch, Deck - Composite
- Exterior features: Porch, Deck - Composite, Screens, Rain Gutters, Professional Landscaping
Details
- Parcel number: 4194489
- Zoning: RB
Construction
Type & style
- Home type: Townhouse
- Property subtype: Condominium, Townhouse
Materials
- Frame
- Roof: Shingle
Condition
- Year built: 2004
Utilities & green energy
- Electric: Generator, Circuit Breakers
- Sewer: Private Sewer
- Water: Public
- Utilities for property: for Gas Range, Icemaker Connection
Green energy
- Energy efficient items: Thermostat
Community & HOA
Community
- Features: Public Transportation, Shopping, Tennis Court(s), Park, Walk/Jog Trails, Golf, Medical Facility, Laundromat, Conservation Area, Highway Access, House of Worship, Private School, Public School, T-Station, University, Adult Community
- Security: Other, Security System
- Senior community: Yes
HOA
- Amenities included: Paddle Tennis, Fitness Center, Clubroom, Clubhouse
- Services included: Sewer, Insurance, Maintenance Structure, Road Maintenance, Maintenance Grounds, Snow Removal, Trash, Reserve Funds
- HOA fee: $1,565 monthly
Location
- Region: Southborough
Financial & listing details
- Price per square foot: $271/sqft
- Tax assessed value: $762,300
- Annual tax amount: $10,527
- Date on market: 7/24/2026
- Listing terms: Contract
Estimated market value
$834,100
$792,000 - $876,000
$3,471/mo
Price history
| Date | Event | Price |
|---|---|---|
| 8/12/2026 | Pending sale | $839,000$271/sqft |
Source: MLS PIN #73554574 Report a problem | ||
| 7/29/2026 | Contingent | $839,000$271/sqft |
Source: MLS PIN #73554574 Report a problem | ||
| 7/24/2026 | Listed for sale | $839,000+41%$271/sqft |
Source: MLS PIN #73554574 Report a problem | ||
| 12/15/2020 | Sold | $595,000-0.5%$192/sqft |
Source: Public Record Report a problem | ||
| 8/13/2018 | Sold | $598,000-8%$193/sqft |
Source: Public Record Report a problem | ||
| 2/9/2004 | Sold | $650,000$210/sqft |
Source: Public Record Report a problem | ||
Public tax history
| Year | Property taxes | Tax assessment |
|---|---|---|
| 2025 | $10,527 +4.8% | $762,300 +5.6% |
| 2024 | $10,044 +2.9% | $722,100 +9.2% |
| 2023 | $9,761 +6.1% | $661,300 +16.6% |
| 2022 | $9,196 | $567,300 |
| 2021 | $9,196 -0.5% | $567,300 +2.3% |
| 2020 | $9,240 +2.2% | $554,600 +2.6% |
| 2019 | $9,045 +3.5% | $540,300 -0.2% |
| 2018 | $8,737 +1.9% | $541,300 +3.4% |
| 2017 | $8,573 +6.3% | $523,400 +2.6% |
| 2016 | $8,068 +1.7% | $510,000 +3% |
| 2015 | $7,930 +3.2% | $495,000 +4.2% |
| 2014 | $7,686 -1.1% | $475,000 +1.1% |
| 2013 | $7,774 +7% | $470,000 +4.4% |
| 2012 | $7,263 -4.9% | $450,000 -8.2% |
| 2011 | $7,634 +1.5% | $490,000 -8.4% |
| 2010 | $7,522 -6% | $535,000 -5.3% |
| 2009 | $8,000 +2.9% | $565,000 -8.9% |
| 2008 | $7,775 -0.3% | $620,000 |
| 2007 | $7,800 +5.2% | $620,000 +3.3% |
| 2006 | $7,416 -0.5% | $600,000 +2% |
| 2005 | $7,456 +661.6% | $588,000 +635% |
| 2003 | $979 | $80,000 |
Find assessor info on the county website
Monthly payment
Est. payment
Payment breakdown
Explore the cost of this home by adjusting the details. Changes won't be saved.Climate risks
Neighborhood: 01772
Nearby schools
GreatSchools rating
- 10/10Albert S. Woodward Memorial SchoolGrades: 2-3Distance: 1.3 mi
- 8/10P. Brent Trottier Middle SchoolGrades: 6-8Distance: 2 mi
- 9/10Algonquin Regional High SchoolGrades: 9-12Distance: 5.8 mi
Schools provided by the listing agent
- Elementary: Wood/Neary/Finn
- Middle: Trottier
- High: Algonquin
Source: MLS PIN. This data may not be complete. We recommend contacting the local school district to confirm school assignments for this home.
- $929,0002 bd4 ba3.4k sqft53 Carriage Hill Cir #53, Southborough, MA 01772For Sale
- $884,7002 bd3 ba1.4k sqft1 Carriage Hill Cir, Southborough, MA 01772Off Market
- $916,6002 bd4 ba2.1k sqft3 Carriage Hill Cir #3, Southborough, MA 01772Off Market

- $825,0002 bd2 ba2.4k sqft5 Carriage Hill Cir, Southborough, MA 01772Sold
- $780,1002 bd3 ba1.8k sqft7 Carriage Hill Cir #7, Southborough, MA 01772Off Market
- $859,7002 bd2 ba2.2k sqft11 Carriage Hill Cir, Southborough, MA 01772Off Market
- $876,8002 bd3 ba2.3k sqft15 Carriage Hill Cir, Southborough, MA 01772Off Market
- $959,7002 bd3 ba3.3k sqft17 Carriage Hill Cir, Southborough, MA 01772Off Market
A local agent can set up tours, give advice and negotiate with sellers.
A local lender can help you make sure your offer is ready when you are.
Similar homes
- $929,0002 bd4 ba3.4k sqftCarriage Hill, Southborough, MA 01772For SaleMLS ID #73534485, Mark Sacco, LAER Realty Partners. MLS PIN
- $875,0004 bd3 ba2.7k sqft122 Deerfoot Rd, Southborough, MA 01772For Sale
 MLS ID #73515804, Sue Gordon, Castinetti Realty Group. MLS PIN
 - $624,0002 bd3 ba1.9k sqftSouthborough Meadows, Southborough, MA 01772For Sale
 MLS ID #73559820, Nicole Esposito, Keller Williams Boston MetroWest. MLS PIN
 - $1,119,0004 bd3 ba3.1k sqft63 Pine Hill Rd, Southborough, MA 01772For Sale
 MLS ID #73533994, Annie Pfaff, Gibson Sotheby's International Realty. MLS PIN
 - $875,0004 bd3 ba2.9k sqft301 Winch St, Framingham, MA 01701For SaleMLS ID #73553565, Adriana Scholz, Lamacchia Realty, Inc.. MLS PIN
- $1,199,0003 bd4 ba4.4k sqft71 Sears Rd, Southborough, MA 01772For SaleMLS ID #73553502, Caroline Hanlon, Fireside Real Estate. MLS PIN
- $814,9004 bd4 ba3.7k sqft92 Brook St, Hudson, MA 01749For SaleMLS ID #73553144, Claudene Gatewood, Century 21 The Real Estate Group. MLS PIN
- $795,0002 bd2 ba2.2k sqft60 Harding St #C, Medfield, MA 02052For SaleMLS ID #73560900, Greg Richard, Realty Executives Boston West. MLS PIN
- $825,0002 bd3 ba1.8k sqftThe Hills At Mainstone, Wayland, MA 01778For SaleMLS ID #73563132, The Shulkin Wilk Group, Compass. MLS PIN
- $800,0002 bd4 ba3k sqftThe Village At Highland Park, Hopkinton, MA 01748For SaleMLS ID #73530971, Donna Spector, Realty ONE Group Suburban Lifestyle. MLS PIN
- $759,9993 bd2 ba2.2k sqft7 Pincushion Rd, Framingham, MA 01702For SaleMLS ID #73563088, Nicole Esposito, Keller Williams Boston MetroWest. MLS PIN
- $1,099,0004 bd4 ba3.3k sqft18 Wood St, Southborough, MA 01772For SaleMLS ID #73535012, Annie Pfaff, Gibson Sotheby's International Realty. MLS PIN
- $799,9002 bd3 ba2.2k sqftDeerfield Estates, Hopkinton, MA 01748For SaleMLS ID #73550867, Nancy Mulroy, Coldwell Banker Realty - Worcester. MLS PIN
- $879,9004 bd3 ba3.1k sqft2 Brookside St, Upton, MA 01568For SaleMLS ID #73562333, Leah Burke, William Raveis R.E. & Home Services. MLS PIN
- $875,0004 bd3 ba2.5k sqft60 Whitman St, Stow, MA 01775For SaleMLS ID #73559690, Friedler / Marchant Living Group, Hammond Residential Real Estate. MLS PIN
- $789,9004 bd3 ba3.5k sqft33 Grove St, Framingham, MA 01701For SaleMLS ID #73526025, Diane B. Sullivan, Coldwell Banker Realty - Framingham. MLS PIN
- $699,0003 bd3 ba2.2k sqft130 Edinboro St, Marlborough, MA 01752For SaleMLS ID #73563440, Stefanie Ferrecchia, Dora Naves & Associates. MLS PIN
- $880,1005 bd4 ba3.7k sqft11 Tip Cart Rd, Sutton, MA 01590For SaleMLS ID #73563571, Andrea Beth Castinetti, Castinetti Realty Group. MLS PIN
- $819,0002 bd3 ba1.8k sqftMontage At Danforth Green, Framingham, MA 01701For SaleMLS ID #73538573, Diane Paolini, Coldwell Banker Realty - Sudbury. MLS PIN
- $719,0003 bd3 ba2.5k sqftProvidence Road Commons, Grafton, MA 01519For SaleMLS ID #73538136, Matt Palmer, Summit Residential. MLS PIN
