Set behind the gates of one of San Antonio's most exclusive enclaves, this refined Tuscan inspired estate blends European architecture with resort caliber living. Framed by mature oak trees and thoughtfully landscaped grounds, the residence delivers a sense of arrival defined by proportion, craftsmanship, and timeless design. Inside, soaring ceilings, graceful archways, and curated architectural detailing create a seamless flow throughout the home. A private elevator connects all levels, offering both convenience and long term functionality. Natural light fills the interiors, enhancing the scale and warmth of each living space. At the center of the home, the chef's kitchen is designed for both everyday living and elevated entertaining, featuring commercial grade appliances, custom cabinetry, and effortless connection to multiple terraces and Juliet balconies. Interior spaces transition naturally outdoors, creating an ideal setting for dining, hosting, or quiet retreat. Designed for entertainment and comfort, the home includes a private theater, observatory style library, and well appointed bedroom suites offering privacy and flexibility. Discreet solar integration and advanced home systems support modern living while preserving the integrity of the architecture. Outdoors, over 2,000 square feet of terrace and entertaining space surrounds a Keith Zars heated pool and spa complete with waterslide and multiple gathering areas anchored by dual outdoor fireplaces. The result is a private retreat that feels both expansive and intimate. A stately three car garage completes the property, delivering functionality without compromising design. This is a residence defined by craftsmanship, setting, and thoughtful execution, offering a rare opportunity to experience elevated living within a truly distinguished estate environment.
Sold
Price Unknown
45 Champions Run, San Antonio, TX 78258
5beds
8,823sqft
Single Family Residence
Built in 2005
0.98 Acres Lot
$1,781,900 Zestimate®
$--/sqft
$6,421 Estimated rent
Home value
$1,781,900
$1.67M - $1.89M
$6,421/mo
Zestimate® history
Owner options
List your home for rent
$6,421/mo
Rent Zestimate®
Find your next renter with Zillow Rental Manager. Plus, with online applications, you can quickly screen prospective tenants – for free.
$6,421/mo
Rent Zestimate®
Refinance and save
$1,200/mo
Est. payment
Refinancing to a lower rate could help reduce your monthly payments and save thousands over the life of the loan.
$1,200/mo
Est. payment
Explore your selling options
Work with a Zillow partner agent
Leverage their expertise and Zillow's premium Showcase listings to get your home seen by more buyers.
Get startedList with your own agent
Get your home in front of millions of buyers by listing it on Zillow.
Learn how to do itSell it yourself
Take full control of how buyers see your home on Zillow by listing For Sale by Owner (FSBO).
List your homeWhat's special
Private elevatorThoughtfully landscaped groundsObservatory style libraryStately three car garagePrivate theaterSoaring ceilingsCurated architectural detailing
Zillow last checked:
Listing updated:
Listed by:
Binkan Cinaroglu TREC #592614 (210) 241-4550,
Kuper Sotheby's Int'l Realty
Source: LERA MLS,MLS#: 1940322
Facts & features
Interior
Bedrooms & bathrooms
- Bedrooms: 5
- Bathrooms: 7
- Full bathrooms: 6
- 1/2 bathrooms: 1
Primary bedroom
- Features: Outside Access, Sitting Room, Walk-In Closet(s), Multi-Closets, Ceiling Fan(s), Full Bath
- Area: 416
- Dimensions: 16 x 26
Bedroom 2
- Area: 224
- Dimensions: 16 x 14
Bedroom 3
- Area: 324
- Dimensions: 18 x 18
Bedroom 4
- Area: 195
- Dimensions: 15 x 13
Bedroom 5
- Area: 182
- Dimensions: 14 x 13
Primary bathroom
- Features: Tub/Shower Separate, Separate Vanity, Double Vanity, Bidet, Soaking Tub
- Area: 460
- Dimensions: 23 x 20
Dining room
- Area: 182
- Dimensions: 14 x 13
Family room
- Area: 352
- Dimensions: 22 x 16
Kitchen
- Area: 240
- Dimensions: 16 x 15
Living room
- Area: 380
- Dimensions: 19 x 20
Office
- Area: 195
- Dimensions: 13 x 15
Heating
- 3+ Units, Natural Gas
Cooling
- Three+ Central, Attic Fan
Appliances
- Included: Microwave, Range, Gas Cooktop, Refrigerator, Disposal, Dishwasher, Gas Water Heater, Plumb for Water Softener, Double Oven
- Laundry: Main Level, Laundry Room, Washer Hookup, Dryer Connection
Features
- Three Living Area, Separate Dining Room, Eat-in Kitchen, Two Eating Areas, Kitchen Island, Breakfast Bar, Pantry, Study/Library, Game Room, Media Room, Loft, Utility Room Inside, Secondary Bedroom Down, 1st Floor Lvl/No Steps, High Ceilings, Open Floorplan, High Speed Internet, Walk-In Closet(s), Master Downstairs, Ceiling Fan(s), Chandelier, Wet Bar, Solid Counter Tops, Custom Cabinets
- Flooring: Carpet, Marble, Wood
- Windows: Double Pane Windows, Window Coverings
- Has basement: No
- Has fireplace: Yes
- Fireplace features: Three+, Living Room, Family Room, Gas Logs Included, Gas
Interior area
- Total interior livable area: 8,823 sqft
Property
Parking
- Total spaces: 3
- Parking features: Three Car Garage, Attached, Garage Faces Side, Oversized, Garage Door Opener
- Attached garage spaces: 3
Features
- Levels: Two
- Stories: 2
- Patio & porch: Patio, Covered, Deck
- Exterior features: Barbecue, Gas Grill, Sprinkler System, Rain Gutters, Lighting
- Has private pool: Yes
- Pool features: In Ground, Heated
- Has spa: Yes
- Spa features: Heated, Bath
- Fencing: Privacy,Stone/Masonry Fence
- Has view: Yes
- View description: Bluff View, City
Lot
- Size: 0.98 Acres
- Features: 1/2-1 Acre, Curbs
- Residential vegetation: Mature Trees, Mature Trees (ext feat)
Details
- Parcel number: 192180010040
Construction
Type & style
- Home type: SingleFamily
- Property subtype: Single Family Residence
Materials
- 4 Sides Masonry, Stone, Stucco
- Foundation: Slab
- Roof: Tile
Condition
- Pre-Owned
- New construction: No
- Year built: 2005
Utilities & green energy
- Electric: CPS
- Gas: CPS
- Sewer: SAWS
- Water: SAWS, Water System
- Utilities for property: Cable Available
Community & HOA
Community
- Security: Smoke Detector(s), Security System Owned, Controlled Access, Security Guard
- Subdivision: Estates At Champions Run
HOA
- Has HOA: Yes
- HOA fee: $1,200 annually
- HOA name: ESTATES AT CHAMPION RUN HOA
- Second HOA name: Stone Oak POA
- Additional fee info: HOA Fee 2: $116.00 Annually
Location
- Region: San Antonio
Financial & listing details
- Tax assessed value: $2,632,090
- Annual tax amount: $50,676
- Date on market: 2/10/2026
- Cumulative days on market: 588 days
- Listing terms: Conventional,Cash
- Road surface type: Paved
Price history
| Date | Event | Price |
|---|---|---|
| 5/26/2026 | Sold | -- |
Source:  LERA MLS #1940322 Report a problem LERA MLS #1940322 Report a problem | ||
| 3/2/2026 | Pending sale | $1,900,000$215/sqft |
Source: LERA MLS #1940322 Report a problem | ||
| 2/25/2026 | Contingent | $1,900,000$215/sqft |
Source: LERA MLS #1940322 Report a problem | ||
| 2/25/2026 | Pending sale | $1,900,000$215/sqft |
Source: Kuper Sotheby's International Realty #1940322 Report a problem | ||
| 2/10/2026 | Price change | $1,900,000-23.8%$215/sqft |
Source: LERA MLS #1940322 Report a problem | ||
| 12/27/2024 | Price change | $2,495,000-9.3%$283/sqft |
Source: LERA MLS #1831149 Report a problem | ||
| 4/10/2024 | Listed for sale | $2,750,000+27.9%$312/sqft |
Source: LERA MLS #1765388 Report a problem | ||
| 12/9/2022 | Sold | -- |
Source: Realty Austin solds #1645517_78258 Report a problem | ||
| 11/1/2022 | Pending sale | $2,150,000$244/sqft |
Source:  Realty Austin #1645517 Report a problem Realty Austin #1645517 Report a problem | ||
| 11/1/2022 | Contingent | $2,150,000$244/sqft |
Source: LERA MLS #1645517 Report a problem | ||
| 10/18/2022 | Listed for sale | $2,150,000+0%$244/sqft |
Source: LERA MLS #1645517 Report a problem | ||
| 10/4/2022 | Listing removed | -- |
Source: LERA MLS #1581103 Report a problem | ||
| 7/20/2022 | Pending sale | $2,149,900$244/sqft |
Source: LERA MLS #1581103 Report a problem | ||
| 7/1/2022 | Listing removed | -- |
Source: LERA MLS #1581103 Report a problem | ||
| 6/29/2022 | Price change | $2,149,900-2.3%$244/sqft |
Source: LERA MLS #1581103 Report a problem | ||
| 4/22/2022 | Price change | $2,199,900-4.4%$249/sqft |
Source: LERA MLS #1581103 Report a problem | ||
| 3/23/2022 | Listed for sale | $2,300,000$261/sqft |
Source: LERA MLS #1581103 Report a problem | ||
| 3/13/2022 | Contingent | $2,300,000$261/sqft |
Source: LERA MLS #1581103 Report a problem | ||
| 1/13/2022 | Listed for sale | $2,300,000+15.3%$261/sqft |
Source: LERA MLS #1581103 Report a problem | ||
| 3/11/2008 | Listing removed | $1,995,000$226/sqft |
Source: Visual Tour #654052 Report a problem | ||
| 2/19/2008 | Listed for sale | $1,995,000$226/sqft |
Source: Visual Tour #654052 Report a problem | ||
| 12/3/2007 | Sold | -- |
Source: LERA MLS #675370 Report a problem | ||
Public tax history
| Year | Property taxes | Tax assessment |
|---|---|---|
| 2025 | $59,682 +17.8% | $2,632,090 +18.7% |
| 2024 | $50,676 +4.7% | $2,217,250 +5.2% |
| 2023 | $48,393 -1.8% | $2,108,180 +5.5% |
| 2022 | $49,302 +14.5% | $1,998,000 +12.2% |
| 2021 | $43,066 | $1,781,380 +1.6% |
| 2020 | $43,066 -2.4% | $1,754,020 +3% |
| 2019 | $44,142 | $1,702,130 -3% |
| 2018 | $44,142 +0.2% | $1,754,020 +6.3% |
| 2017 | $44,063 +3.4% | $1,650,260 +4.4% |
| 2016 | $42,618 +8.9% | $1,581,440 +7% |
| 2015 | $39,153 | $1,477,640 +4.3% |
| 2014 | $39,153 | $1,416,700 +0.8% |
| 2013 | -- | $1,405,540 -0.8% |
| 2012 | -- | $1,417,320 -1% |
| 2011 | -- | $1,430,920 |
| 2010 | -- | $1,430,920 -8.8% |
| 2009 | -- | $1,568,560 +4.6% |
| 2007 | -- | $1,500,000 +158.5% |
| 2006 | -- | $580,170 +688.3% |
| 2005 | -- | $73,600 |
Find assessor info on the county website
Neighborhood: The Champions Estates-Stone Oak
Nearby homes
- $1,195,1005 bd6 ba7.7k sqft47 Champions Run, San Antonio, TX 78258Off Market
- $851,2004 bd4 ba3.8k sqft43 Champions Run, San Antonio, TX 78258Off Market
- $661,7002 bd2 ba3.7k sqft44 Champions Run, San Antonio, TX 78258Off Market
- $865,0005 bd4 ba6k sqft3 Champion Trl, San Antonio, TX 78258Off Market
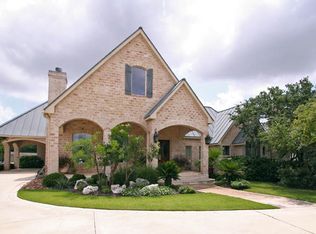
- $--5 bd5 ba4.8k sqft46 Champions Run, San Antonio, TX 78258Sold
- $854,7004 bd4 ba4k sqft5 Champion Trl, San Antonio, TX 78258Off Market
- $1,357,5005 bd6 ba5.8k sqft41 Champions Run, San Antonio, TX 78258Off Market
- $1,272,9004 bd3 ba3.9k sqft5 Remington Run, San Antonio, TX 78258Off Market
Nearby schools
GreatSchools rating
- 9/10Canyon Ridge Elementary SchoolGrades: PK-5Distance: 1 mi
- 9/10Bush Middle SchoolGrades: 6-8Distance: 1.3 mi
- 8/10Reagan High SchoolGrades: 9-12Distance: 2.3 mi
Schools provided by the listing agent
- Elementary: Canyon Ridge Elem
- Middle: Barbara Bush
- High: Ronald Reagan
- District: North East I.S.D.
Source: LERA MLS. This data may not be complete. We recommend contacting the local school district to confirm school assignments for this home.
Get a cash offer in 3 minutes
Find out how much your home could sell for in as little as 3 minutes with a no-obligation cash offer.
Estimated market value
$1,781,900
Get a cash offer in 3 minutes
Find out how much your home could sell for in as little as 3 minutes with a no-obligation cash offer.
Estimated market value
$1,781,900
- Texas
- Bexar County
- San Antonio
- 78258
- The Champions Estates-Stone Oak
- 45 Champions Run
Nearby cities
Nearby neighborhoods
Nearby zip codes
Other San Antonio Topics
