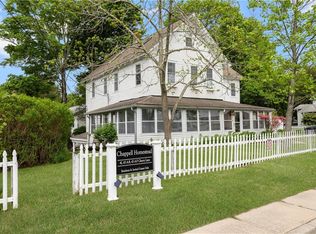
ONLY ONE LEFT! The best location in Wakefield - private wooded setting tucked right in the heard of Wakefield - Adjacent to Belmonts/Starbucks and the Kingston to Narragansett Bike Path. Only 9 units in this Condo. Enjoy the best of South County in this fully updated 2-bedroom, 1.5-bath condo set in a peaceful, beautifully landscaped setting just steps from shops and restaurants. This sun-filled home offers a thoughtfully designed layout with oversized windows, hardwood floors throughout the main level, and brand-new carpet in the upstairs bedrooms. The stylish kitchen features quartz countertops, new stainless steel appliances, and ample cabinet space. From the kitchen you have access to a small private rear deck, to enjoy your morning coffee or grill a summer meal. Both bathrooms have been tastefully updated, including a sleek, tiled 5-foot shower upstairs. A full basement with laundry provides abundant storage or bonus space potential. With two assigned parking spots, this condo is both convenient and low-maintenance. Just five minutes from some of Rhode Island’s most beautiful beaches, and ideally located 40 minutes to Providence, 1.5 hours to Boston, and 3 hours to NYC—with Amtrak and MBTA stations nearby—this home is perfect for year-round living or a weekend escape. Don’t miss this rare in-town opportunity with all the perks of a quiet, coastal lifestyle. Property taxes are estimated based on an adjacent unit.
Active under contract
$479,000
45 Cherry Ln APT B, Wakefield, RI 02879
2beds
1,036sqft
Townhouse
Built in 2005
-- sqft lot
$470,600 Zestimate®
$462/sqft
$236/mo HOA
What's special
Sun-filled homeFull basement with laundryQuartz countertopsPrivate wooded settingPeaceful beautifully landscaped settingAmple cabinet spaceSmall private rear deck
- 37 days
- 282
- 11
Zillow last checked:
Listing updated:
Listed by:
Maura Sayre 401-742-0153,
Coldwell Banker Realty
Source: StateWide MLS RI,MLS#: 1423595
Facts & features
Interior
Bedrooms & bathrooms
- Bedrooms: 2
- Bathrooms: 2
- Full bathrooms: 1
- 1/2 bathrooms: 1
Bedroom 1
- Level: Second
Bedroom 2
- Level: Second
Bathroom
- Level: First
Bathroom
- Level: Second
Dining area
- Level: First
Kitchen
- Level: First
Other
- Level: Lower
Living room
- Level: First
Porch
- Level: First
Heating
- Natural Gas, Baseboard, Central
Cooling
- None
Appliances
- Included: Dishwasher, Dryer, Refrigerator, Washer, Electric Water Heater
- Laundry: In Unit
Features
- Wall (Dry Wall), Stairs, Plumbing (Mixed), Insulation (Ceiling), Insulation (Walls)
- Flooring: Ceramic Tile, Hardwood, Carpet
- Windows: Insulated Windows
- Basement: Full,Interior and Exterior,Unfinished,Laundry,Storage Space,Utility
- Has fireplace: No
- Fireplace features: None
Interior area
- Total structure area: 1,036
- Total interior livable area: 1,036 sqft
- Finished area above ground: 1,036
- Finished area below ground: 0
Video & virtual tour
Property
Parking
- Total spaces: 2
- Parking features: No Garage, Assigned, Driveway
- Has uncovered spaces: Yes
Features
- Stories: 2
- Entry location: First Floor Access
- Patio & porch: Deck
Details
- Parcel number: 45CHERRYLANEBSKNG
- Zoning: CD
Construction
Type & style
- Home type: Townhouse
- Property subtype: Townhouse
Materials
- Dry Wall, Vinyl Siding
- Foundation: Concrete Perimeter
Condition
- New construction: No
- Year built: 2005
Utilities & green energy
- Electric: 200+ Amp Service, Circuit Breakers
- Sewer: Public Sewer
- Water: Municipal
Green energy
- Energy efficient items: Appliances, Doors, HVAC, Insulation, Lighting, Thermostat, Water Heater, Windows
- Water conservation: Efficient Hot Water Distribution, Low-Flow Fixtures
Community & HOA
Community
- Features: Near Public Transport, Commuter Bus, Golf, Highway Access, Hospital, Interstate, Marina, Private School, Public School, Railroad, Recreational Facilities, Restaurants, Schools, Near Shopping, Near Swimming, Tennis
- Subdivision: In-Town Wakefield
HOA
- Has HOA: No
- HOA fee: $236 monthly
Location
- Region: Wakefield
Financial & listing details
- Price per square foot: $462/sqft
- Annual tax amount: $2,384
- Date on market: 9/17/2026
Estimated market value
$470,600
$447,000 - $494,000
$2,719/mo
Price history
| Date | Event | Price |
|---|---|---|
| 10/21/2026 | Pending sale | $479,000$462/sqft |
Source:  StateWide MLS RI #1423595 Report a problem StateWide MLS RI #1423595 Report a problem | ||
| 10/7/2026 | Contingent | $479,000$462/sqft |
Source: StateWide MLS RI #1423595 Report a problem | ||
| 9/17/2026 | Listed for sale | $479,000-1.2%$462/sqft |
Source: StateWide MLS RI #1423595 Report a problem | ||
| 9/14/2026 | Listing removed | $485,000$468/sqft |
Source: StateWide MLS RI #1418074 Report a problem | ||
| 8/29/2026 | Listed for sale | $485,000$468/sqft |
Source: StateWide MLS RI #1418074 Report a problem | ||
| 7/27/2026 | Pending sale | $485,000$468/sqft |
Source: StateWide MLS RI #1418074 Report a problem | ||
| 7/16/2026 | Listed for sale | $485,000$468/sqft |
Source: StateWide MLS RI #1418074 Report a problem | ||
Public tax history
Tax history is unavailable.
Monthly payment
Est. payment
Payment breakdown
Explore the cost of this home by adjusting the details. Changes won't be saved.Climate risks
Neighborhood: Wakefield
Similar homes
- $389,5002 bd2 ba1.1k sqftNoel Court, South Kingstown, RI 02879For Sale
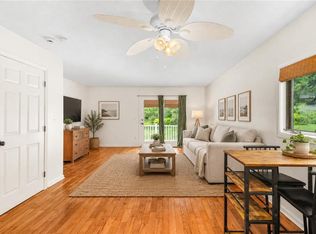
 MLS ID #1426229, The Jodie Jordan Group, William Raveis Inspire. StateWide MLS RI
 - $599,9002 bd2 ba1.4k sqftBrookedge Village, South Kingstown, RI 02879For Sale
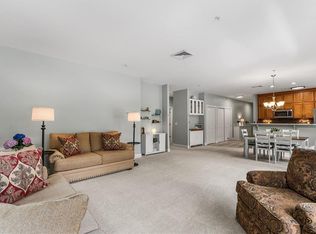 MLS ID #1418735, Colleen Mercurio, Redfin Corporation. StateWide MLS RI
 - $529,0003 bd1 ba1.1k sqft66 Schaeffer St, South Kingstown, RI 02879For Sale
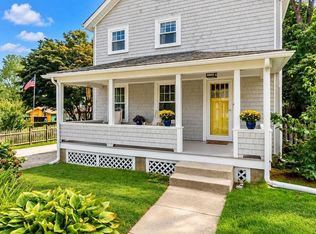 MLS ID #1423652, Gladys Barbosa, Edge Realty RI. StateWide MLS RI
 - $339,9002 bd1 ba795 sqft30-34 Paddy Hill Condominiums, Wakefield, RI 02879For Sale
 MLS ID #1423609, Mary Phelan, Residential Properties Ltd.. StateWide MLS RI
 - $599,0003 bd1 ba1k sqft25 Westside Rd, South Kingstown, RI 02879For SaleMLS ID #1426410, Team KEY, KEY Real Estate Services. StateWide MLS RI
- $499,9002 bd1 ba864 sqft42 Sherman Ave, South Kingstown, RI 02892For SaleMLS ID #1424103, Caitlin Clement, Coast to Country Realty. StateWide MLS RI
- $459,0002 bd1 ba604 sqft655 Succotash Rd, South Kingstown, RI 02879For SaleMLS ID #1423534, Greg Lafontaine, Brunetti Realty LLC. StateWide MLS RI
- $424,9002 bd2 ba1.4k sqftEagle Nest, Warwick, RI 02818For SaleMLS ID #1424618, Cindy Erickson, Corcoran Chart House Realty. StateWide MLS RI
- $480,0003 bd1 ba1k sqft123 Wampanoag Rd, Warwick, RI 02818For SaleMLS ID #1426434, Steve Gillikin, REMAX Revolution. StateWide MLS RI
- $569,9002 bd2 ba1.3k sqft218 Shannock Hill Rd, Richmond, RI 02892For SaleMLS ID #1420097, Paul Costa, REMAX Revolution. StateWide MLS RI
- $595,0003 bd1 ba1.2k sqft730 Congdon Hill Rd, Saunderstown, RI 02874For SaleMLS ID #1423743, Lori Joyal, Lila Delman Compass. StateWide MLS RI
- $474,9003 bd1 ba1k sqft73 Pequot Trl, East Greenwich, RI 02818For SaleMLS ID #1425380, Lauren Swanson, RE/MAX Professionals. StateWide MLS RI
- $460,0002 bd1 ba911 sqft33 Alden Lndg, Portsmouth, RI 02871For SaleMLS ID #1423733, Kevan Campbell, Hogan Associates Christie's. StateWide MLS RI
- $349,0002 bd1 ba921 sqftMillard Fillmore Perry, Kingston, RI 02881For SaleMLS ID #1422205, Yasmil Bankston, HERE Realty. StateWide MLS RI
- $475,0003 bd1 ba1k sqft57 Rosemary Dr, North Kingstown, RI 02852For SaleMLS ID #1412801, Ginny Gorman, RI Real Estate Services. StateWide MLS RI
- $369,9002 bd-- ba560 sqft240-3W8 Cards Pond Rd, Wakefield, RI 02879For SaleMLS ID #1423601, Kevin Kanaczet, Doorley Real Estate Inc. StateWide MLS RI
- $449,0003 bd1 ba1.1k sqft157 Black Plain Rd, Exeter, RI 02822For SaleMLS ID #1424950, Ceara Bailey, Keller Williams Coastal. StateWide MLS RI
- $419,0002 bd3 ba1.5k sqftRed Brook Landing, West Warwick, RI 02893For SaleMLS ID #1424914, Robert Scaralia, RE/MAX ONE. StateWide MLS RI
- $534,9003 bd2 ba1.5k sqft101 Kingstown Rd, Richmond, RI 02898For SaleMLS ID #1425104, Ania Kent, BHHS Commonwealth Real Estate. StateWide MLS RI
- $590,0003 bd1 ba1.1k sqft89 Spice Bush Trl, Narragansett, RI 02882For SaleMLS ID #1422693, William Sherry, Compass. StateWide MLS RI
