When Chilmark is located on the mainland, you live like you are on vacation every day! This Pottery Barn paradise is just waiting for its new stewards to fall in love. From the moment you arrive on the dead-end street, you feel a sense of calm and tranquility. Step inside the newly expanded and renovated interior, which lives and feels like a vacation home on the Vineyard, featuring soft, natural color tones, hardwood floors, a modern kitchen with stainless steel appliances, and quartz countertops. Light up the display cabinets to prepare drinks and apps for family & friends. Take the party outside, strike up the grill to entertain on the oversize rear deck and enormous fenced-in private rear yard. Ready to retire for the night in your private, stunning primary suite featuring vaulted ceilings, a wood ceiling fan, built-in bench seating, room for an office, and best of a HUGE custom walk-through closet leading to the oasis spa-style bathroom. Guest bedrooms up & down, plus a bonus
Sold for $850,000
$850,000
45 Cherry Ln, Weymouth, MA 02190
4beds
2,392sqft
Single Family Residence
Built in 1954
0.29 Acres Lot
$851,200 Zestimate®
$355/sqft
$3,602 Estimated rent
Home value
$851,200
$792,000 - $919,000
$3,602/mo
Zestimate® history
Owner options
List your home for rent
$3,602/mo
Rent Zestimate®
Find your next renter with Zillow Rental Manager. Plus, with online applications, you can quickly screen prospective tenants – for free.
$3,602/mo
Rent Zestimate®
Refinance and save
$5,388/mo
Est. payment
Refinancing to a lower rate could help reduce your monthly payments and save thousands over the life of the loan.
$5,388/mo
Est. payment
Explore your selling options
Work with a Zillow partner agent
Leverage their expertise and Zillow's premium Showcase listings to get your home seen by more buyers.
Get startedList with your own agent
Get your home in front of millions of buyers by listing it on Zillow.
Learn how to do itSell it yourself
Take full control of how buyers see your home on Zillow by listing For Sale by Owner (FSBO).
List your homeWhat's special
Oversize rear deckDead-end streetHardwood floorsWood ceiling fanQuartz countertopsOasis spa-style bathroomPrivate stunning primary suite
Zillow last checked:
Listing updated:
Listed by:
Robin W. Simon 617-699-7603,
HomeSmart First Class Realty 508-297-7270
Bought with:
Richard T. Murphy
William Raveis R.E. & Home Services
Source: MLS PIN,MLS#: 73423896
Facts & features
Interior
Bedrooms & bathrooms
- Bedrooms: 4
- Bathrooms: 3
- Full bathrooms: 2
- 1/2 bathrooms: 1
- Main level bathrooms: 1
- Main level bedrooms: 2
Primary bedroom
- Features: Bathroom - Full, Vaulted Ceiling(s), Walk-In Closet(s), Closet/Cabinets - Custom Built, Flooring - Hardwood, Cable Hookup, Dressing Room, Recessed Lighting, Remodeled, Lighting - Sconce, Lighting - Overhead, Pocket Door, Window Seat
- Level: Second
- Area: 419.79
- Dimensions: 16.25 x 25.83
Bedroom 2
- Features: Closet, Flooring - Hardwood, Recessed Lighting
- Level: Main,First
- Area: 97.99
- Dimensions: 11.42 x 8.58
Bedroom 3
- Features: Closet, Flooring - Hardwood, Recessed Lighting
- Level: Main,First
- Area: 89.17
- Dimensions: 10 x 8.92
Bedroom 4
- Features: Walk-In Closet(s), Flooring - Hardwood, Recessed Lighting, Lighting - Overhead
- Level: Second
- Area: 134.97
- Dimensions: 14.08 x 9.58
Primary bathroom
- Features: Yes
Bathroom 1
- Features: Bathroom - Full, Bathroom - Tiled With Tub & Shower, Flooring - Stone/Ceramic Tile
- Level: Main,First
- Area: 50.14
- Dimensions: 7.92 x 6.33
Bathroom 2
- Features: Bathroom - Half, Cathedral Ceiling(s), Closet - Linen, Flooring - Stone/Ceramic Tile, Lighting - Overhead, Pocket Door
- Level: Second
- Area: 99.08
- Dimensions: 10.25 x 9.67
Bathroom 3
- Features: Bathroom - Half, Flooring - Stone/Ceramic Tile, Lighting - Sconce
- Level: Basement
- Area: 20.94
- Dimensions: 3.75 x 5.58
Dining room
- Features: Flooring - Hardwood, Open Floorplan
- Level: Main,First
- Area: 106.73
- Dimensions: 9.08 x 11.75
Family room
- Features: Bathroom - Half, Flooring - Laminate, Exterior Access, High Speed Internet Hookup, Open Floorplan, Recessed Lighting, Storage, Lighting - Overhead
- Level: Basement
- Area: 345.83
- Dimensions: 25 x 13.83
Kitchen
- Features: Closet/Cabinets - Custom Built, Flooring - Hardwood, Dining Area, Countertops - Stone/Granite/Solid, Cabinets - Upgraded, Exterior Access, Open Floorplan, Recessed Lighting, Remodeled, Stainless Steel Appliances, Peninsula, Lighting - Pendant, Lighting - Overhead
- Level: Main,First
- Area: 377.01
- Dimensions: 25.42 x 14.83
Living room
- Features: Closet, Flooring - Hardwood, Open Floorplan, Recessed Lighting, Remodeled
- Level: Main,First
- Area: 96.89
- Dimensions: 10.67 x 9.08
Heating
- Forced Air, Heat Pump, Oil, Electric
Cooling
- Central Air, Other
Appliances
- Included: Electric Water Heater, Water Heater, Range, Dishwasher, Disposal, Microwave, Refrigerator, Washer, Dryer
- Laundry: Electric Dryer Hookup, Washer Hookup, In Basement
Features
- Closet/Cabinets - Custom Built, Open Floorplan, Slider, Lighting - Overhead, Bathroom - 1/4, Closet, Lighting - Sconce, Bathroom - 3/4, Bathroom - Tiled With Shower Stall, Vaulted Ceiling(s), Closet - Linen, Countertops - Stone/Granite/Solid, Dressing Room, Recessed Lighting, Soaking Tub, Mud Room, 1/4 Bath
- Flooring: Wood, Tile, Carpet, Hardwood, Flooring - Wood, Flooring - Stone/Ceramic Tile
- Doors: Pocket Door, Insulated Doors
- Windows: Insulated Windows, Screens
- Basement: Full,Partially Finished,Walk-Out Access,Concrete,Unfinished
- Number of fireplaces: 1
- Fireplace features: Dining Room
Interior area
- Total structure area: 2,392
- Total interior livable area: 2,392 sqft
- Finished area above ground: 2,392
- Finished area below ground: 352
Property
Parking
- Total spaces: 3
- Parking features: Attached, Garage Door Opener, Storage, Paved Drive, Off Street, Driveway, Paved
- Attached garage spaces: 1
- Uncovered spaces: 2
Accessibility
- Accessibility features: No
Features
- Patio & porch: Deck - Composite
- Exterior features: Balcony / Deck, Balcony - Exterior, Deck - Composite, Rain Gutters, Professional Landscaping, Decorative Lighting, Screens, Fenced Yard, Garden
- Fencing: Fenced/Enclosed,Fenced
Lot
- Size: 0.29 Acres
- Features: Cleared, Level
Details
- Parcel number: 282447
- Zoning: R-5
Construction
Type & style
- Home type: SingleFamily
- Architectural style: Colonial
- Property subtype: Single Family Residence
Materials
- Frame
- Foundation: Concrete Perimeter
- Roof: Shingle
Condition
- Updated/Remodeled
- Year built: 1954
Utilities & green energy
- Electric: Circuit Breakers
- Sewer: Public Sewer
- Water: Public
- Utilities for property: for Electric Range, for Electric Oven, for Electric Dryer, Washer Hookup
Green energy
- Energy efficient items: Thermostat
Community & HOA
Community
- Features: Public Transportation, Shopping, Park, Medical Facility, Conservation Area, Highway Access, House of Worship, Public School, T-Station
HOA
- Has HOA: No
Location
- Region: Weymouth
Financial & listing details
- Price per square foot: $355/sqft
- Tax assessed value: $880,600
- Annual tax amount: $8,894
- Date on market: 12/26/2025
- Listing terms: Contract
- Road surface type: Paved
Price history
| Date | Event | Price |
|---|---|---|
| 10/15/2025 | Sold | $850,000-3.3%$355/sqft |
Source: MLS PIN #73423896 Report a problem | ||
| 9/23/2025 | Contingent | $879,000$367/sqft |
Source: MLS PIN #73423896 Report a problem | ||
| 9/20/2025 | Price change | $879,000-2.2%$367/sqft |
Source: MLS PIN #73423896 Report a problem | ||
| 9/1/2025 | Listed for sale | $899,000+95.9%$376/sqft |
Source: MLS PIN #73423896 Report a problem | ||
| 9/14/2020 | Sold | $458,800+2%$192/sqft |
Source: Public Record Report a problem | ||
| 7/30/2020 | Pending sale | $449,900$188/sqft |
Source: LAER Realty Partners #72694894 Report a problem | ||
| 7/23/2020 | Listed for sale | $449,900+15.2%$188/sqft |
Source: LAER Realty Partners #72694894 Report a problem | ||
| 3/10/2017 | Sold | $390,500+0.4%$163/sqft |
Source: Public Record Report a problem | ||
| 2/1/2017 | Pending sale | $389,000$163/sqft |
Source: Keller Williams Realty #72109657 Report a problem | ||
| 1/27/2017 | Listed for sale | $389,000$163/sqft |
Source: Keller Williams Realty #72109657 Report a problem | ||
| 1/24/2017 | Pending sale | $389,000$163/sqft |
Source: Keller Williams Realty #72109657 Report a problem | ||
| 1/18/2017 | Listed for sale | $389,000+87.5%$163/sqft |
Source: Keller Williams Realty #72109657 Report a problem | ||
| 11/21/2016 | Sold | $207,500$87/sqft |
Source: Public Record Report a problem | ||
Public tax history
| Year | Property taxes | Tax assessment |
|---|---|---|
| 2025 | $8,894 +2.4% | $880,600 +4.2% |
| 2024 | $8,683 +47.7% | $845,500 +50.3% |
| 2023 | $5,880 +0.4% | $562,700 +10.2% |
| 2022 | $5,854 +10.9% | $510,800 +13.6% |
| 2021 | $5,277 +7% | $449,500 +8.6% |
| 2020 | $4,932 +3.7% | $413,800 +5.4% |
| 2019 | $4,757 +3.2% | $392,500 +6.4% |
| 2018 | $4,611 +16.5% | $368,900 +19.4% |
| 2017 | $3,958 +4% | $309,000 +4% |
| 2016 | $3,804 +2.5% | $297,200 +3.3% |
| 2015 | $3,711 +2.9% | $287,700 +6% |
| 2014 | $3,608 +1.7% | $271,300 -1.2% |
| 2013 | $3,549 +7.1% | $274,500 +0.5% |
| 2012 | $3,315 +3.4% | $273,100 -0.4% |
| 2011 | $3,205 +9.4% | $274,200 -8.4% |
| 2010 | $2,930 | $299,300 |
| 2009 | $2,930 +2% | $299,300 -3.2% |
| 2008 | $2,873 +2.4% | $309,300 |
| 2007 | $2,805 +1.6% | $309,300 |
| 2006 | $2,762 +4.3% | $309,300 +3.3% |
| 2005 | $2,649 +3.4% | $299,300 +48.3% |
| 2004 | $2,561 +2.9% | $201,800 |
| 2003 | $2,488 +2.2% | $201,800 |
| 2002 | $2,434 +11.4% | $201,800 +41% |
| 1999 | $2,184 | $143,100 |
Find assessor info on the county website
Neighborhood: South Weymouth
Nearby homes
- $643,2003 bd1 ba1.5k sqft39 Cherry Ln, Weymouth, MA 02190Off Market
- $635,0003 bd2 ba1.3k sqft51 Cherry Ln, Weymouth, MA 02190Sold

- $665,1003 bd1 ba1.6k sqft46 Cherry Ln, Weymouth, MA 02190Off Market
- $535,0003 bd2 ba1.6k sqft52 Cherry Ln, Weymouth, MA 02190Sold
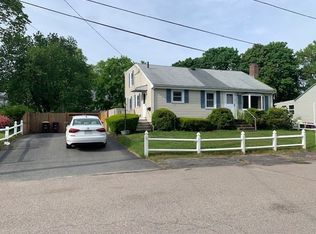
- $662,2003 bd1 ba1.7k sqft33 Cherry Ln, Weymouth, MA 02190Off Market
- $564,7003 bd1 ba900 sqft57 Cherry Ln, Weymouth, MA 02190Off Market
- $745,6003 bd1 ba1.7k sqft40 Cherry Ln, Weymouth, MA 02190Off Market
- $577,6002 bd1 ba1.3k sqft34 Cherry Ln, Weymouth, MA 02190Off Market
Nearby schools
GreatSchools rating
- 6/10Ralph Talbot Elementary SchoolGrades: K-5Distance: 0.4 mi
- 5/10Maria Weston Chapman Middle SchoolGrades: 6-8Distance: 3 mi
- 5/10Weymouth High SchoolGrades: 9-12Distance: 0.9 mi
Schools provided by the listing agent
- Elementary: Ralph Talbot
- High: Weymouth
Source: MLS PIN. This data may not be complete. We recommend contacting the local school district to confirm school assignments for this home.
Get a cash offer in 3 minutes
Find out how much your home could sell for in as little as 3 minutes with a no-obligation cash offer.
Estimated market value
$851,200
Get a cash offer in 3 minutes
Find out how much your home could sell for in as little as 3 minutes with a no-obligation cash offer.
Estimated market value
$851,200
