Welcome Home! Location! Location! Conveniently located near highway and shopping, this impeccably maintained ranch on large lot is great for first timers or downsizers. Side entry into spacious family room leads to deck overlooking large fenced in yard. White cabinet, granite kitchen with stainless appliances and cozy dining area open to fireplaced living room with hardwood floors, hardwood floors throughout the three bedrooms, lower level offers plenty of storage potential for finishing, laundry and a half bath. Lots of options and potential for possible future expansion as well. Newer roof, electrical and driveway, nothing to do but move in!
Sold for $635,000
$635,000
51 Cherry Ln, Weymouth, MA 02190
3beds
1,316sqft
Single Family Residence
Built in 1953
10,012 Square Feet Lot
$660,700 Zestimate®
$483/sqft
$3,505 Estimated rent
Home value
$660,700
$608,000 - $714,000
$3,505/mo
Zestimate® history
Owner options
List your home for rent
$3,505/mo
Rent Zestimate®
Find your next renter with Zillow Rental Manager. Plus, with online applications, you can quickly screen prospective tenants – for free.
$3,505/mo
Rent Zestimate®
Refinance and save
$4,025/mo
Est. payment
Refinancing to a lower rate could help reduce your monthly payments and save thousands over the life of the loan.
$4,025/mo
Est. payment
Explore your selling options
Work with a Zillow partner agent
Leverage their expertise and Zillow's premium Showcase listings to get your home seen by more buyers.
Get startedList with your own agent
Get your home in front of millions of buyers by listing it on Zillow.
Learn how to do itSell it yourself
Take full control of how buyers see your home on Zillow by listing For Sale by Owner (FSBO).
List your homeWhat's special
Spacious family roomWhite cabinet granite kitchenHardwood floorsCozy dining areaImpeccably maintained ranchLarge lotStainless appliances
Zillow last checked:
Listing updated:
Listed by:
Jeanne Murphy 617-510-5540,
Tullish & Clancy 781-331-3232
Bought with:
Linda Chadwick
Conway - Mansfield
Source: MLS PIN,MLS#: 73408968
Facts & features
Interior
Bedrooms & bathrooms
- Bedrooms: 3
- Bathrooms: 2
- Full bathrooms: 1
- 1/2 bathrooms: 1
- Main level bedrooms: 2
Primary bedroom
- Features: Closet, Flooring - Hardwood
- Level: First
- Area: 132
- Dimensions: 11 x 12
Bedroom 2
- Features: Closet, Flooring - Hardwood
- Level: Main,First
- Area: 90
- Dimensions: 10 x 9
Bedroom 3
- Features: Closet, Flooring - Hardwood
- Level: Main,First
- Area: 99
- Dimensions: 11 x 9
Bathroom 1
- Features: Bathroom - Full, Flooring - Stone/Ceramic Tile
- Level: First
Bathroom 2
- Features: Bathroom - Half, Flooring - Vinyl
- Level: Basement
Family room
- Features: Window(s) - Bay/Bow/Box, Balcony / Deck, Cable Hookup, Slider
- Level: Main,First
- Area: 304
- Dimensions: 16 x 19
Kitchen
- Features: Dining Area, Countertops - Stone/Granite/Solid, Remodeled, Stainless Steel Appliances
- Level: Main,First
- Area: 117
- Dimensions: 13 x 9
Living room
- Features: Flooring - Hardwood, Cable Hookup
- Level: Main,First
- Area: 192
- Dimensions: 16 x 12
Heating
- Forced Air, Electric Baseboard, Oil
Cooling
- Central Air
Appliances
- Included: Water Heater, Range, Dishwasher
- Laundry: In Basement, Washer Hookup
Features
- Flooring: Tile, Hardwood
- Doors: Insulated Doors
- Windows: Insulated Windows
- Basement: Full,Interior Entry,Sump Pump,Concrete
- Number of fireplaces: 1
- Fireplace features: Living Room
Interior area
- Total structure area: 1,316
- Total interior livable area: 1,316 sqft
- Finished area above ground: 1,316
Property
Parking
- Total spaces: 3
- Parking features: Paved Drive, Off Street, Tandem, Driveway, Paved
- Uncovered spaces: 3
Features
- Patio & porch: Porch, Deck
- Exterior features: Porch, Deck, Rain Gutters, Storage, Fenced Yard
- Fencing: Fenced/Enclosed,Fenced
Lot
- Size: 10,012 Square Feet
- Features: Cleared, Level
Details
- Parcel number: 282446
- Zoning: R-5
Construction
Type & style
- Home type: SingleFamily
- Architectural style: Ranch
- Property subtype: Single Family Residence
Materials
- Frame
- Foundation: Concrete Perimeter
- Roof: Shingle
Condition
- Year built: 1953
Utilities & green energy
- Electric: Circuit Breakers, 100 Amp Service
- Sewer: Public Sewer
- Water: Public
- Utilities for property: for Gas Range, Washer Hookup
Community & HOA
Community
- Features: Public Transportation, Shopping, Park, Medical Facility, Laundromat, Conservation Area, Highway Access, House of Worship, Public School
HOA
- Has HOA: No
Location
- Region: Weymouth
Financial & listing details
- Price per square foot: $483/sqft
- Tax assessed value: $503,100
- Annual tax amount: $5,081
- Date on market: 1/8/2026
- Listing terms: Contract
- Exclusions: Washer And Dryer And Seller's Personal Property
- Road surface type: Paved
Price history
| Date | Event | Price |
|---|---|---|
| 9/12/2025 | Sold | $635,000+0%$483/sqft |
Source: MLS PIN #73408968 Report a problem | ||
| 8/4/2025 | Contingent | $634,900$482/sqft |
Source: MLS PIN #73408968 Report a problem | ||
| 8/4/2025 | Listed for sale | $634,900$482/sqft |
Source: MLS PIN #73408968 Report a problem | ||
| 7/31/2025 | Contingent | $634,900$482/sqft |
Source: MLS PIN #73408968 Report a problem | ||
| 7/24/2025 | Listed for sale | $634,900+176.2%$482/sqft |
Source: MLS PIN #73408968 Report a problem | ||
| 11/17/2000 | Sold | $229,900$175/sqft |
Source: Public Record Report a problem | ||
Public tax history
| Year | Property taxes | Tax assessment |
|---|---|---|
| 2025 | $5,081 +0% | $503,100 +1.7% |
| 2024 | $5,079 +2.1% | $494,500 +3.9% |
| 2023 | $4,974 +1.2% | $476,000 +11% |
| 2022 | $4,914 +5.8% | $428,800 +8.4% |
| 2021 | $4,644 +5% | $395,600 +6.6% |
| 2020 | $4,422 +4.4% | $371,000 +6.2% |
| 2019 | $4,236 +1.6% | $349,500 +4.8% |
| 2018 | $4,170 +2.4% | $333,600 +4.9% |
| 2017 | $4,072 +4.1% | $317,900 +4% |
| 2016 | $3,912 +3.4% | $305,600 +4.2% |
| 2015 | $3,785 +0.3% | $293,400 +3.4% |
| 2014 | $3,773 +2.6% | $283,700 -0.2% |
| 2013 | $3,677 +3.2% | $284,400 -3.1% |
| 2012 | $3,564 +3.4% | $293,600 -0.4% |
| 2011 | $3,446 +9.1% | $294,800 -8.7% |
| 2010 | $3,160 | $322,800 |
| 2009 | $3,160 +2.2% | $322,800 -3% |
| 2008 | $3,092 +3.4% | $332,800 +1% |
| 2007 | $2,989 +1.6% | $329,500 |
| 2006 | $2,942 +4% | $329,500 +3.1% |
| 2005 | $2,828 +3.7% | $319,500 +48.6% |
| 2004 | $2,728 +2.9% | $215,000 |
| 2003 | $2,651 +2.2% | $215,000 |
| 2002 | $2,593 +11.1% | $215,000 +40.6% |
| 1999 | $2,333 | $152,900 |
Find assessor info on the county website
Neighborhood: South Weymouth
Nearby homes
- $564,7003 bd1 ba900 sqft57 Cherry Ln, Weymouth, MA 02190Off Market
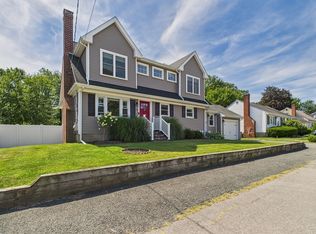
- $850,0004 bd3 ba2.3k sqft45 Cherry Ln, Weymouth, MA 02190Sold
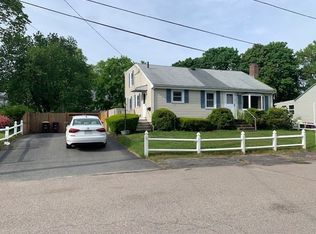
- $535,0003 bd2 ba1.6k sqft52 Cherry Ln, Weymouth, MA 02190Sold
- $603,4003 bd2 ba1.1k sqft58 Cherry Ln, Weymouth, MA 02190Off Market
- $665,1003 bd1 ba1.6k sqft46 Cherry Ln, Weymouth, MA 02190Off Market
- $643,2003 bd1 ba1.5k sqft39 Cherry Ln, Weymouth, MA 02190Off Market
- $781,0003 bd2 ba2.2k sqft140 Rustic Dr, Weymouth, MA 02190Off Market
- $646,1003 bd1 ba1.1k sqft47 Cummings Ave, Weymouth, MA 02190Off Market
Nearby schools
GreatSchools rating
- 6/10Ralph Talbot Elementary SchoolGrades: K-5Distance: 0.4 mi
- 5/10Maria Weston Chapman Middle SchoolGrades: 6-8Distance: 3 mi
- 5/10Weymouth High SchoolGrades: 9-12Distance: 0.9 mi
Schools provided by the listing agent
- Elementary: Ralph Talbot
- Middle: Wms - Adams
- High: Whs
Source: MLS PIN. This data may not be complete. We recommend contacting the local school district to confirm school assignments for this home.
Get a cash offer in 3 minutes
Find out how much your home could sell for in as little as 3 minutes with a no-obligation cash offer.
Estimated market value
$660,700
Get a cash offer in 3 minutes
Find out how much your home could sell for in as little as 3 minutes with a no-obligation cash offer.
Estimated market value
$660,700
