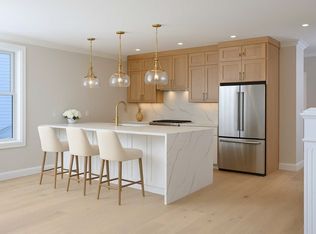
In the heart of one of Dorchester’s most sought-after neighborhoods, this newly built 3-bed, 2.5-bath home lives like a single-family with only one shared deck wall above the carport. Enjoy a 2-car garage plus extra covered space for extra parking or outdoor entertaining. The open-concept main level showcases a European-inspired kitchen with a 9-ft island, quartz counters, Electrolux appliances, induction stove and wide-plank white oak floors. 2nd floor-the primary suite offers an ensuite bath and a private deck, continues with two additional bedrooms, a full bath, laundry, and a versatile office or playroom. With 2,080 sq. ft. of living space plus a 754sf in the full basement to expand and an attic for storage-another 1070sf. This home combines modern design, thoughtful detail, and unbeatable convenience near Pope John Park, Garvey Park, local favorite restaurants, and public transit. Some photos virtually staged. Floor plans available.
Sold for $1,220,000
$1,220,000
45 Chickatawbut St #2, Dorchester, MA 02122
3beds
1,860sqft
Condex, Townhouse, Duplex
Built in 2025
-- sqft lot
$1,224,000 Zestimate®
$656/sqft
$4,666 Estimated rent
Home value
$1,224,000
$1.13M - $1.33M
$4,666/mo
Zestimate® history
Owner options
List your home for rent
$4,666/mo
Rent Zestimate®
Find your next renter with Zillow Rental Manager. Plus, with online applications, you can quickly screen prospective tenants – for free.
$4,666/mo
Rent Zestimate®
Refinance and save
$7,393/mo
Est. payment
Refinancing to a lower rate could help reduce your monthly payments and save thousands over the life of the loan.
$7,393/mo
Est. payment
Explore your selling options
Work with a Zillow partner agent
Leverage their expertise and Zillow's premium Showcase listings to get your home seen by more buyers.
Get startedList with your own agent
Get your home in front of millions of buyers by listing it on Zillow.
Learn how to do itSell it yourself
Take full control of how buyers see your home on Zillow by listing For Sale by Owner (FSBO).
List your homeWhat's special
Zillow last checked:
Listing updated:
Listed by:
Jan Bruno 617-347-4890,
Keller Williams Realty Signature Properties 781-924-5766
Bought with:
Sean Murphy
Access
Source: MLS PIN,MLS#: 73428506
Facts & features
Interior
Bedrooms & bathrooms
- Bedrooms: 3
- Bathrooms: 3
- Full bathrooms: 2
- 1/2 bathrooms: 1
Primary bedroom
- Features: Walk-In Closet(s), Closet/Cabinets - Custom Built, Flooring - Hardwood, Balcony / Deck, Balcony - Exterior, Exterior Access, Recessed Lighting, Flooring - Engineered Hardwood
- Level: Second
- Area: 449.69
- Dimensions: 23.3 x 19.3
Bedroom 2
- Features: Closet/Cabinets - Custom Built, Flooring - Hardwood, Recessed Lighting, Flooring - Engineered Hardwood
- Level: Second
- Area: 133.2
- Dimensions: 12 x 11.1
Bedroom 3
- Features: Closet, Closet/Cabinets - Custom Built, Flooring - Hardwood, Recessed Lighting, Flooring - Engineered Hardwood
- Level: Second
- Area: 134.31
- Dimensions: 12.1 x 11.1
Primary bathroom
- Features: Yes
Bathroom 1
- Features: Bathroom - Half, Flooring - Hardwood, Countertops - Stone/Granite/Solid, Cabinets - Upgraded, Recessed Lighting
- Level: First
- Area: 37.17
- Dimensions: 6.3 x 5.9
Bathroom 2
- Features: Bathroom - Full, Bathroom - Double Vanity/Sink, Bathroom - Tiled With Shower Stall, Flooring - Stone/Ceramic Tile, Countertops - Stone/Granite/Solid, Countertops - Upgraded, Cabinets - Upgraded
- Level: Second
- Area: 66.12
- Dimensions: 9.3 x 7.11
Bathroom 3
- Features: Bathroom - Full, Bathroom - Tiled With Tub & Shower, Flooring - Stone/Ceramic Tile, Countertops - Stone/Granite/Solid, Countertops - Upgraded, Cabinets - Upgraded, Recessed Lighting
- Level: Second
- Area: 62.05
- Dimensions: 8.5 x 7.3
Kitchen
- Features: Flooring - Hardwood, Dining Area, Countertops - Stone/Granite/Solid, Countertops - Upgraded, Cabinets - Upgraded, Open Floorplan, Recessed Lighting, Stainless Steel Appliances, Lighting - Pendant, Lighting - Overhead
- Level: First
- Area: 162.18
- Dimensions: 15.9 x 10.2
Living room
- Features: Flooring - Hardwood, Cable Hookup, Deck - Exterior, Exterior Access, Open Floorplan, Recessed Lighting, Flooring - Engineered Hardwood
- Level: First
- Area: 362.7
- Dimensions: 19.5 x 18.6
Office
- Features: Flooring - Hardwood, Recessed Lighting, Flooring - Engineered Hardwood
- Level: Second
- Area: 91.02
- Dimensions: 11.1 x 8.2
Heating
- Forced Air, Electric
Cooling
- Central Air
Appliances
- Included: Disposal, Microwave, ENERGY STAR Qualified Refrigerator, ENERGY STAR Qualified Dryer, ENERGY STAR Qualified Dishwasher, ENERGY STAR Qualified Washer, Range Hood, Oven
- Laundry: Closet/Cabinets - Custom Built, Flooring - Hardwood, Electric Dryer Hookup, Washer Hookup, Second Floor, In Unit
Features
- Recessed Lighting, Office, Internet Available - Broadband, Internet Available - DSL, High Speed Internet
- Flooring: Tile, Hardwood, Flooring - Hardwood, Flooring - Engineered Hardwood
- Doors: Insulated Doors
- Windows: Insulated Windows
- Has basement: Yes
- Has fireplace: No
Interior area
- Total structure area: 1,860
- Total interior livable area: 1,860 sqft
- Finished area above ground: 1,860
- Finished area below ground: 754
Property
Parking
- Total spaces: 3
- Parking features: Attached, Carport, Garage Door Opener, Off Street, Assigned, Deeded, Driveway, Paved
- Attached garage spaces: 2
- Has carport: Yes
- Uncovered spaces: 1
Features
- Entry location: Unit Placement(Back)
- Patio & porch: Patio
- Exterior features: Patio
- Waterfront features: Beach Ownership(Public)
Details
- Zoning: R2
Construction
Type & style
- Home type: Townhouse
- Property subtype: Condex, Townhouse, Duplex
- Attached to another structure: Yes
Materials
- Frame
- Roof: Shingle
Condition
- Year built: 2025
Utilities & green energy
- Electric: 200+ Amp Service
- Sewer: Public Sewer
- Water: Public
Community & HOA
Community
- Features: Public Transportation, Shopping, Pool, Park, Walk/Jog Trails, Golf, Medical Facility, Laundromat, Bike Path, Conservation Area, Highway Access, House of Worship, Marina, Private School, Public School, T-Station, University
HOA
- Services included: Insurance, Maintenance Structure, Maintenance Grounds, Snow Removal
- HOA fee: $200 monthly
Location
- Region: Dorchester
Financial & listing details
- Price per square foot: $656/sqft
- Date on market: 12/30/2025
- Listing terms: Contract
Price history
| Date | Event | Price |
|---|---|---|
| 11/19/2025 | Sold | $1,220,000+2.1%$656/sqft |
Source: MLS PIN #73428506 Report a problem | ||
| 9/23/2025 | Contingent | $1,195,000$642/sqft |
Source: MLS PIN #73428506 Report a problem | ||
| 9/10/2025 | Listed for sale | $1,195,000$642/sqft |
Source: MLS PIN #73428505 Report a problem | ||
Public tax history
Tax history is unavailable.
Neighborhood: South Dorchester
Nearby homes
- $1,165,0003 bd3 ba2k sqft45 Chickatawbut St #1, Dorchester, MA 02122Pending
- $1,210,2007 bd3 ba3k sqft47 Chickatawbut St, Dorchester, MA 02122Off Market
- $1,165,0003 bd3 ba2k sqft43 Chickatawbut St #1, Dorchester, MA 02122Sold

- $1,220,0003 bd3 ba2k sqft43 Chickatawbut St #2, Dorchester, MA 02122Sold
- $750,6003 bd1 ba1.4k sqft11 Plain St, Dorchester, MA 02122Off Market
- $977,8002 bd4 ba2k sqft21 Chickatawbut St #4, Dorchester, MA 02122Off Market
- $1,165,0003 bd2 ba2.1k sqft43 Chickatawbut St, Dorchester, MA 02122Sold
- $606,4002 bd1 ba1.2k sqft42-44 Chickatawbut St, Dorchester, MA 02122Off Market
Nearby schools
GreatSchools rating
- 5/10Kenny Elementary SchoolGrades: PK-6Distance: 0.3 mi
- 6/10Murphy K-8 SchoolGrades: PK-8Distance: 0.5 mi
- 3/10Henderson K-12 Inclusion School UpperGrades: 2-12Distance: 1.1 mi
Get a cash offer in 3 minutes
Find out how much your home could sell for in as little as 3 minutes with a no-obligation cash offer.
Estimated market value
$1,224,000
Get a cash offer in 3 minutes
Find out how much your home could sell for in as little as 3 minutes with a no-obligation cash offer.
Estimated market value
$1,224,000
- Massachusetts
- Suffolk County
- Boston
- 02122
- South Dorchester
- 45 Chickatawbut St Unit 2
Nearby cities
Nearby neighborhoods
Nearby zip codes
Other Boston Topics
