In the heart of one of Dorchester’s most sought-after neighborhoods, this newly built 3-bed, 2.5-bath home lives like a single-family with only one shared deck wall above the carport. Enjoy a 2-car garage plus extra covered space for extra parking or outdoor entertaining. The open-concept main level showcases a European-inspired kitchen with a 9-ft island, quartz counters, Electrolux appliances, induction stove and wide-plank white oak floors. 2nd floor-the primary suite offers an ensuite bath and a private deck, continues with two additional bedrooms, a full bath, laundry, and a versatile office or playroom. With 2021 sq. ft. of living space plus a full basement to expand-734sf and an attic for storage-1070sf, this home combines modern design, thoughtful detail, and unbeatable convenience near Pope John Park, Garvey Park, local favorite restaurants, and public transit. Some photos virtually staged. Floor plans available.
Pending
$1,165,000
45 Chickatawbut St #1, Dorchester, MA 02122
3beds
2,021sqft
:
Get pre-qualified$7,378/mo
Condex, Townhouse, Duplex
Built in 2025
-- sqft lot
$-- Zestimate®
$576/sqft
$200/mo HOA
What's special
Private deckOpen-concept main levelEnsuite bathElectrolux appliancesPrimary suiteAdditional bedroomsVersatile office or playroom
- 248 days |
- 543 |
- 23 |
Zillow last checked:
Listing updated:
Listed by:
Jan Bruno 617-347-4890,
Keller Williams Realty Signature Properties 781-924-5766
Source: MLS PIN,MLS#: 73434225
Facts & features
Interior
Bedrooms & bathrooms
- Bedrooms: 3
- Bathrooms: 3
- Full bathrooms: 2
- 1/2 bathrooms: 1
Primary bedroom
- Features: Walk-In Closet(s), Closet/Cabinets - Custom Built, Flooring - Hardwood, Balcony / Deck, Balcony - Exterior, Exterior Access, Recessed Lighting, Flooring - Engineered Hardwood
- Level: Second
- Area: 449.69
- Dimensions: 23.3 x 19.3
Bedroom 2
- Features: Closet/Cabinets - Custom Built, Flooring - Hardwood, Recessed Lighting, Flooring - Engineered Hardwood
- Level: Second
- Area: 133.2
- Dimensions: 12 x 11.1
Bedroom 3
- Features: Closet, Closet/Cabinets - Custom Built, Flooring - Hardwood, Recessed Lighting, Flooring - Engineered Hardwood
- Level: Second
- Area: 134.31
- Dimensions: 12.1 x 11.1
Primary bathroom
- Features: Yes
Bathroom 1
- Features: Bathroom - Half, Flooring - Hardwood, Countertops - Stone/Granite/Solid, Cabinets - Upgraded, Recessed Lighting
- Level: First
- Area: 37.17
- Dimensions: 6.3 x 5.9
Bathroom 2
- Features: Bathroom - Full, Bathroom - Double Vanity/Sink, Bathroom - Tiled With Shower Stall, Flooring - Stone/Ceramic Tile, Countertops - Stone/Granite/Solid, Countertops - Upgraded, Cabinets - Upgraded
- Level: Second
- Area: 66.12
- Dimensions: 9.3 x 7.11
Bathroom 3
- Features: Bathroom - Full, Bathroom - Tiled With Tub & Shower, Flooring - Stone/Ceramic Tile, Countertops - Stone/Granite/Solid, Countertops - Upgraded, Cabinets - Upgraded, Recessed Lighting
- Level: Second
- Area: 62.05
- Dimensions: 8.5 x 7.3
Kitchen
- Features: Flooring - Hardwood, Dining Area, Countertops - Stone/Granite/Solid, Countertops - Upgraded, Cabinets - Upgraded, Open Floorplan, Recessed Lighting, Stainless Steel Appliances, Lighting - Pendant, Lighting - Overhead
- Level: First
- Area: 162.18
- Dimensions: 15.9 x 10.2
Living room
- Features: Flooring - Hardwood, Cable Hookup, Deck - Exterior, Exterior Access, Open Floorplan, Recessed Lighting, Flooring - Engineered Hardwood
- Level: First
- Area: 362.7
- Dimensions: 19.5 x 18.6
Office
- Features: Flooring - Hardwood, Recessed Lighting, Flooring - Engineered Hardwood
- Level: Second
- Area: 91.02
- Dimensions: 11.1 x 8.2
Heating
- Forced Air, Electric
Cooling
- Central Air
Appliances
- Included: Disposal, Microwave, ENERGY STAR Qualified Refrigerator, ENERGY STAR Qualified Dryer, ENERGY STAR Qualified Dishwasher, ENERGY STAR Qualified Washer, Range Hood, Oven, Plumbed For Ice Maker
- Laundry: Closet/Cabinets - Custom Built, Flooring - Hardwood, Electric Dryer Hookup, Washer Hookup, Second Floor, In Unit
Features
- Recessed Lighting, Office, Internet Available - Broadband, Internet Available - DSL, High Speed Internet
- Flooring: Tile, Engineered Hardwood, Flooring - Hardwood, Flooring - Engineered Hardwood
- Doors: Insulated Doors
- Windows: Insulated Windows
- Has basement: Yes
- Has fireplace: No
Interior area
- Total structure area: 2,021
- Total interior livable area: 2,021 sqft
- Finished area above ground: 2,021
- Finished area below ground: 734
Video & virtual tour
Property
Parking
- Total spaces: 3
- Parking features: Attached, Carport, Garage Door Opener, Off Street, Assigned, Deeded, Driveway, Paved
- Attached garage spaces: 2
- Has carport: Yes
- Uncovered spaces: 1
Features
- Entry location: Unit Placement(Back)
- Patio & porch: Deck - Composite, Patio
- Exterior features: Deck - Composite, Patio
- Waterfront features: Beach Ownership(Public)
Details
- Zoning: R2
Construction
Type & style
- Home type: Townhouse
- Property subtype: Condex, Townhouse, Duplex
- Attached to another structure: Yes
Materials
- Frame
- Roof: Shingle
Condition
- Year built: 2025
Utilities & green energy
- Electric: 200+ Amp Service
- Sewer: Public Sewer
- Water: Public
- Utilities for property: for Electric Range, for Electric Oven, for Electric Dryer, Washer Hookup, Icemaker Connection
Community & HOA
Community
- Features: Public Transportation, Shopping, Pool, Park, Walk/Jog Trails, Golf, Medical Facility, Laundromat, Bike Path, Conservation Area, Highway Access, House of Worship, Marina, Private School, Public School, T-Station, University
HOA
- Services included: Insurance, Snow Removal
- HOA fee: $200 monthly
Location
- Region: Dorchester
Financial & listing details
- Price per square foot: $576/sqft
- Date on market: 11/29/2025
- Listing terms: Contract
Estimated market value
Not available
Estimated sales range
Not available
Not available
Price history
| Date | Event | Price |
|---|---|---|
| 7/28/2026 | Pending sale | $1,165,000$576/sqft |
Source: MLS PIN #73434225 Report a problem | ||
| 5/22/2026 | Listed for sale | $1,165,000$576/sqft |
Source: MLS PIN #73434225 Report a problem | ||
| 5/19/2026 | Contingent | $1,165,000$576/sqft |
Source: MLS PIN #73434225 Report a problem | ||
| 3/18/2026 | Listed for sale | $1,165,000$576/sqft |
Source: MLS PIN #73434225 Report a problem | ||
| 12/29/2025 | Contingent | $1,165,000$576/sqft |
Source: MLS PIN #73434225 Report a problem | ||
| 9/23/2025 | Listed for sale | $1,165,000$576/sqft |
Source: MLS PIN #73434224 Report a problem | ||
Public tax history
Tax history is unavailable.
Monthly payment
Est. payment
Payment breakdown
Explore the cost of this home by adjusting the details. Changes won't be saved.Climate risks
Neighborhood: South Dorchester
Nearby schools
GreatSchools rating
- 5/10Kenny Elementary SchoolGrades: PK-6Distance: 0.3 mi
- 6/10Murphy K-8 SchoolGrades: PK-8Distance: 0.5 mi
- 3/10Henderson K-12 Inclusion School UpperGrades: 2-12Distance: 1.1 mi
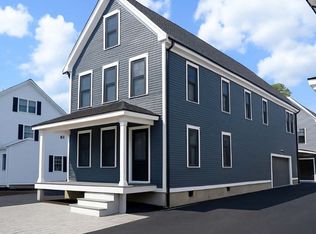
- $1,220,0003 bd3 ba1.8k sqft45 Chickatawbut St #2, Dorchester, MA 02122Sold
- $1,210,2007 bd3 ba3k sqft47 Chickatawbut St, Dorchester, MA 02122Off Market
- $1,165,0003 bd3 ba2k sqft43 Chickatawbut St #1, Dorchester, MA 02122Sold

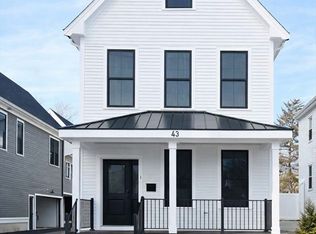
- $1,220,0003 bd3 ba2k sqft43 Chickatawbut St #2, Dorchester, MA 02122Sold
- $750,6003 bd1 ba1.4k sqft11 Plain St, Dorchester, MA 02122Off Market
- $1,013,6002 bd4 ba2k sqft21 Chickatawbut St #4, Dorchester, MA 02122Off Market
- $1,165,0003 bd2 ba2.1k sqft43 Chickatawbut St, Dorchester, MA 02122Sold
- $606,4002 bd1 ba1.2k sqft42-44 Chickatawbut St, Dorchester, MA 02122Off Market
A local agent can set up tours, give advice and negotiate with sellers.
Similar homes
- $1,149,0003 bd3 ba2k sqft15 Tanglewood Rd #A, Dorchester Center, MA 02124For Sale
 MLS ID #73526198, Team Galvin, The Galvin Group, LLC. MLS PIN
 - $1,399,0003 bd3 ba1.7k sqft360 Athens St #A, Boston, MA 02127For Sale
 MLS ID #73557819, Elizabeth Guenard, Compass. MLS PIN
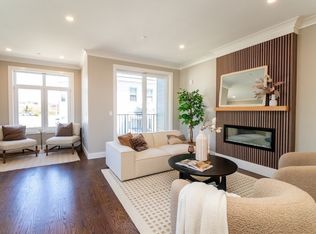
 - $1,099,0003 bd3 ba2k sqft15 Tanglewood Rd #B, Dorchester Center, MA 02124For Sale
 MLS ID #73498330, Team Galvin, The Galvin Group, LLC. MLS PIN
 - $759,0003 bd3 ba1.7k sqft38 Armandine St #1, Boston, MA 02124For Sale
 MLS ID #73553650, Property Cousins, Serhant. MLS PIN
 - $1,174,9003 bd3 ba1.5k sqft1246 Broadway APT 2, Somerville, MA 02144For SaleMLS ID #73546881, The Bill Butler Group, Leading Edge Real Estate. MLS PIN
- $1,029,0003 bd3 ba1.5k sqft21 Tanglewood Rd #3, Dorchester Center, MA 02124For SaleMLS ID #73506816, Douglas Bosse, Olde Towne Real Estate Co.. MLS PIN
- $1,099,0005 bd3 ba2.6k sqft33 Fendale Ave, Dorchester, MA 02124For SaleMLS ID #73524709, Colleen Foulsham, FC Realty Group. MLS PIN
- $1,095,0003 bd2 ba1.4k sqft26 Adelaide Street Condominium, Jamaica Plain, MA 02130For SaleMLS ID #73524484, DelRose McShane Team, Coldwell Banker Realty - Belmont. MLS PIN
- $1,179,0003 bd3 ba2.2k sqft28 Cherry St #28, Medford, MA 02155For SaleMLS ID #73498990, Jean Fan, Blue Ocean Realty, LLC. MLS PIN
- $799,0002 bd2 ba1.4k sqft40 Westmoreland St #5, Dorchester Center, MA 02124For SaleMLS ID #73538141, Joyce Lebedew, Joyce Lebedew Real Estate. MLS PIN
- $1,272,0003 bd4 ba2.1k sqftNottinghill Heights Condominium, Brighton, MA 02135For SaleMLS ID #73526147, Michael Lukatsky, Dream Home Realty. MLS PIN
- $1,199,9003 bd3 ba2k sqft34 Governor Winthrop Rd #1, Somerville, MA 02145For SaleMLS ID #73542175, The Legacy Group, Serhant. MLS PIN
- $1,099,0003 bd3 ba1.4k sqft165 Everett St #7, Boston, MA 02128For SaleMLS ID #73473485, Yasmeen Moukaddem, McCorry Real Estate, LLC. MLS PIN
- $979,0003 bd2 ba1.4k sqft21 Tanglewood Rd Unit 2, Dorchester Center, MA 02124For SaleMLS ID #73489447, Douglas Bosse, Olde Towne Real Estate Co.. MLS PIN
- $899,9003 bd3 ba1.7k sqftSumner Place, Quincy, MA 02169For SaleMLS ID #73540940, Carolyn Glynn, LAER Realty Partners. MLS PIN
- $1,272,0003 bd4 ba2.1k sqft123 Nottinghill Rd, Brighton, MA 02135For SaleMLS ID #73536841, Michael Lukatsky, Dream Home Realty. MLS PIN
- $1,249,9005 bd4 ba2.1k sqft80 Dell Ave, Melrose, MA 02176For SaleMLS ID #73557375, Brianna Beaumont, Stuart St James, Inc.. MLS PIN
- $1,250,0004 bd3 ba2k sqft146 Jaques St #A, Somerville, MA 02145For SaleMLS ID #73554070, Ciampa Group, Keller Williams Realty Boston Northwest. MLS PIN
- $1,249,0003 bd4 ba2.1k sqft19 Keith St #1, Watertown, MA 02472For SaleMLS ID #73530780, Nathan Long, Coldwell Banker Realty - Cambridge. MLS PIN
- $929,0003 bd3 ba2k sqft179 Main Street Condominium, Medford, MA 02155For SaleMLS ID #73541209, Peter Kasseris, Serhant. MLS PIN
