Welcome to 28 Cherry Street, a beautifully appointed townhouse nestled on a quiet, one-way, tree-lined street. It truely offers the space like a single family. This exceptional home offers 3 bedrooms, 2.5 baths, and a spacious home office, thoughtfully designed for modern living. The inviting fireplace adds warmth and comfort, while private outdoor space and multiple decks provide ideal settings for year-round enjoyment. Equipped with CAT-6 wiring and Ethernet, the home ensures enhanced connectivity and reliability. Additional smart home features include Nest thermostats, in-ceiling speakers, and a video doorbell. The property also includes two off-street parking spaces for added convenience. Enjoy close proximity to the Middlesex Fells Reservation, offering scenic trails and an off-leash dog area, as well as easy access to major routes and Downtown Boston. A rare opportunity to own a well-crafted home in a highly desirable location.
For sale
Price cut: $20K (7/21)
$1,179,000
28 Cherry St #28, Medford, MA 02155
3beds
2,220sqft
Condominium, Townhouse
Built in 2021
-- sqft lot
$1,161,900 Zestimate®
$531/sqft
$210/mo HOA
What's special
Inviting fireplaceMultiple decksPrivate outdoor spaceNest thermostatsIn-ceiling speakersQuiet one-way tree-lined streetTwo off-street parking spaces
- 105 days |
- 240 |
- 13 |
Zillow last checked:
Listing updated:
Listed by:
Jean Fan 781-971-3668,
Blue Ocean Realty, LLC 617-206-5700,
Monica Chen 857-498-0741
Source: MLS PIN,MLS#: 73498990
Facts & features
Interior
Bedrooms & bathrooms
- Bedrooms: 3
- Bathrooms: 3
- Full bathrooms: 2
- 1/2 bathrooms: 1
Primary bedroom
- Features: Bathroom - Full, Walk-In Closet(s), Flooring - Wood, Balcony / Deck
- Level: Third
- Area: 325.8
- Dimensions: 18.1 x 18
Bedroom 2
- Features: Closet, Flooring - Hardwood
- Level: Second
- Area: 226.55
- Dimensions: 19.7 x 11.5
Bedroom 3
- Features: Closet, Flooring - Hardwood
- Level: Second
- Area: 174.3
- Dimensions: 16.6 x 10.5
Primary bathroom
- Features: Yes
Bathroom 1
- Features: Bathroom - Half
- Level: First
Bathroom 2
- Features: Bathroom - Full, Bathroom - Tiled With Tub
- Level: Second
Bathroom 3
- Features: Bathroom - Full, Bathroom - Double Vanity/Sink, Bathroom - Tiled With Shower Stall, Double Vanity
- Level: Third
Dining room
- Features: Flooring - Hardwood, Balcony / Deck, Exterior Access, Recessed Lighting
- Level: First
- Area: 83.4
- Dimensions: 27.8 x 3
Kitchen
- Features: Flooring - Hardwood, Dining Area, Countertops - Stone/Granite/Solid, Exterior Access, Recessed Lighting
- Level: First
- Area: 82.5
- Dimensions: 27.5 x 3
Living room
- Features: Flooring - Hardwood, Window(s) - Bay/Bow/Box, Balcony / Deck, Exterior Access
- Level: First
- Area: 669.98
- Dimensions: 27.8 x 24.1
Office
- Features: Flooring - Hardwood
- Level: Second
- Area: 136.12
- Dimensions: 16.6 x 8.2
Heating
- Forced Air, Natural Gas
Cooling
- Central Air
Appliances
- Included: Range, Dishwasher, Disposal, Microwave, Refrigerator, Washer, Dryer
- Laundry: In Unit
Features
- Office
- Flooring: Hardwood, Flooring - Hardwood
- Windows: Insulated Windows
- Has basement: Yes
- Number of fireplaces: 1
- Fireplace features: Living Room
Interior area
- Total structure area: 2,220
- Total interior livable area: 2,220 sqft
- Finished area above ground: 2,220
Property
Parking
- Total spaces: 2
- Parking features: Off Street
- Uncovered spaces: 2
Features
- Patio & porch: Porch, Deck
- Exterior features: Porch, Deck, Fenced Yard, Garden
- Fencing: Security,Fenced
Details
- Parcel number: 5208211
- Zoning: 1020
Construction
Type & style
- Home type: Townhouse
- Property subtype: Condominium, Townhouse
Materials
- Frame
- Roof: Shingle
Condition
- Year built: 2021
Utilities & green energy
- Electric: 100 Amp Service
- Sewer: Public Sewer
- Water: Public
- Utilities for property: for Gas Range
Green energy
- Energy efficient items: Thermostat
Community & HOA
Community
- Features: Public Transportation, Shopping, Pool, Tennis Court(s), Park, Walk/Jog Trails, Medical Facility, Laundromat, Bike Path, Conservation Area, Highway Access, House of Worship, Private School, Public School, T-Station, University
HOA
- Services included: Insurance, Reserve Funds
- HOA fee: $210 monthly
Location
- Region: Medford
Financial & listing details
- Price per square foot: $531/sqft
- Tax assessed value: $1,156,500
- Annual tax amount: $10,117
- Date on market: 4/9/2026
Estimated market value
$1,161,900
$1.10M - $1.22M
$5,264/mo
Price history
| Date | Event | Price |
|---|---|---|
| 7/21/2026 | Price change | $1,179,000-1.7%$531/sqft |
Source: MLS PIN #73498990 Report a problem | ||
| 5/22/2026 | Price change | $1,199,000-1.6%$540/sqft |
Source: MLS PIN #73498990 Report a problem | ||
| 5/14/2026 | Listed for rent | $5,500$2/sqft |
Source: MLS PIN #73518991 Report a problem | ||
| 4/9/2026 | Listed for sale | $1,219,000+7.1%$549/sqft |
Source: MLS PIN #73498990 Report a problem | ||
| 1/28/2022 | Sold | $1,138,000-1%$513/sqft |
Source: MLS PIN #72926799 Report a problem | ||
| 12/14/2021 | Contingent | $1,149,900$518/sqft |
Source: MLS PIN #72926799 Report a problem | ||
| 12/9/2021 | Listed for sale | $1,149,900$518/sqft |
Source: MLS PIN #72926799 Report a problem | ||
Public tax history
Tax history is unavailable.
Monthly payment
Est. payment
Payment breakdown
Explore the cost of this home by adjusting the details. Changes won't be saved.Climate risks
Neighborhood: 02155
Nearby schools
GreatSchools rating
- 5/10Roberts Elementary SchoolGrades: PK-5Distance: 0.3 mi
- 6/10Andrews Middle SchoolGrades: 6-8Distance: 0.8 mi
- 5/10Medford High SchoolGrades: PK,9-12Distance: 1.7 mi
- $971,5006 bd2 ba2.2k sqft32 Cherry St, Medford, MA 02155Off Market
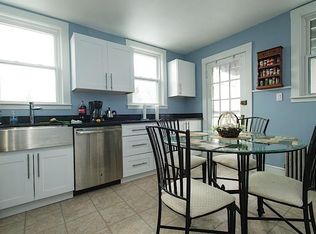
- $1,101,000-- bd-- ba-- sqft32A Cherry St #2, Somerville, MA 02144Off Market
- $1,220,4004 bd3 ba2.8k sqft28 Cherry St, Medford, MA 02155Off Market
- $1,137,4003 bd2 ba2.2k sqft28 Cherry St, Medford, MA 02155Off Market
- $--2 bd1 ba1.2k sqft27 Cherry St, Medford, MA 02155Off Market
- $1,181,1006 bd3 ba2.9k sqft25-27 Cherry, Medford, MA 02155Off Market
- $1,100,0004 bd3 ba2.6k sqft16 Walker St #16, Medford, MA 02155Sold
- $987,6003 bd2 ba2k sqft36 Cherry St, Medford, MA 02155Off Market
A local agent can set up tours, give advice and negotiate with sellers.
A local lender can help you make sure your offer is ready when you are.
Similar homes
- $1,124,0003 bd3 ba2.2k sqft54 South St #5, Medford, MA 02155For Sale
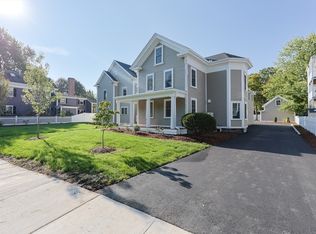 MLS ID #73436200, Chuck Andre, REMAX Andrew Realty Services. MLS PIN
 - $1,124,0003 bd3 ba2.2k sqft54 South St, Medford, MA 02155For SaleMLS ID #73525722, Chuck Andre, REMAX Andrew Realty Services. MLS PIN
- $929,0003 bd3 ba2k sqft179 Main Street Condominium, Medford, MA 02155For Sale
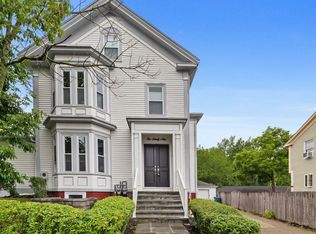 MLS ID #73541209, Peter Kasseris, Serhant. MLS PIN
 - $999,0004 bd3 ba2k sqft37 Sheridan Ave Floor 1, Medford, MA 02155For Sale
 MLS ID #73532637, The Goodrich Team, Compass. MLS PIN
 - $1,174,9003 bd3 ba1.5k sqft1246 Broadway APT 2, Somerville, MA 02144For SaleMLS ID #73546881, The Bill Butler Group, Leading Edge Real Estate. MLS PIN
- $1,399,9004 bd4 ba3.1k sqft17 Manning St #17, Medford, MA 02155For SaleMLS ID #73509125, Santana Team, Keller Williams Realty Boston Northwest. MLS PIN
- $1,199,9003 bd3 ba2k sqft34 Governor Winthrop Rd #1, Somerville, MA 02145For SaleMLS ID #73542175, The Legacy Group, Serhant. MLS PIN
- $999,9004 bd3 ba2.1k sqft122 Woodruff Ave #122, Medford, MA 02155For SaleMLS ID #73478580, Sara Campos, Keller Williams Realty Boston Northwest. MLS PIN
- $1,199,9003 bd2 ba1.9k sqft19 High St #2, Somerville, MA 02144For SaleMLS ID #73536037, The Steve Bremis Team, Steve Bremis Realty Group. MLS PIN
- $1,275,0004 bd4 ba2.2k sqft11-11B Lowell St, Arlington, MA 02476For SaleMLS ID #73539160, April Bradshaw, Boston and Cambridge Homes LLC. MLS PIN
- $1,099,0003 bd4 ba2.4k sqftThe Washington Street Condominium, Winchester, MA 01890For SaleMLS ID #73513572, The Mary Scimemi Team, Leading Edge Real Estate. MLS PIN
- $1,299,0004 bd4 ba1.8k sqft318 Concord Ave #2, Cambridge, MA 02138For SaleMLS ID #73551539, Ismail Guessous, Coldwell Banker Realty - Boston. MLS PIN
- $1,164,9002 bd2 ba1.1k sqft21 Kent Ct #C, Somerville, MA 02143For SaleMLS ID #73545871, The Steve Bremis Team, Steve Bremis Realty Group. MLS PIN
- $1,239,0004 bd3 ba3k sqft193 Park St, Stoneham, MA 02180For SaleMLS ID #73493320, Waypoint Realty Group, Coldwell Banker Realty - Boston. MLS PIN
- $1,200,0004 bd4 ba2.9k sqft4 Boynton St #1, Waltham, MA 02453For SaleMLS ID #73535271, Selina MacDonald, Keller Williams Boston MetroWest. MLS PIN
- $1,324,7003 bd3 ba2.4k sqft31 Coleman Rd #1, Arlington, MA 02476For SaleMLS ID #73536710, Lisa Sheehan, Berkshire Hathaway HomeServices Robert Paul Properties. MLS PIN
- $1,125,0004 bd2 ba1.7k sqft34 Heath St #3, Somerville, MA 02145For SaleMLS ID #73526244, The Tabassi Team, RE/MAX Partners Relocation. MLS PIN
- $1,095,0003 bd3 ba1.8k sqft37 Kingston St #A, Somerville, MA 02144For SaleMLS ID #73547151, Santana Team, Keller Williams Realty Boston Northwest. MLS PIN
- $1,299,0003 bd3 ba1.6k sqft32 Fifth Street Condominium, Cambridge, MA 02141For SaleMLS ID #73513945, Lisa Johnson, RE/MAX Real Estate Center. MLS PIN
- $1,199,9003 bd3 ba1.4k sqft555 Somerville Ave #2, Somerville, MA 02143For SaleMLS ID #73515129, Craig Shepherd, Berkshire Hathaway HomeServices Commonwealth Real Estate. MLS PIN
