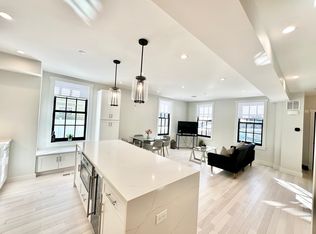
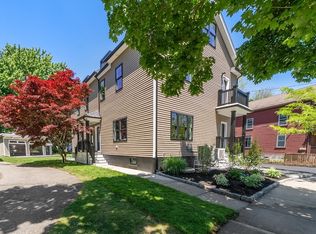
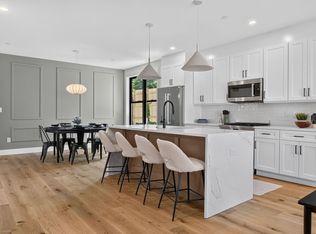
This GORGEOUS 2023 construction townhome is nestled at the back of the property, and provides a level, fenced yard to make your own! Conveniently located in Arlington with EASY access to multiple transportation options/directions, walk to shops, parks, schools. & multiple T bus options, and access to Rte 2/95. 3 exclusive use parking spaces provide convenient living for any lifestyle and work needs. The perfect mix of modern and classic, with three levels of living space for all stages of life, with en-suite bedrooms upstairs. The lower level offers a private entry, that is perfect for guest suite, playroom, or office. Your luxurious primary suite checks all the boxes, including a bath to soak away all of life's stressors with a skylight above to inspire big dreams! This home is easy to personalize with proportionate rooms, flexible layouts, and no wasted space. Move in ready now, so don't let this opportunity pass you by! EASY TO SHOW (and new pictures coming soon).
For sale
Price cut: $10K (7/9)
$1,290,000
11-11B Lowell St, Arlington, MA 02476
4beds
2,246sqft
Condominium, Townhouse
Built in 1816
-- sqft lot
$-- Zestimate®
$574/sqft
$200/mo HOA
What's special
- 9 days |
- 25 |
- 0 |
Zillow last checked:
Listing updated:
Listed by:
April Bradshaw 508-736-2827,
Boston and Cambridge Homes LLC 339-368-4100
Source: MLS PIN,MLS#: 73539160
Loading...
Facts & features
Interior
Bedrooms & bathrooms
- Bedrooms: 4
- Bathrooms: 4
- Full bathrooms: 4
Primary bedroom
- Features: Bathroom - Full, Closet/Cabinets - Custom Built, Window(s) - Bay/Bow/Box, Lighting - Overhead
- Level: Second
- Area: 208
- Dimensions: 13 x 16
Bedroom 2
- Features: Closet/Cabinets - Custom Built, Window(s) - Bay/Bow/Box
- Level: Second
- Area: 144
- Dimensions: 12 x 12
Bedroom 3
- Features: Closet, Window(s) - Bay/Bow/Box
- Level: Basement
- Area: 90
- Dimensions: 9 x 10
Bedroom 4
- Features: Closet, Window(s) - Bay/Bow/Box
- Level: Basement
- Area: 182
- Dimensions: 14 x 13
Primary bathroom
- Features: Yes
Bathroom 1
- Features: Bathroom - Full, Bathroom - Tiled With Tub & Shower, Skylight, Flooring - Stone/Ceramic Tile, Lighting - Pendant, Soaking Tub
- Level: Second
- Area: 195
- Dimensions: 15 x 13
Bathroom 2
- Features: Bathroom - Full, Bathroom - Tiled With Shower Stall, Window(s) - Bay/Bow/Box
- Level: Second
- Area: 63
- Dimensions: 9 x 7
Bathroom 3
- Features: Bathroom - Full, Bathroom - Tiled With Tub & Shower, Window(s) - Bay/Bow/Box
- Level: Second
- Area: 35
- Dimensions: 5 x 7
Dining room
- Level: First
- Area: 120
- Dimensions: 12 x 10
Kitchen
- Features: Countertops - Stone/Granite/Solid, Kitchen Island, Breakfast Bar / Nook, Stainless Steel Appliances
- Level: First
- Area: 96
- Dimensions: 12 x 8
Living room
- Level: First
- Area: 272
- Dimensions: 17 x 16
Heating
- Central, Natural Gas
Cooling
- Central Air
Appliances
- Included: Dishwasher, Microwave, ENERGY STAR Qualified Refrigerator, ENERGY STAR Qualified Dryer, ENERGY STAR Qualified Dishwasher, ENERGY STAR Qualified Washer, Range, Oven, Plumbed For Ice Maker
- Laundry: Laundry Closet, In Basement, In Unit
Features
- Bathroom - Full, Bathroom - Tiled With Shower Stall, Bathroom, Finish - Sheetrock, Internet Available - Unknown
- Flooring: Wood, Tile
- Doors: Insulated Doors
- Windows: Insulated Windows
- Has basement: Yes
- Number of fireplaces: 1
- Common walls with other units/homes: End Unit,No One Below
Interior area
- Total structure area: 2,246
- Total interior livable area: 2,246 sqft
- Finished area above ground: 1,696
- Finished area below ground: 550
Video & virtual tour
Property
Parking
- Total spaces: 2
- Parking features: Off Street, Assigned, Exclusive Parking
- Uncovered spaces: 2
Accessibility
- Accessibility features: No
Features
- Entry location: Unit Placement(Upper,Back,Walkout)
- Exterior features: Permeable Paving, Fenced Yard, Garden, Rain Gutters
- Fencing: Fenced
- Waterfront features: Lake/Pond, Beach Ownership(Public)
Details
- Parcel number: M:058.A B:0010 L:0011.B,5267694
- Zoning: R2
Construction
Type & style
- Home type: Townhouse
- Property subtype: Condominium, Townhouse
- Attached to another structure: Yes
Materials
- Frame, Stone, See Remarks
- Roof: Shingle,Other
Condition
- Year built: 1816
- Major remodel year: 2023
Utilities & green energy
- Electric: 200+ Amp Service
- Sewer: Public Sewer
- Water: Public
- Utilities for property: for Gas Range, for Electric Range, Icemaker Connection
Green energy
- Energy efficient items: Thermostat
Community & HOA
Community
- Features: Public Transportation, Shopping, Park, Walk/Jog Trails, Highway Access, Public School, Other
HOA
- Services included: Insurance, Maintenance Structure, Reserve Funds
- HOA fee: $200 monthly
Location
- Region: Arlington
Financial & listing details
- Price per square foot: $574/sqft
- Tax assessed value: $1,122,400
- Annual tax amount: $12,088
- Date on market: 6/30/2026
- Exclusions: Staging
Estimated market value
Not available
Estimated sales range
Not available
Not available
Price history
| Date | Event | Price |
|---|---|---|
| 7/9/2026 | Price change | $1,290,000-0.8%$574/sqft |
Source: MLS PIN #73539160 Report a problem | ||
| 6/30/2026 | Listed for sale | $1,299,999$579/sqft |
Source: MLS PIN #73539160 Report a problem | ||
Public tax history
Tax history is unavailable.
Monthly payment
Est. payment$--/mo
Payment breakdown
Explore the cost of this home by adjusting the details. Changes won't be saved.All calculations are estimates and provided by Zillow, Inc. for informational purposes only. Actual amounts may vary.
HOA fees may include property taxes on listings classified as Co-Ops. Contact the listing agent and/or owner for fee details.
Mortgage interest rates are dependent on a number of factors, including credit score, down payment, and repayment length. Interest rate data provided by Zillow Group Marketplace, Inc. as of 1/1/1970 from various mortgage lenders with which we have lead or other similar arrangements; the Estimated Payment is an average of those rates.
See how much you could borrow to make a competitive offer.
Climate risks
Neighborhood: 02476
Nearby schools
GreatSchools rating
- 8/10Peirce SchoolGrades: K-5Distance: 0.3 mi
- 9/10Ottoson Middle SchoolGrades: 7-8Distance: 0.2 mi
- 10/10Arlington High SchoolGrades: 9-12Distance: 0.9 mi


A local agent can set up tours, give advice and negotiate with sellers.
A local lender can help you make sure your offer is ready when you are.


- Massachusetts
- Middlesex County
- Arlington
- 02476
- 11-11B Lowell St
Nearby cities
Nearby zip codes
Other Arlington Topics
