Skip main navigation
Off market
  • $1,237,300

    45 Clivedon Ln, Phoenixville, PA 19460

    5beds
    5baths
    4,552sqft
    SingleFamily
    Built in 1998
    0.59 Acres Lot
    $1,237,300 Zestimate®
    $272/sqft
    $5,463 Estimated rent

    Home value

    $1,237,300

    $1.16M - $1.32M

    $5,463/mo

    Zestimate® history
    Loading
    Loading...

    Owner options

    List your home for rent

    $5,463/mo

    Rent Zestimate®

    Find your next renter with Zillow Rental Manager. Plus, with online applications, you can quickly screen prospective tenants – for free.

    Learn more

    $5,463/mo

    Rent Zestimate®

    Refinance and save

    $8,368/mo

    Est. payment

    Refinancing to a lower rate could help reduce your monthly payments and save thousands over the life of the loan.

    See today's rates

    $8,368/mo

    Est. payment

    Explore your selling options

    Work with a Zillow partner agent

    Leverage their expertise and Zillow's premium Showcase listings to get your home seen by more buyers.

    Get started

    List with your own agent

    Get your home in front of millions of buyers by listing it on Zillow.

    Learn how to do it

    Sell it yourself

    Take full control of how buyers see your home on Zillow by listing For Sale by Owner (FSBO).

    List your home

    What's special

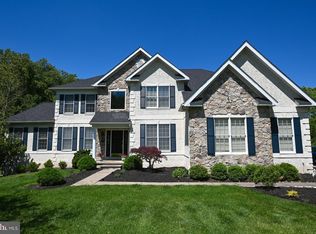
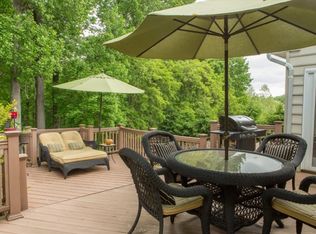
    Uncompromised quality & exceptional value. This stately stone-front house shows like a newly constructed home. No expense was sparred in the construction and the post construction upgrades and investments in this exceptional home located on a cul-de-sac. The custom kitchen features 42" cabinetry an expansive island that offers exceptional counter space and professional series stainless steel appliances. An adjoining large eating area enjoys views of the private wooded back yard, through the sliding glass doors is the large deck with hard wired sound as does the large hardscaped patio below. Enjoy your favorite beverage while relaxing on the deck overlooking the property. The open floor plan makes entertaining easy and comfortable. A nicely appointed two story FR with a wall of bright two story windows, a dramatic floor to ceiling stone fireplace. Separate Mud room and laundry room located on main level. Formal dining room and large office flank the two story dramatic foyer with an architectural staircase, to welcome your friends and family. Custom molding accents and newly refinished wood floors throughout the main level. There is central vac, and hardwired sound on all three levels. The home is serviced by three zones for comfortable heating and cooling.Master suite w/ sitting area plus separate area which is presently used as a gym and could also function as an office or a large closet suite. Master bedroom has two large walk in closets, a large master bath with stall shower and large jetted soaking tub. Three car garage. Full finished basement is the entire footprint of the home with walk out to patio and lots of windows and a full bathroom.What fun to enjoy your favorite movie in your own 16 seat private theatre! The large bar area is constructed of birds eye maple, cherry and mahogany and is equipped with and industrial style fridge, dishwasher, ice maker, oven, microwave, There is a large cedar closet to protect winter clothes, a separate bedroom and additional storage. Enjoy this peaceful private setting and a home that is built for entertaining friends and family?Welcome home.

    This property is off market, which means it's not currently listed for sale or rent on Zillow. This may be different from what's available on other websites or public sources.
    Facts & features

    Interior

    Bedrooms & bathrooms
    • Bedrooms: 5
    • Bathrooms: 5
    Heating
    • Forced air, Gas
    Cooling
    • Central
    Appliances
    • Included: Dishwasher, Microwave, Range / Oven, Refrigerator
    Features
    • Flooring: Tile, Carpet, Hardwood
    Interior area
    • Total interior livable area: 4,552 sqft

    Property

    Parking
    • Total spaces: 3
    • Parking features: Garage - Attached
    Features
    • Exterior features: Stone, Stucco, Vinyl
    Lot
    • Size: 0.59 Acres
    Details
    • Parcel number: 270606810000

    Construction

    Type & style
    • Home type: SingleFamily
    Materials
    • Roof: Other
    Condition
    • Year built: 1998

    Community & HOA

    HOA
    • Has HOA: Yes
    • HOA fee: $475 monthly
    Location
    • Region: Phoenixville

    Financial & listing details

    • Price per square foot: $272/sqft
    • Tax assessed value: $337,930
    • Annual tax amount: $14,197

    Price history

    DateEventPrice
    9/15/2015Sold$710,000-1.9%$156/sqft
    Source: Public Record Report a problem
    5/15/2015Price change$724,000-0.1%$159/sqft
    Source: BHHS Fox & Roach #6448443 Report a problem
    2/11/2015Price change$725,000-3.3%$159/sqft
    Source: Berkshire Hathaway HomeServices Fox & Roach, Realtors #6448443 Report a problem
    10/20/2014Price change$750,000-3.2%$165/sqft
    Source: Berkshire Hathaway HomeServices Fox & Roach, Realtors #6448443 Report a problem
    8/30/2014Listed for sale$775,000+52%$170/sqft
    Source: Berkshire Hathaway HomeServices Fox & Roach, Realtors #6448443 Report a problem
    1/21/1998Sold$509,703$112/sqft
    Source: Public Record Report a problem

    Public tax history

    YearProperty taxesTax assessment
    2025$14,197 +1.5%$337,930
    2024$13,990 +2.6%$337,930 +0.6%
    2023$13,637 +1%$336,050
    2022$13,506 +0.8%$336,050
    2021$13,399 +172.7%$336,050
    2020$4,913 -61.1%$336,050
    2019$12,632 +2.6%$336,050
    2018$12,316 +9899.9%$336,050
    2017$123 -90.8%$336,050
    2016$1,332 $336,050
    2015$1,332 $336,050
    2014$1,332 $336,050
    2013-- $336,050
    2012-- $336,050
    2011-- $336,050
    2010-- $336,050
    2009-- $336,050 -28.8%
    2008-- $471,990
    2007-- $471,990
    2006-- $471,990
    2005-- $471,990
    2004-- $471,990
    2003-- $471,990
    2000-- $471,990
    Find assessor info on the county website

    Neighborhood: 19460

    Nearby schools

    GreatSchools rating
    Schools provided by the listing agent
    • Elementary: SCHUYLKILL
    • Middle: PHOENIXVILLE
    • High: PHOENIXVILLE
    • District: Phoenixville Area

    Source: The MLS. This data may not be complete. We recommend contacting the local school district to confirm school assignments for this home.

    Get a cash offer in 3 minutes
    Find out how much your home could sell for in as little as 3 minutes with a no-obligation cash offer.
    Estimated market value
    $1,237,300
    Get a cash offer in 3 minutes
    Find out how much your home could sell for in as little as 3 minutes with a no-obligation cash offer.
    Estimated market value
    $1,237,300