Skip main navigation
Off market
  • $1,210,500

    65 Clivedon Ln, Phoenixville, PA 19460

    5beds
    4baths
    4,308sqft
    SingleFamily
    Built in 1997
    0.51 Acres Lot
    $1,210,500 Zestimate®
    $281/sqft
    $3,361 Estimated rent

    Home value

    $1,210,500

    $1.14M - $1.30M

    $3,361/mo

    Zestimate® history
    Loading
    Loading...

    Owner options

    List your home for rent

    $3,361/mo

    Rent Zestimate®

    Find your next renter with Zillow Rental Manager. Plus, with online applications, you can quickly screen prospective tenants – for free.

    Learn more

    $3,361/mo

    Rent Zestimate®

    Refinance and save

    $7,728/mo

    Est. payment

    Refinancing to a lower rate could help reduce your monthly payments and save thousands over the life of the loan.

    See today's rates

    $7,728/mo

    Est. payment

    Explore your selling options

    Work with a Zillow partner agent

    Leverage their expertise and Zillow's premium Showcase listings to get your home seen by more buyers.

    Get started

    List with your own agent

    Get your home in front of millions of buyers by listing it on Zillow.

    Learn how to do it

    Sell it yourself

    Take full control of how buyers see your home on Zillow by listing For Sale by Owner (FSBO).

    List your home

    What's special

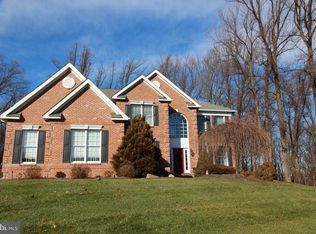
    Over $330,000 of upgrades invested, post-construction, into this magnificent brick colonial with 3 levels of living and entertaining space located at the end of a quiet cul-de-sac in the sought after neighborhood of Valley Forge Woods. This 5 bedroom, 4 full and 2 half baths, home offers a dramatic two story foyer with white oak hardwood flooring through all of 1st and 2nd floors. On the main level is executive office with built-in shelving, as well as the formal living room & dining room, which adjoins the conservatory to the side of the home. This can be used as another office, a playroom or game room. You will love the open floor plan between kitchen, sunroom and family room. The sunroom off of the kitchen enjoys views of the backyard and lower patio area, and a sliding glass door onto the large deck. The sunroom can accommodate a large table or comfortable furniture for family and friends to enjoy while food is being prepared in the kitchen or grilling/barbequing on the deck. The family rm. has two story vaulted ceiling with a dramatic stone "candle" wall with a gas fireplace to take the chill out of those cold mornings and evenings. The second set of stairs from the family rm. lead up to the 4 bedrooms. Large master suite has sitting area, spacious bath and large walk-in well organized closet. Bedrooms 2 & 3 share a Jack-and-Jill bathrm. Bedroom 4 has a princess suite with private bath which completes the upper level. When you invite your family and friends downstairs into the finished basement they will be immediately impressed! Full service bar, wine cellar, gas fireplace and great room for movie viewing, all leads out to the stone terrace and serene garden setting. Mature trees and wooded area offer privacy from neighbors. To save time and money, you don't have to have a gym membership because you have your own private fitness room (equipment negotiable). When you are finished exercising you can enjoy a relaxing steam/sauna in the en suite bath with Turkish marble and Travertine tile. ..and then take a nap in the fifth bedroom in this lower level. Are you on vacation?! Security System, 3 car garage, 3 zone heating & cooling, landscape irrigation system leaves nothing to be desired. Welcome home!

    This property is off market, which means it's not currently listed for sale or rent on Zillow. This may be different from what's available on other websites or public sources.
    Facts & features

    Interior

    Bedrooms & bathrooms
    • Bedrooms: 5
    • Bathrooms: 4.75
    Heating
    • Forced air, Gas
    Cooling
    • Central
    Appliances
    • Included: Dishwasher
    Features
    • Flooring: Carpet
    • Basement: Finished
    • Has fireplace: Yes
    Interior area
    • Total interior livable area: 4,308 sqft

    Property

    Parking
    • Total spaces: 3
    • Parking features: Garage - Attached
    Features
    • Exterior features: Brick
    Lot
    • Size: 0.51 Acres
    Details
    • Parcel number: 270606830000

    Construction

    Type & style
    • Home type: SingleFamily
    Materials
    • Roof: Shake / Shingle
    Condition
    • Year built: 1997

    Community & HOA

    HOA
    • Has HOA: Yes
    • HOA fee: $39 monthly
    Location
    • Region: Phoenixville

    Financial & listing details

    • Price per square foot: $281/sqft
    • Tax assessed value: $358,860
    • Annual tax amount: $15,076

    Price history

    DateEventPrice
    12/9/2015Sold$705,000-5.9%$164/sqft
    Source: Public Record Report a problem
    3/21/2015Listed for sale$749,000-2%$174/sqft
    Source: RE/MAX Main Line #6537913 Report a problem
    10/3/2014Listing removed$764,000$177/sqft
    Source: Weichert Realtors #6394810 Report a problem
    9/3/2014Price change$764,000-2.6%$177/sqft
    Source: Weichert Realtors #6394810 Report a problem
    5/23/2014Listed for sale$784,000+62.7%$182/sqft
    Source: Weichert Realtors #6394810 Report a problem
    12/26/2002Sold$482,000+16.1%$112/sqft
    Source: Public Record Report a problem
    5/21/1999Sold$415,000-10.9%$96/sqft
    Source: Public Record Report a problem
    10/24/1997Sold$465,800$108/sqft
    Source: Public Record Report a problem

    Public tax history

    YearProperty taxesTax assessment
    2025$15,076 +1.5%$358,860
    2024$14,856 +2%$358,860
    2023$14,562 +1%$358,860
    2022$14,423 +0.8%$358,860
    2021$14,308 +172.7%$358,860
    2020$5,246 -61.1%$358,860
    2019$13,489 +9.5%$358,860 +6.8%
    2018$12,316 +9899.9%$336,050
    2017$123 -90.8%$336,050
    2016$1,332 $336,050
    2015$1,332 $336,050
    2014$1,332 $336,050
    2013-- $336,050
    2012-- $336,050
    2011-- $336,050
    2010-- $336,050
    2009-- $336,050 -13.5%
    2008-- $388,660
    2007-- $388,660
    2006-- $388,660
    2005-- $388,660
    2004-- $388,660
    2003-- $388,660
    2000-- $388,660
    Find assessor info on the county website

    Neighborhood: 19460

    Nearby schools

    GreatSchools rating
    Schools provided by the listing agent
    • Elementary: SCHUYLKILL
    • Middle: PHOENIXVILLE
    • High: PHOENIXVILLE
    • District: Phoenixville

    Source: The MLS. This data may not be complete. We recommend contacting the local school district to confirm school assignments for this home.

    Get a cash offer in 3 minutes
    Find out how much your home could sell for in as little as 3 minutes with a no-obligation cash offer.
    Estimated market value
    $1,210,500
    Get a cash offer in 3 minutes
    Find out how much your home could sell for in as little as 3 minutes with a no-obligation cash offer.
    Estimated market value
    $1,210,500