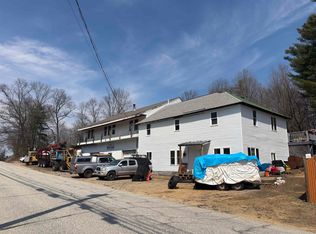
Spacious 3-Bedroom Home with Finished Basement, Multiple Garages & Large Level Lot Welcome home to this well-maintained 3-bedroom, 2.5-bath manufactured home offering plenty of space both inside and out. The bright and inviting interior features new windows throughout, updated stainless steel appliances, beautiful NewPro vinyl flooring, and updated ceiling fans and light fixtures throughout that add a modern touch. The finished basement provides additional living space, complete with a half bath and a versatile office area featuring a closet and small window—perfect for working from home, hobbies, or guest overflow. A radon mitigation system has also been updated for added peace of mind. Car enthusiasts, hobbyists, and those needing extra storage will appreciate the attached 2-car garage plus a separate detached 1-car garage. Outside, enjoy the large, level lot with plenty of room for recreation, gardening, and entertaining around the fire pit. The property features a variety of fruit bearing plants, including raspberry and blueberry bushes, along with naturally occurring wild blackberries and peach tree. Conveniently located with easy access to the beautiful Lakes Region and its many attractions, while remaining close to schools, shopping, dining, and everyday amenities. This property offers the perfect combination of comfort, functionality, and location. Don't miss this opportunity to enjoy country-style living with modern updates and easy access to everything the area has to offer!
Pending
Listed by: EXP Realty • Nancy G Mucha
$305,000
45 Concord Street, Belmont, NH 03220
3beds
1,820sqft
Manufactured Home
Built in 1995
1.2 Acres Lot
$310,300 Zestimate®
$168/sqft
$-- HOA
What's special
- 13 days |
- 1,372 |
- 112 |
Zillow last checked:
Listing updated:
Listed by:
Nancy G Mucha,
EXP Realty Phone:978-490-5491
Source: PrimeMLS,MLS#: 5096056
Facts & features
Interior
Bedrooms & bathrooms
- Bedrooms: 3
- Bathrooms: 3
- Full bathrooms: 2
- 1/2 bathrooms: 1
Heating
- Propane, Forced Air
Cooling
- None
Appliances
- Included: Dishwasher, Gas Range, Refrigerator, Electric Water Heater
Features
- Flooring: Carpet, Vinyl Plank
- Basement: Concrete,Concrete Floor,Finished,Frost Wall,Insulated,Interior Stairs,Walk-Out Access
Interior area
- Total structure area: 3,744
- Total interior livable area: 1,820 sqft
- Finished area above ground: 1,248
- Finished area below ground: 572
Property
Parking
- Total spaces: 6
- Parking features: Shared Driveway, Crushed Stone, Auto Open, Direct Entry, Driveway, Garage, Parking Spaces 6+, Underground, Attached
- Garage spaces: 2
- Has uncovered spaces: Yes
Features
- Levels: One and One Half
- Stories: 1.5
Lot
- Size: 1.2 Acres
- Features: Country Setting, Wooded, Near School(s)
Details
- Parcel number: BLMTM125B030L000
- Zoning description: VIL
- Other equipment: Radon Mitigation
Construction
Type & style
- Home type: MobileManufactured
- Property subtype: Manufactured Home
Materials
- Vinyl Siding
- Foundation: Concrete
- Roof: Metal
Condition
- New construction: No
- Year built: 1995
Utilities & green energy
- Electric: Circuit Breakers
- Sewer: Public Sewer
- Utilities for property: Cable Available
Community & HOA
Location
- Region: Belmont
Financial & listing details
- Price per square foot: $168/sqft
- Tax assessed value: $290,900
- Annual tax amount: $5,059
- Date on market: 6/22/2026
- Road surface type: Gravel, Unpaved
Estimated market value
$310,300
$295,000 - $326,000
$2,616/mo
Price history
| Date | Event | Price |
|---|---|---|
| 6/28/2026 | Pending sale | $305,000$168/sqft |
Source: | ||
| 6/26/2026 | Listed for sale | $305,000+33.2%$168/sqft |
Source: | ||
| 6/7/2021 | Sold | $229,000-0.4%$126/sqft |
Source: | ||
| 4/27/2021 | Pending sale | $229,900$126/sqft |
Source: | ||
| 4/27/2021 | Contingent | $229,900$126/sqft |
Source: | ||
| 4/21/2021 | Listed for sale | $229,900+170.5%$126/sqft |
Source: | ||
| 1/26/2010 | Sold | $85,000$47/sqft |
Source: Public Record Report a problem | ||
Public tax history
| Year | Property taxes | Tax assessment |
|---|---|---|
| 2024 | $4,579 +2.1% | $290,900 +13.3% |
| 2023 | $4,486 +2.2% | $256,800 +11.8% |
| 2022 | $4,388 +54.1% | $229,600 +104.3% |
| 2021 | $2,848 | $112,400 |
| 2020 | $2,848 +1.3% | $112,400 |
| 2019 | $2,811 -12.5% | $112,400 +3% |
| 2017 | $3,214 +2.2% | $109,100 |
| 2016 | $3,145 +2% | $109,100 |
| 2015 | $3,084 +2.2% | $109,100 |
| 2014 | $3,017 -15.1% | $109,100 -31.1% |
| 2013 | $3,554 +4.1% | $158,400 |
| 2011 | $3,415 +2.8% | $158,400 |
| 2010 | $3,322 +6.5% | $158,400 |
| 2009 | $3,119 -2.6% | $158,400 -9.3% |
| 2008 | $3,202 +4% | $174,600 |
| 2007 | $3,080 | $174,600 |
Find assessor info on the county website
Monthly payment
Estimated monthly payment$1,822
All calculations are estimates and provided by Zillow, Inc. for informational purposes only. Actual amounts may vary.
HOA fees may include property taxes on listings classified as Co-Ops. Contact the listing agent and/or owner for fee details.
Mortgage interest rates are dependent on a number of factors, including credit score, down payment, and repayment length. Interest rate data provided by Zillow Group Marketplace, Inc. as of 1/1/1970 from various mortgage lenders with which we have lead or other similar arrangements; the Estimated Payment is an average of those rates.
See how much you could borrow to make a competitive offer.
Climate risks
Neighborhood: 03220
Nearby schools
GreatSchools rating
- 8/10Belmont Middle SchoolGrades: 5-8Distance: 0.1 mi
- 3/10Belmont High SchoolGrades: 9-12Distance: 0.9 mi
- 6/10Belmont Elementary SchoolGrades: PK-4Distance: 0.6 mi
Schools provided by the listing agent
- Elementary: Belmont Elementary
- Middle: Belmont Middle School
- High: Belmont High School
Source: PrimeMLS. This data may not be complete. We recommend contacting the local school district to confirm school assignments for this home.
A local agent can set up tours, give advice and negotiate with sellers.
- New Hampshire
- Belknap County
- Belmont
- 03220
- 45 Concord Street


