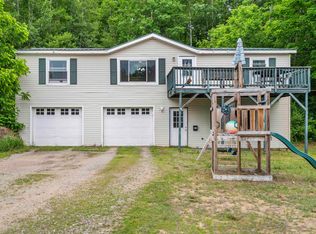
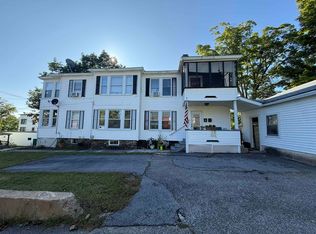
Mixed-use residential and commercial property on a .54-acre lot in Belmont’s Village District, well-suited for an owner-operator looking to run a repair, service, or trade-based business on site. The property includes three spacious residential units and three commercial-grade garage bays with flexibility for business use, storage, or expansion. Unit 1 is a large three-bedroom, one-bath apartment currently leased at $250 per week, well below market for its size. Unit 2 is a large three-bedroom, two-bath owner-occupied unit. Unit 3 is a three-bedroom, one-bath unit currently under renovation, presenting additional income potential once completed. The garage bays are currently used by the owner and offer immediate utility for an automotive, equipment, or contractor-style operation. Located within walking distance to Belmont Village and close to shops, restaurants, skiing, snowmobile access, and Route 106. The town tax card lists the property as residential/single-family and commercial; the town has indicated that conversion to multi-family use is possible with a variance.
Active under contract
Listed by: White Water Realty Group LLC • Katie Tusi
Price cut: $25K (8/13)
$449,900
53 Concord Street, Belmont, NH 03220
9beds
2,276sqft
Multi Family
Built in 1930
-- sqft lot
$-- Zestimate®
$198/sqft
$-- HOA
What's special
Three commercial-grade garage baysLarge three-bedroom one-bath apartmentThree spacious residential units
- 268 days
- 18
- 0
Zillow last checked:
Listing updated:
Listed by:
Katie Tusi,
White Water Realty Group LLC 603-387-0146
Source: PrimeMLS,MLS#: 5074397
Facts & features
Interior
Bedrooms & bathrooms
- Bedrooms: 9
- Bathrooms: 4
- Full bathrooms: 3
Heating
- Monitor Type, Wood Stove
Cooling
- None
Features
- Has basement: No
Interior area
- Total structure area: 2,276
- Total interior livable area: 2,276 sqft
- Finished area above ground: 2,276
- Finished area below ground: 0
Property
Parking
- Total spaces: 5
- Parking features: Dirt, Heated Garage, Driveway, Garage, Off Street, Parking Spaces 1 - 10, Unpaved, Attached
- Garage spaces: 5
- Has uncovered spaces: Yes
Features
- Levels: Two,Multi-Level
- Frontage length: Road frontage: 208
Lot
- Size: 0.54 Acres
- Features: City Lot
Details
- Parcel number: BLMTM125B032L000
- Zoning description: VIL
Construction
Type & style
- Home type: MultiFamily
- Property subtype: Multi Family
Materials
- Wood Frame, Vinyl Siding, Wood Siding
- Foundation: Brick, Concrete
- Roof: Asphalt Shingle
Condition
- New construction: No
- Year built: 1930
Utilities & green energy
- Electric: 100 Amp Service, 200+ Amp Service, Circuit Breakers, Combo
- Sewer: Public Sewer
- Water: Public
- Utilities for property: Cable
Community & HOA
Location
- Region: Belmont
Financial & listing details
- Price per square foot: $198/sqft
- Tax assessed value: $441,600
- Annual tax amount: $7,677
- Date on market: 1/20/2026
- Road surface type: Paved
Estimated market value
Not available
Estimated sales range
Not available
$2,182/mo
Price history
| Date | Event | Price |
|---|---|---|
| 8/13/2026 | Price change | $449,900-5.3%$198/sqft |
Source:  PrimeMLS #5074397 Report a problem PrimeMLS #5074397 Report a problem | ||
| 6/4/2026 | Price change | $474,900-5%$209/sqft |
Source: PrimeMLS #5074397 Report a problem | ||
| 1/20/2026 | Listed for sale | $499,900+17.6%$220/sqft |
Source: PrimeMLS #5074397 Report a problem | ||
| 7/27/2024 | Listing removed | $425,000$187/sqft |
Source: PrimeMLS #4982634 Report a problem | ||
| 1/18/2024 | Listed for sale | $425,000$187/sqft |
Source: PrimeMLS #4982634 Report a problem | ||
| 8/1/2022 | Listing removed | -- |
Source:  RE/MAX International Report a problem RE/MAX International Report a problem | ||
| 2/13/2022 | Pending sale | $425,000$187/sqft |
Source: RE/MAX International #4897842 Report a problem | ||
| 2/12/2022 | Listed for sale | $425,000$187/sqft |
Source: PrimeMLS #4897842 Report a problem | ||
| 11/13/2021 | Listing removed | -- |
Source: RE/MAX International Report a problem | ||
| 3/14/2021 | Listed for sale | $425,000$187/sqft |
Source: PrimeMLS #4850791 Report a problem | ||
Public tax history
| Year | Property taxes | Tax assessment |
|---|---|---|
| 2024 | $6,951 -6.7% | $441,600 +3.5% |
| 2023 | $7,451 -2.5% | $426,500 +6.6% |
| 2022 | $7,644 -2.9% | $400,000 +28.8% |
| 2021 | $7,871 | $310,600 |
| 2020 | $7,871 +1.3% | $310,600 |
| 2019 | $7,768 +29.3% | $310,600 +52.3% |
| 2017 | $6,007 +2.2% | $203,900 |
| 2016 | $5,878 +2% | $203,900 |
| 2015 | $5,764 +2.2% | $203,900 |
| 2014 | $5,638 +21.9% | $203,900 -22.2% |
| 2007 | $4,625 | $262,200 |
Find assessor info on the county website
Monthly payment
Est. payment