Skip main navigation
Off market
Street View
  • $804,200

    45 Cortland Dr, Tolland, CT 06084

    5beds
    3,626sqft
    SingleFamily
    Built in 2001
    5.24 Acres Lot
    $804,200 Zestimate®
    $222/sqft
    $4,427 Estimated rent

    Home value

    $804,200

    $756,000 - $852,000

    $4,427/mo

    Zestimate® history
    Loading
    Loading...

    Owner options

    List your home for rent

    $4,427/mo

    Rent Zestimate®

    Find your next renter with Zillow Rental Manager. Plus, with online applications, you can quickly screen prospective tenants – for free.

    Learn more

    $4,427/mo

    Rent Zestimate®

    Refinance and save

    $5,736/mo

    Est. payment

    Refinancing to a lower rate could help reduce your monthly payments and save thousands over the life of the loan.

    See today's rates

    $5,736/mo

    Est. payment

    Explore your selling options

    Work with a Zillow partner agent

    Leverage their expertise and Zillow's premium Showcase listings to get your home seen by more buyers.

    Get started

    List with your own agent

    Get your home in front of millions of buyers by listing it on Zillow.

    Learn how to do it

    Sell it yourself

    Take full control of how buyers see your home on Zillow by listing For Sale by Owner (FSBO).

    List your home

    What's special

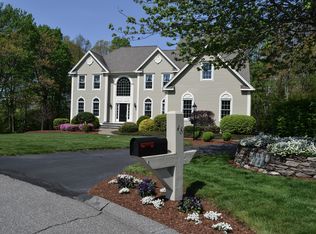
    Capture your dream in this bright, beautiful & spacious one-owner 3,626 sqft home nestled on a private 5.24-acre lot at the end of a cul-de-sac. Follow along the handsome brick pathway lined w/gorgeous adult landscaping & enter into the striking 2 story foyer to view the sensational open concept floor plan in this custom built 5 bed, 3.5 bath colonial designed for casual comfort while enjoying elegance & luxury. The gourmet eat-in kitchen exhibits granite counters, SS appliances, tile backsplash, an enormous island, subzero fridge, walk-in pantry, & breakfast nook w/coned ceiling. The kitchen extends into a great room w/a floor to ceiling fieldstone fireplace w/pellet insert surrounded by custom built-in bookcases. An elegant dining room; front office (perfect for a work-at-home setting, a gorgeous 4 season sunroom; half bath, laundry room/mudroom & a private master bedroom suite w/full bath, tray ceiling & his/her walk-in closets complete the first floor. The upper level boasts 4 additional large bedrooms (5thbedroom used as a bonus room a guest room w/private full bath & a shared full bath w/dual sink. Additional updates/amenities include: fresh paint in many rooms, 3 car garage & newly repaved driveway, refinished hardwood floors throughout first floor, large walk-out basement, above ground pool & an oversized deck overlooking the woods & pool which can be accessed from the sunroom, great room & master MBR suite. Easy access to 84, UCONN/Hartford, 2 hrs to Boston & NYC

    This property is off market, which means it's not currently listed for sale or rent on Zillow. This may be different from what's available on other websites or public sources.

    Facts & features

    Interior

    Bedrooms & bathrooms
    • Bedrooms: 5
    • Bathrooms: 4
    • Full bathrooms: 3
    • 1/2 bathrooms: 1
    Heating
    • Baseboard, Oil
    Cooling
    • Central
    Appliances
    • Included: Dishwasher, Microwave, Refrigerator, Washer
    • Laundry: Main Level
    Features
    • Mud Room
    • Windows: Thermopane Windows
    • Basement: Partially finished
    • Attic: Access Panel
    • Has fireplace: Yes
    • Fireplace features: Insert
    Interior area
    • Total interior livable area: 3,626 sqft

    Property

    Parking
    • Total spaces: 3
    • Parking features: Garage - Attached
    Features
    • Patio & porch: Deck
    • Exterior features: Wood
    • Pool features: Above Ground
    • Waterfront features: Not Applicable
    Lot
    • Size: 5.24 Acres
    • Features: Cul-de-Sac, Wooded, Secluded, Professionally Landscaped, In Subdivision, Lightly Wooded
    Details
    • Parcel number: TOLLM10BDL614
    • Zoning: WRDD

    Construction

    Type & style
    • Home type: SingleFamily
    • Architectural style: Colonial
    Materials
    • concrete
    • Roof: Composition
    Condition
    • Year built: 2001

    Utilities & green energy

    • Sewer: Septic Tank
    • Water: Private Well
    Green energy
    • Energy efficient items: Roof

    Community & HOA

    Location
    • Region: Tolland

    Financial & listing details

    • Price per square foot: $222/sqft
    • Tax assessed value: $513,200
    • Annual tax amount: $13,954
    • Total actual rent: 519900

    Price history

    DateEventPrice
    1/11/2021Sold$490,000-5.8%$135/sqft
    Source: Smart MLS #170344984 Report a problem
    1/10/2021Pending sale$519,900$143/sqft
    Source: Berkshire Hathaway HomeServices New England Properties #170344984 Report a problem
    1/10/2021Listing removed--
    Source: Smart MLS Report a problem
    1/6/2021Contingent$519,900$143/sqft
    Source: Smart MLS #170344984 Report a problem
    11/11/2020Pending sale$519,900$143/sqft
    Source: Berkshire Hathaway HomeServices New England Properties #170344984 Report a problem
    10/8/2020Listed for sale$519,900+5.1%$143/sqft
    Source: Berkshire Hathaway NE Prop. #170344984 Report a problem
    12/26/2001Sold$494,557$136/sqft
    Source: Public Record Report a problem

    Public tax history

    YearProperty taxesTax assessment
    2025$13,954 +8.6%$513,200 +50.9%
    2024$12,846 +1.2%$340,100
    2023$12,696 +2%$340,100
    2022$12,441 -1.4%$340,100
    2021$12,621 +2.9%$340,100
    2020$12,261 -5.2%$340,100 -5.2%
    2019$12,935 +3%$358,800
    2018$12,558 +2.4%$358,800
    2017$12,267 $358,800
    2016$12,267 +2.5%$358,800
    2015$11,970 +2.2%$358,800 -4.9%
    2014$11,712 +2.8%$377,200
    2013$11,388 +0.7%$377,200
    2012$11,312 +0.9%$377,200
    2011$11,214 +2.1%$377,200 +0.2%
    2010$10,978 -0.6%$376,600 +0.5%
    2009$11,047 -0.1%$374,600
    2008$11,054 +3.9%$374,600
    2007$10,635 $374,600
    2006$10,635 +4.3%$374,600
    2005$10,197 -7.3%$374,600 +15.7%
    2003$10,996 +667.9%$323,700 +571%
    2001$1,432 $48,240
    Find assessor info on the county website

    Neighborhood: 06084

    Nearby schools

    GreatSchools rating
    Schools provided by the listing agent
    • Elementary: Birch Grove
    • High: Tolland

    Source: The MLS. This data may not be complete. We recommend contacting the local school district to confirm school assignments for this home.

    Get pre-qualified for a loan
    At Zillow Home Loans, we can pre-qualify you in as little as 5 minutes with no impact to your credit score.

    An equal housing lender. NMLS #10287.

    Sell for more on Zillow
    Get a Zillow Showcase℠ listing at no additional cost and you could sell for .
    $804,200
    2% more
    +$16,084
    With Zillow Showcase(estimated)
    $820,284