Skip main navigation
Off market
  • $743,700

    48 Cortland Dr, Tolland, CT 06084

    4beds
    3,382sqft
    SingleFamily
    Built in 2000
    1.19 Acres Lot
    $743,700 Zestimate®
    $220/sqft
    $3,019 Estimated rent

    Home value

    $743,700

    $707,000 - $781,000

    $3,019/mo

    Zestimate® history
    Loading
    Loading...

    Owner options

    List your home for rent

    $3,019/mo

    Rent Zestimate®

    Find your next renter with Zillow Rental Manager. Plus, with online applications, you can quickly screen prospective tenants – for free.

    Learn more

    $3,019/mo

    Rent Zestimate®

    Refinance and save

    $4,421/mo

    Est. payment

    Refinancing to a lower rate could help reduce your monthly payments and save thousands over the life of the loan.

    See today's rates

    $4,421/mo

    Est. payment

    Explore your selling options

    Work with a Zillow partner agent

    Leverage their expertise and Zillow's premium Showcase listings to get your home seen by more buyers.

    Get started

    List with your own agent

    Get your home in front of millions of buyers by listing it on Zillow.

    Learn how to do it

    Sell it yourself

    Take full control of how buyers see your home on Zillow by listing For Sale by Owner (FSBO).

    List your home

    What's special

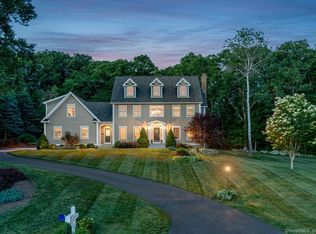
    Stunning, 3382 sq. ft. Colonial located at end of cul-de-sac road in quiet Tolland neighborhood! Situated on 1.19 acre, professionally landscaped, private parcel this 9-room, 4 bedroom beauty is truly magnificent! 2-story, Palladian-window, pristine hardwood-floor, L-shaped-staircase foyer gives way to both a formal, crown-molding, living room and dining room complete with accent, Palladian windows and distinctive chair rail moldings. An open-floor-plan design, Kitchen, Dining area and Family room is equally as impressive boasting hardwood-floors, recessed lighting, and access to an over-sized rear deck. The Kitchen touts abundant, natural-cherry cabinetry, stainless appliances, a center-island breakfast bar, complementary tiled back splash, an off-kitchen mudroom with separate, tiled, large laundry room with additional deck access, and 1/2 bath. The vaulted-ceiling, Family room contains a floor-to-ceiling fireplace with pellet stove, skylights and Palladian windows, a second-story balcony above, and an adjacent, private room perfect as an office! In addition to a pillared, balcony, the second story contains a tray-ceiling, over-sized Master bedroom suite with walk-in closet, tiled, dual-vanity, natural-light, Master bath with large jetted tub and tiled shower! 3 large bedrooms and a nicely-appointed, tiled, dual-vanity common bath complete the second floor. A lovely, inviting, professionally-installed, front stonewall and abundant landscaping abound! THIS IS A MUST SEE!

    This property is off market, which means it's not currently listed for sale or rent on Zillow. This may be different from what's available on other websites or public sources.

    Facts & features

    Interior

    Bedrooms & bathrooms
    • Bedrooms: 4
    • Bathrooms: 3
    • Full bathrooms: 2
    • 1/2 bathrooms: 1
    Heating
    • Forced air, Oil, Wood / Pellet
    Cooling
    • Central
    Appliances
    • Included: Dishwasher, Dryer, Garbage disposal, Microwave, Range / Oven, Refrigerator, Washer
    Features
    • Security System, Open Floor Plan, Auto Garage Door Opener, Cable - Pre-wired, Humidifier, Central Vacuum
    • Flooring: Tile, Carpet, Hardwood
    • Basement: Unfinished
    • Has fireplace: Yes
    Interior area
    • Total interior livable area: 3,382 sqft

    Property

    Parking
    • Total spaces: 3
    • Parking features: Garage - Attached
    Features
    • Exterior features: Wood
    Lot
    • Size: 1.19 Acres
    Details
    • Parcel number: TOLLM10BDL607

    Construction

    Type & style
    • Home type: SingleFamily
    • Architectural style: Colonial
    Materials
    • concrete
    • Roof: Asphalt
    Condition
    • Year built: 2000

    Utilities & green energy

    • Water: Private Well

    Community & HOA

    Location
    • Region: Tolland

    Financial & listing details

    • Price per square foot: $220/sqft
    • Tax assessed value: $465,000
    • Annual tax amount: $12,643

    Price history

    DateEventPrice
    7/30/2018Sold$440,000-4.3%$130/sqft
    Source: Smart MLS #170091064 Report a problem
    7/3/2018Pending sale$459,900$136/sqft
    Source: Coldwell Banker Residential Brokerage - South Windsor Office #170091064 Report a problem
    6/7/2018Listed for sale$459,900-1.1%$136/sqft
    Source: Coldwell Banker Res Brokerage #170091064 Report a problem
    12/5/2017Listing removed$464,900$137/sqft
    Source: Owner Report a problem
    10/18/2017Price change$464,900-2.1%$137/sqft
    Source: Owner Report a problem
    9/7/2017Price change$474,900-5%$140/sqft
    Source: Berkshire Hathaway HomeServices New England Properties #G10207239 Report a problem
    6/19/2017Price change$499,900-2.9%$148/sqft
    Source: Berkshire Hathaway HomeServices New England Properties #G10207239 Report a problem
    5/9/2017Price change$514,900-2.8%$152/sqft
    Source: Berkshire Hathaway HomeServices New England Properties #G10207239 Report a problem
    3/31/2017Listed for sale$529,900+28.5%$157/sqft
    Source: Berkshire Hathaway HomeServices New England Properties #G10207239 Report a problem
    6/26/2000Sold$412,232$122/sqft
    Source: Public Record Report a problem

    Public tax history

    YearProperty taxesTax assessment
    2025$12,643 +11.9%$465,000 +55.4%
    2024$11,301 +1.2%$299,200
    2023$11,169 +2%$299,200
    2022$10,945 -1.4%$299,200
    2021$11,103 +2.9%$299,200
    2020$10,786 -5.5%$299,200 -5.5%
    2019$11,413 +3%$316,600
    2018$11,081 +2.4%$316,600
    2017$10,825 $316,600
    2016$10,825 +2.5%$316,600
    2015$10,562 +2%$316,600 -5.1%
    2014$10,358 +2.8%$333,600
    2013$10,071 +0.7%$333,600
    2012$10,005 +0.9%$333,600
    2011$9,918 +2%$333,600
    2010$9,724 -0.2%$333,600 +1%
    2009$9,741 -0.1%$330,300
    2008$9,747 +3.9%$330,300
    2007$9,377 $330,300
    2006$9,377 +4.3%$330,300
    2005$8,991 -7.5%$330,300 +15.5%
    2003$9,715 +14.5%$286,000 +0%
    2001$8,488 $285,990
    Find assessor info on the county website

    Neighborhood: 06084

    Nearby schools

    GreatSchools rating
    Schools provided by the listing agent
    • Elementary: Birch Grove
    • High: Tolland

    Source: The MLS. This data may not be complete. We recommend contacting the local school district to confirm school assignments for this home.

    Get pre-qualified for a loan
    At Zillow Home Loans, we can pre-qualify you in as little as 5 minutes with no impact to your credit score.

    An equal housing lender. NMLS #10287.

    Sell for more on Zillow
    Get a Zillow Showcase℠ listing at no additional cost and you could sell for .
    $743,700
    2% more
    +$14,874
    With Zillow Showcase(estimated)
    $758,574