Skip main navigation
Off market
  • $1,579,400

    45 Driftwood Dr, Duxbury, MA 02332

    4beds
    2,521sqft
    Single Family Residence
    Built in 1963
    1.05 Acres Lot
    $1,579,400 Zestimate®
    $626/sqft
    $5,496 Estimated rent

    Home value

    $1,579,400

    $1.48M - $1.69M

    $5,496/mo

    Zestimate® history
    Loading
    Loading...

    Owner options

    List your home for rent

    $5,496/mo

    Rent Zestimate®

    Find your next renter with Zillow Rental Manager. Plus, with online applications, you can quickly screen prospective tenants – for free.

    Learn more

    $5,496/mo

    Rent Zestimate®

    Refinance and save

    $9,891/mo

    Est. payment

    Refinancing to a lower rate could help reduce your monthly payments and save thousands over the life of the loan.

    See today's rates

    $9,891/mo

    Est. payment

    Explore your selling options

    Work with a Zillow partner agent

    Leverage their expertise and Zillow's premium Showcase listings to get your home seen by more buyers.

    Get started

    List with your own agent

    Get your home in front of millions of buyers by listing it on Zillow.

    Learn how to do it

    Sell it yourself

    Take full control of how buyers see your home on Zillow by listing For Sale by Owner (FSBO).

    List your home

    What's special

    Gas fireplaceMature vegetationLarge dining areaStunning family roomUnderstated eleganceNew gourmet kitchenVaulted ceilings

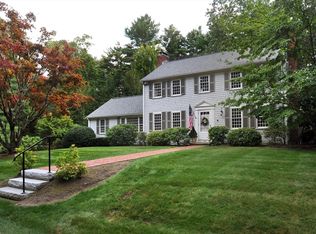
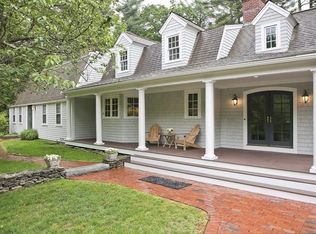
    OFFER DEADLINE MON 7/24 AT NOON-SEE OFFER INST ATTACHED..Are you looking for that special feeling in a home that eeks understated elegance with a coastal vibe and all the upgrades you desire? Nestled in a quiet, ideally located neighborhood, this classic home offers endless possibilities for many lifestyles. Soaked in natural light, the inviting first floor boasts a breezy sunroom, a stunning family room with vaulted ceilings and gas fireplace, a bright and new gourmet kitchen with quartz, stainless, oversized fridge/freezer and all the extras one could want, a large dining area with fireplace overlooking the covered porch where you can swing on the swing and admire the flowering grounds. Upstairs is the primary bedroom en-suite, a large 2nd bedroom and full bath. Downstairs boasts 2 additional beds,a full bath and a cozy den with fireplace. Step outside to the fenced in yard with mature vegetation, rounded composite deck with outdoor shower, purgola covered jacuzzi and outdoor tv.

    This property is not currently displayed as for sale or rent on Zillow. This may be different from what's on other websites or public sources.

    Zillow last checked:

    Listing updated:

    Listed by:

    Gina Wood 508-813-3621,

    William Raveis R.E. & Home Services 508-428-3320

    Bought with:

    Susie Caliendo

    Waterfront Realty Group

    Source: MLS PIN,MLS#: 73138090

    Facts & features

    Interior

    Bedrooms & bathrooms
    • Bedrooms: 4
    • Bathrooms: 4
    • Full bathrooms: 3
    • 1/2 bathrooms: 1
    Primary bedroom
    • Features: Bathroom - Full, Beamed Ceilings, Closet, Flooring - Hardwood, Recessed Lighting, Remodeled, Lighting - Pendant, Closet - Double
    • Level: Second
    • Area: 300
    • Dimensions: 25 x 12
    Bedroom 2
    • Features: Closet, Flooring - Hardwood, Recessed Lighting, Remodeled
    • Level: Second
    • Area: 297
    • Dimensions: 27 x 11
    Bedroom 3
    • Features: Ceiling Fan(s), Closet
    • Level: Basement
    • Area: 168
    • Dimensions: 14 x 12
    Bedroom 4
    • Level: Basement
    • Area: 132
    • Dimensions: 12 x 11
    Bathroom 1
    • Features: Bathroom - Half, Flooring - Stone/Ceramic Tile, Remodeled, Wainscoting
    • Level: First
    Bathroom 2
    • Features: Bathroom - Full, Bathroom - Tiled With Tub & Shower, Ceiling Fan(s), Flooring - Stone/Ceramic Tile, Remodeled, Wainscoting
    • Level: Second
    Bathroom 3
    • Features: Flooring - Marble, Remodeled, Lighting - Pendant, Decorative Molding
    • Level: Second
    Dining room
    • Features: Beamed Ceilings, Flooring - Hardwood, Recessed Lighting, Remodeled, Wainscoting, Lighting - Overhead, Crown Molding
    • Level: Main,First
    • Area: 221
    • Dimensions: 17 x 13
    Family room
    • Features: Closet, Flooring - Vinyl, Cable Hookup, Deck - Exterior, High Speed Internet Hookup, Recessed Lighting, Lighting - Overhead, Crown Molding, Decorative Molding, Window Seat
    • Level: Basement
    • Area: 338
    • Dimensions: 26 x 13
    Kitchen
    • Features: Bathroom - Half, Beamed Ceilings, Closet, Flooring - Hardwood, Dining Area, Pantry, Countertops - Stone/Granite/Solid, Kitchen Island, Breakfast Bar / Nook, Cabinets - Upgraded, Cable Hookup, Deck - Exterior, Open Floorplan, Recessed Lighting, Remodeled, Stainless Steel Appliances, Pot Filler Faucet, Wainscoting, Wine Chiller, Gas Stove, Lighting - Overhead, Crown Molding
    • Level: Main,First
    • Area: 312
    • Dimensions: 24 x 13
    Living room
    • Features: Vaulted Ceiling(s), Flooring - Hardwood, Cable Hookup, Open Floorplan, Recessed Lighting, Remodeled, Wainscoting, Lighting - Overhead, Crown Molding
    • Level: First
    • Area: 273
    • Dimensions: 21 x 13
    Heating
    • Baseboard, Natural Gas
    Cooling
    • Central Air, Wall Unit(s), ENERGY STAR Qualified Equipment
    Appliances
    • Included: Gas Water Heater, Water Heater, Dishwasher, Microwave, Range, Refrigerator, Freezer, Washer, Dryer, Range Hood, Plumbed For Ice Maker
    • Laundry: In Basement, Washer Hookup
    Features
    • Bathroom - Full, Ceiling Fan(s), Bathroom, Sun Room, Sauna/Steam/Hot Tub
    • Flooring: Tile, Marble, Hardwood, Engineered Hardwood
    • Windows: Insulated Windows, Storm Window(s)
    • Basement: Full,Interior Entry,Concrete
    • Number of fireplaces: 3
    • Fireplace features: Dining Room, Family Room, Living Room
    Interior area
    • Total structure area: 2,521
    • Total interior livable area: 2,521 sqft

    Property

    Parking
    • Total spaces: 8
    • Parking features: Attached, Garage Door Opener, Paved Drive, Off Street
    • Attached garage spaces: 2
    • Uncovered spaces: 6
    Features
    • Levels: Multi/Split
    • Patio & porch: Porch, Screened, Deck - Composite
    • Exterior features: Porch, Porch - Screened, Deck - Composite, Rain Gutters, Hot Tub/Spa, Storage, Professional Landscaping, Fenced Yard, Integrated Pest Management, Fruit Trees, Garden, Outdoor Shower, Lighting, Stone Wall
    • Has spa: Yes
    • Spa features: Private
    • Fencing: Fenced/Enclosed,Fenced
    • Waterfront features: Bay, Ocean, 1 to 2 Mile To Beach
    Lot
    • Size: 1.05 Acres
    • Features: Cleared
    Details
    • Parcel number: M:093 B:930 L:033,999915
    • Zoning: RC

    Construction

    Type & style
    • Home type: SingleFamily
    • Architectural style: Ranch
    • Property subtype: Single Family Residence
    Materials
    • Frame
    • Foundation: Concrete Perimeter
    • Roof: Shingle
    Condition
    • Year built: 1963

    Utilities & green energy

    • Electric: Generator Connection
    • Sewer: Private Sewer
    • Water: Public
    • Utilities for property: for Gas Range, for Gas Oven, Washer Hookup, Icemaker Connection, Generator Connection
    Green energy
    • Energy efficient items: Thermostat
    • Indoor air quality: Integrated Pest Management

    Community & HOA

    Community
    • Subdivision: Island Creek / Evergreen neighborhood
    HOA
    • Has HOA: No
    Location
    • Region: Duxbury

    Financial & listing details

    • Price per square foot: $626/sqft
    • Tax assessed value: $776,000
    • Annual tax amount: $8,295
    • Date on market: 1/6/2026
    • Listing terms: Delayed Occupancy

    Price history

    DateEventPrice
    8/25/2023Sold$1,449,000+7.4%$575/sqft
    Source: MLS PIN #73138090 Report a problem
    7/25/2023Pending sale$1,349,000$535/sqft
    Source: William Raveis Real Estate, Mortgage & Insurance #73138090 Report a problem
    7/25/2023Contingent$1,349,000$535/sqft
    Source: MLS PIN #73138090 Report a problem
    7/19/2023Listed for sale$1,349,000+169.8%$535/sqft
    Source: MLS PIN #73138090 Report a problem
    8/15/2018Sold$500,000-13.6%$198/sqft
    Source: Public Record Report a problem
    7/3/2018Pending sale$579,000$230/sqft
    Source: Coldwell Banker Residential Brokerage - Duxbury #72318965 Report a problem
    6/23/2018Price change$579,000-2.7%$230/sqft
    Source: Coldwell Banker Residential Brokerage - Duxbury #72318965 Report a problem
    5/29/2018Price change$595,000-4.8%$236/sqft
    Source: Coldwell Banker Residential Brokerage - Duxbury #72318965 Report a problem
    5/2/2018Listed for sale$625,000$248/sqft
    Source: Coldwell Banker Residential Brokerage - Duxbury #72318965 Report a problem

    Public tax history

    YearProperty taxesTax assessment
    2025$12,758 +64.8%$1,258,200 +63.5%
    2024$7,742 -6.7%$769,600 -0.8%
    2023$8,295 -9.3%$776,000 +22.9%
    2022$9,143 $631,400
    2021$9,143 +7.7%$631,400 +9%
    2020$8,493 +0%$579,300 +0.1%
    2019$8,492 +6.2%$578,500 +9.7%
    2018$7,995 +3.3%$527,400 +5.7%
    2017$7,736 +3.2%$498,800 +3.4%
    2016$7,498 -0.3%$482,200
    2015$7,522 +5.2%$482,200 +8.9%
    2014$7,153 +7.3%$442,900 -5.7%
    2013$6,666 +2.9%$469,800 0%
    2012$6,480 +5.7%$469,900 -3.4%
    2011$6,129 -4.5%$486,400 -10.5%
    2010$6,420 +13.8%$543,600 +5.1%
    2009$5,643 +3.7%$517,200 +0.8%
    2008$5,442 +2.1%$512,900 -2.4%
    2007$5,328 -2.4%$525,400 -5.3%
    2006$5,457 +1.7%$554,600 +4.8%
    2005$5,367 +1.9%$529,300 +13.9%
    2004$5,266 +2.2%$464,800 +8.8%
    2003$5,152 +6.7%$427,200 +16.5%
    2001$4,828 +0.2%$366,600 +23.7%
    1999$4,817 $296,400
    Find assessor info on the county website

    Neighborhood: 02332

    Nearby schools

    GreatSchools rating
    Get a cash offer in 3 minutes
    Find out how much your home could sell for in as little as 3 minutes with a no-obligation cash offer.
    Estimated market value
    $1,579,400
    Get a cash offer in 3 minutes
    Find out how much your home could sell for in as little as 3 minutes with a no-obligation cash offer.
    Estimated market value
    $1,579,400