Sited on a corner lot in one of the most sought after neighborhoods in Historic Duxbury, is this traditional colonial w/ center entrance & large foyer. A farmers porch leading to a 2 car garage & fenced in yard. The family room is cozy w/ detailed paneling, beams, cabinets & gas stove. Large front to back living room with fireplace and beautiful slider which leads to a brick patio. Formal dining room or private office, country kitchen and 1/2 bath with laundry, rounds out the first floor. Master bedroom with ensuite, w/2 closets & changing area, 3 additional bedrooms & a large bathroom, expanded landing with 1 large linen closet complete the second floor. A partially finished basement, which has a pool table (which remains) in play room, large cedar closets, tons of storage and shelving galore could easily be expanded to accommodate a work or craft room, larger play room or whatever you can imagine. Walk to the center of town or Island Creek Pond! Welcome Home!!
Sold for $1,160,000
$1,160,000
5 Old Coach Way, Duxbury, MA 02332
4beds
3,252sqft
Single Family Residence
Built in 1974
0.96 Acres Lot
$1,284,000 Zestimate®
$357/sqft
$4,366 Estimated rent
Home value
$1,284,000
$1.18M - $1.40M
$4,366/mo
Zestimate® history
Owner options
List your home for rent
$4,366/mo
Rent Zestimate®
Find your next renter with Zillow Rental Manager. Plus, with online applications, you can quickly screen prospective tenants – for free.
$4,366/mo
Rent Zestimate®
Refinance and save
$7,785/mo
Est. payment
Refinancing to a lower rate could help reduce your monthly payments and save thousands over the life of the loan.
$7,785/mo
Est. payment
Explore your selling options
Work with a Zillow partner agent
Leverage their expertise and Zillow's premium Showcase listings to get your home seen by more buyers.
Get startedList with your own agent
Get your home in front of millions of buyers by listing it on Zillow.
Learn how to do itSell it yourself
Take full control of how buyers see your home on Zillow by listing For Sale by Owner (FSBO).
List your homeWhat's special
Traditional colonial wPool tableBrick patioCenter entranceFormal dining roomMaster bedroomLarge foyer
Zillow last checked:
Listing updated:
Listed by:
Susan Solis 781-534-5607,
Boston Connect Real Estate 781-826-8000,
Susan Solis 781-534-5607
Bought with:
Jean Cohen
Engel & Volkers, South Shore
Source: MLS PIN,MLS#: 73213132
Facts & features
Interior
Bedrooms & bathrooms
- Bedrooms: 4
- Bathrooms: 3
- Full bathrooms: 2
- 1/2 bathrooms: 1
Primary bedroom
- Features: Bathroom - Full, Walk-In Closet(s), Flooring - Hardwood
- Level: Second
- Area: 195.5
- Dimensions: 17 x 11.5
Bedroom 2
- Features: Closet, Flooring - Hardwood
- Level: Second
- Area: 103.5
- Dimensions: 11.5 x 9
Bedroom 3
- Features: Closet, Flooring - Hardwood
- Level: Second
- Area: 168.75
- Dimensions: 13.5 x 12.5
Bedroom 4
- Features: Closet, Flooring - Hardwood
- Level: Second
- Area: 138
- Dimensions: 12 x 11.5
Primary bathroom
- Features: Yes
Bathroom 1
- Features: Bathroom - Half, Flooring - Stone/Ceramic Tile, Dryer Hookup - Electric, Washer Hookup
- Level: First
Bathroom 2
- Features: Bathroom - 3/4, Bathroom - With Shower Stall, Closet, Flooring - Stone/Ceramic Tile
- Level: Second
Bathroom 3
- Features: Bathroom - Full, Bathroom - With Tub & Shower, Closet - Linen, Flooring - Stone/Ceramic Tile
- Level: Second
Dining room
- Features: Flooring - Hardwood
- Level: First
- Area: 16384
- Dimensions: 128 x 128
Family room
- Features: Beamed Ceilings, Closet/Cabinets - Custom Built, Flooring - Hardwood, Exterior Access, Slider
- Level: Main,First
- Area: 243
- Dimensions: 18 x 13.5
Kitchen
- Features: Flooring - Laminate, Dining Area, Pantry, Country Kitchen, Exterior Access, Recessed Lighting
- Level: Main,First
- Area: 1943.5
- Dimensions: 169 x 11.5
Living room
- Features: Flooring - Hardwood, Flooring - Wall to Wall Carpet, French Doors, Exterior Access, Recessed Lighting, Slider
- Level: Main,First
- Area: 330.75
- Dimensions: 24.5 x 13.5
Heating
- Baseboard, Electric Baseboard, Natural Gas
Cooling
- None
Appliances
- Included: Gas Water Heater, Range, Dishwasher, Microwave
- Laundry: Bathroom - Half, Flooring - Stone/Ceramic Tile, Electric Dryer Hookup, Washer Hookup, First Floor
Features
- Closet, Cedar Closet(s), Closet/Cabinets - Custom Built, Storage, Entrance Foyer, Play Room
- Flooring: Tile, Vinyl, Carpet, Hardwood, Flooring - Hardwood, Flooring - Wall to Wall Carpet
- Doors: Storm Door(s)
- Windows: Insulated Windows, Screens
- Basement: Full,Partially Finished,Interior Entry,Bulkhead
- Number of fireplaces: 2
- Fireplace features: Family Room, Living Room
Interior area
- Total structure area: 3,252
- Total interior livable area: 3,252 sqft
Property
Parking
- Total spaces: 9
- Parking features: Attached, Paved Drive, Off Street, Paved
- Attached garage spaces: 2
- Uncovered spaces: 7
Features
- Patio & porch: Porch, Patio
- Exterior features: Porch, Patio, Rain Gutters, Storage, Screens, Fenced Yard
- Fencing: Fenced/Enclosed,Fenced
- Waterfront features: Bay, Lake/Pond, Beach Ownership(Public)
Lot
- Size: 0.96 Acres
- Features: Corner Lot, Level
Details
- Parcel number: 999914
- Zoning: res
Construction
Type & style
- Home type: SingleFamily
- Architectural style: Colonial
- Property subtype: Single Family Residence
Materials
- Frame
- Foundation: Concrete Perimeter
- Roof: Shingle
Condition
- Year built: 1974
Utilities & green energy
- Electric: 220 Volts
- Sewer: Private Sewer
- Water: Public
Community & HOA
Community
- Features: Public Transportation, Shopping, Park, Walk/Jog Trails, Stable(s), Golf, Laundromat, Bike Path, Conservation Area, Highway Access, House of Worship, Marina, Private School, Public School
HOA
- Has HOA: No
Location
- Region: Duxbury
Financial & listing details
- Price per square foot: $357/sqft
- Tax assessed value: $910,700
- Annual tax amount: $9,162
- Date on market: 9/12/2026
- Listing terms: Contract
- Exclusions: Refrigerator In Kitchen, Long Bench On Farmers Porch.
Price history
| Date | Event | Price |
|---|---|---|
| 6/17/2024 | Sold | $1,160,000+3.1%$357/sqft |
Source: MLS PIN #73213132 Report a problem | ||
| 4/9/2024 | Contingent | $1,125,000$346/sqft |
Source: MLS PIN #73213132 Report a problem | ||
| 4/3/2024 | Listed for sale | $1,125,000$346/sqft |
Source: MLS PIN #73213132 Report a problem | ||
Public tax history
| Year | Property taxes | Tax assessment |
|---|---|---|
| 2025 | $9,926 +8.3% | $978,900 +7.5% |
| 2024 | $9,162 +6% | $910,700 +12.6% |
| 2023 | $8,647 -7.1% | $808,900 +25.8% |
| 2022 | $9,308 | $642,800 |
| 2021 | $9,308 +3.8% | $642,800 +5.1% |
| 2020 | $8,969 -1.3% | $611,800 -1.2% |
| 2019 | $9,087 +5.7% | $619,000 +9.2% |
| 2018 | $8,593 +1.9% | $566,800 +4.2% |
| 2017 | $8,436 +2.9% | $543,900 +3.1% |
| 2016 | $8,201 -0.3% | $527,400 |
| 2015 | $8,227 +5.3% | $527,400 +9% |
| 2014 | $7,815 +13% | $483,900 -0.7% |
| 2013 | $6,916 +1.5% | $487,400 -1.3% |
| 2012 | $6,811 +4.5% | $493,900 -4.5% |
| 2011 | $6,515 -5.2% | $517,100 -11.1% |
| 2010 | $6,870 +6.7% | $581,700 -1.5% |
| 2009 | $6,441 +3.4% | $590,400 +0.5% |
| 2008 | $6,231 +2.6% | $587,300 -1.9% |
| 2007 | $6,072 +0.7% | $598,800 -2.3% |
| 2006 | $6,028 +2.4% | $612,600 +5.5% |
| 2005 | $5,886 +0.2% | $580,500 +12% |
| 2004 | $5,875 +1.7% | $518,500 +8.2% |
| 2003 | $5,778 +12.5% | $479,100 +22.9% |
| 2001 | $5,134 +6.4% | $389,800 +31.2% |
| 1999 | $4,826 | $297,000 |
Find assessor info on the county website
Neighborhood: 02332
Nearby homes
- $1,380,4004 bd3 ba3.1k sqft4 Old Coach Way, Duxbury, MA 02332Off Market
- $1,414,2005 bd2 ba3.1k sqft19 Old Coach Way, Duxbury, MA 02332Off Market
- $1,714,8004 bd4 ba4k sqft89 Evergreen St, Duxbury, MA 02332Off Market
- $1,075,0004 bd3 ba2.2k sqft106 Evergreen St, Duxbury, MA 02332Sold
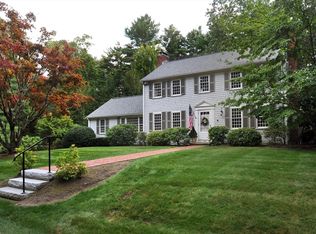
- $1,534,4005 bd4 ba4.7k sqft77 Evergreen St, Duxbury, MA 02332Off Market
- $1,816,4004 bd3 ba3.6k sqft103 Evergreen St, Duxbury, MA 02332Off Market
- $1,252,9004 bd3 ba2.3k sqft18 Old Coach Way, Duxbury, MA 02332Off Market
- $1,559,7004 bd4 ba2.5k sqft45 Driftwood Dr, Duxbury, MA 02332Off Market
Nearby schools
GreatSchools rating
- 9/10Alden SchoolGrades: 3-5Distance: 1.6 mi
- 7/10Duxbury Middle SchoolGrades: 6-8Distance: 1.7 mi
- 10/10Duxbury High SchoolGrades: 9-12Distance: 1.7 mi
Get a cash offer in 3 minutes
Find out how much your home could sell for in as little as 3 minutes with a no-obligation cash offer.
Estimated market value
$1,284,000
Get a cash offer in 3 minutes
Find out how much your home could sell for in as little as 3 minutes with a no-obligation cash offer.
Estimated market value
$1,284,000
- Massachusetts
- Plymouth County
- Duxbury
- 02332
- 5 Old Coach Way
