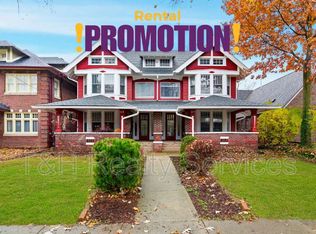
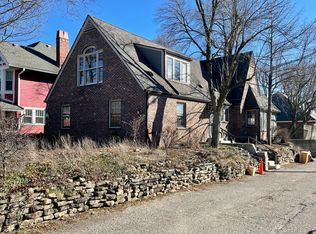
Character and gorgeous detail abound in this stunning 5 bedroom, 4 1/2 bath, completely updated home. This turn of the century beauty has been lovingly brought up to date without losing any of the architectural characteristics that make homes in this neighborhood so sought after. When you enter the home you will be welcomed into the spacious living room with built in bookcases, inlaid hardwood floors and beautiful fireplace. The dining room boasts more beautiful hardwood floors which extend into the kitchen. Don't miss the sunroom on the main level which would be the perfect place to enjoy your morning coffee or curl up with a good book. There is a small bedroom on the main floor that the current owners are using as an office and a half bath to round out the main level. Going up the beautiful original woodwork staircase you will find 3 bedrooms, all with original hardwood floors, including the en-suite primary bedroom. Up one more level and you will find the large attic that has been completely finished with a full bathroom. Other features include dual staircase, large deck off the kitchen, 2nd story deck off one of the bedrooms, full bath in the basement, sauna and completely fenced backyard. All of this and off street parking for your guests!
Sold
Zillow last checked:
Listing updated:
Bought with:
Kelly Lavengood
Good Living Indy, LLC
Source: MIBOR as distributed by MLS GRID,MLS#: 21965682
Price history
| Date | Event | Price |
|---|---|---|
| 4/15/2024 | Sold | $502,000-4.4%$128/sqft |
Source:  MIBOR as distributed by MLS GRID #21965682 Report a problem MIBOR as distributed by MLS GRID #21965682 Report a problem | ||
| 3/13/2024 | Pending sale | $525,000$133/sqft |
Source: MIBOR as distributed by MLS GRID #21965682 Report a problem | ||
| 3/1/2024 | Listed for sale | $525,000+20%$133/sqft |
Source: MIBOR as distributed by MLS GRID #21965682 Report a problem | ||
| 11/24/2021 | Sold | $437,500+771.5%$111/sqft |
Source: Public Record Report a problem | ||
| 8/17/2017 | Listing removed | $1,600 |
Source: Zillow Rental Manager Report a problem | ||
| 7/6/2017 | Listed for rent | $1,600 |
Source: Zillow Rental Manager Report a problem | ||
| 9/2/2015 | Listing removed | $1,600 |
Source: Athena Realty Report a problem | ||
| 7/31/2015 | Listed for rent | $1,600 |
Source: Athena Realty Report a problem | ||
| 5/25/2012 | Sold | $50,200+70.2%$13/sqft |
Source: MIBOR as distributed by MLS GRID #21168626 Report a problem | ||
| 3/31/2012 | Listed for sale | $29,500-68.8%$7/sqft |
Source: CENTURY 21 Scheetz #21168626 Report a problem | ||
| 2/7/2012 | Sold | $94,500$24/sqft |
Source: Public Record Report a problem | ||
Get a cash offer in 3 minutes
Find out how much your home could sell for in as little as 3 minutes with a no-obligation cash offer.
Estimated market value
$500,700
