Perfectly preserved historic estate remains while offering every modern luxury. The grand hall family room is nothing short of breathtaking, featuring soaring ceilings, original woodwork and an elegant Beauty-and-the-Beast style gas-log fireplace. Enjoy two sunrooms & offices,one on each level, four ensuite bedrooms, two half baths on the main floor, and two laundry rooms. Slate roof. 5th suite in carriage house. Marble-lined kitchen is an entertainer's dream, accessible through a stunning working pantry and appointed w/ luxury appliances including 3 dishwashers, 2 stoves, and paneled Sub-Zero refrigerator. Brand-new main-floor laundry room features a private back staircase connecting directly to the primary suite. Primary suite feels like a private retreat with its own gas-log fireplace and mantel, second office and sunroom, and an expansive spa bath w/ soaking tub, dry bar w/ fridge, oversized walk-in shower, separate toilet room with additional sink and bidet. SECRET TUNNEL from basement that leads to the recreational space w/ separate professional entrance for 6car garage, wood shop, pickleball court, studio or all of the above. Rec space measures 62' x 40' and includes a full kitchen. Additional 22' x 20' two-car driveway facing garage brings total capacity to 8 cars and includes a guest ensuite w/balcony (5th suite). Will house many business types. Seize rare opportunity to own the storied Huesmann Estate in federally preserved Historic Meridian Park district. A landmark property combining heritage architecture with exceptional modern comfort.
Sold
$1,465,000
3148 N Pennsylvania St, Indianapolis, IN 46205
5beds
8,721sqft
Residential, Single Family Residence
Built in 1906
0.62 Acres Lot
$1,471,200 Zestimate®
$168/sqft
$4,024 Estimated rent
Home value
$1,471,200
$1.38M - $1.56M
$4,024/mo
Zestimate® history
Owner options
List your home for rent
$4,024/mo
Rent Zestimate®
Find your next renter with Zillow Rental Manager. Plus, with online applications, you can quickly screen prospective tenants – for free.
$4,024/mo
Rent Zestimate®
Refinance and save
$7,366/mo
Est. payment
Refinancing to a lower rate could help reduce your monthly payments and save thousands over the life of the loan.
$7,366/mo
Est. payment
Explore your selling options
Work with a Zillow partner agent
Leverage their expertise and Zillow's premium Showcase listings to get your home seen by more buyers.
Get startedList with your own agent
Get your home in front of millions of buyers by listing it on Zillow.
Learn how to do itSell it yourself
Take full control of how buyers see your home on Zillow by listing For Sale by Owner (FSBO).
List your homeWhat's special
Grand hall family roomFour ensuite bedroomsSlate roofOriginal woodworkSoaring ceilingsPickleball courtBrand-new main-floor laundry room
Zillow last checked:
Listing updated:
Listed by:
Jenni Bliss McMillion 317-869-5962,
@properties
Bought with:
Michael Lauck
eXp Realty, LLC
Source: MIBOR as distributed by MLS GRID,MLS#: 22074740
Facts & features
Interior
Bedrooms & bathrooms
- Bedrooms: 5
- Bathrooms: 7
- Full bathrooms: 5
- 1/2 bathrooms: 2
- Main level bathrooms: 2
Primary bedroom
- Level: Upper
- Area: 352 Square Feet
- Dimensions: 22x16
Bedroom 2
- Level: Upper
- Area: 196 Square Feet
- Dimensions: 14x14
Bedroom 3
- Level: Upper
- Area: 208 Square Feet
- Dimensions: 16x13
Bedroom 4
- Level: Upper
- Area: 255 Square Feet
- Dimensions: 17x15
Bedroom 5
- Level: Upper
- Area: 378 Square Feet
- Dimensions: 21x18
Dining room
- Level: Main
- Area: 418 Square Feet
- Dimensions: 22x19
Other
- Features: Tile-Ceramic
- Level: Upper
- Area: 242 Square Feet
- Dimensions: 22x11
Foyer
- Level: Main
- Area: 484 Square Feet
- Dimensions: 22x22
Great room
- Level: Main
- Area: 570 Square Feet
- Dimensions: 30x19
Kitchen
- Level: Main
- Area: 252 Square Feet
- Dimensions: 21x12
Kitchen
- Features: Other
- Level: Main
- Area: 80 Square Feet
- Dimensions: 16x5
Laundry
- Level: Main
- Area: 110 Square Feet
- Dimensions: 11x10
Laundry
- Level: Upper
- Area: 162 Square Feet
- Dimensions: 18x9
Library
- Level: Upper
- Area: 176 Square Feet
- Dimensions: 16x11
Mud room
- Level: Main
- Area: 30 Square Feet
- Dimensions: 6x5
Office
- Level: Main
- Area: 252 Square Feet
- Dimensions: 18x14
Sun room
- Features: Tile-Ceramic
- Level: Main
- Area: 315 Square Feet
- Dimensions: 21x15
Heating
- Forced Air, Hot Water
Cooling
- Central Air
Appliances
- Included: Dishwasher, Dryer, Disposal, Gas Water Heater, Microwave, Oven, Gas Oven, Range Hood, Refrigerator, Bar Fridge, Free-Standing Freezer, Ice Maker, Washer, Water Purifier, Water Softener Owned, Wine Cooler
- Laundry: Main Level, Upper Level, In Basement
Features
- Attic Pull Down Stairs, Attic Stairway, Built-in Features, High Ceilings, Kitchen Island, Entrance Foyer, Ceiling Fan(s), Hardwood Floors, In-Law Floorplan, Pantry, Walk-In Closet(s), Wet Bar
- Flooring: Hardwood
- Windows: WoodWorkStain/Painted
- Basement: Daylight,Exterior Entry,Full,Interior Entry,Storage Space
- Attic: Pull Down Stairs,Permanent Stairs
- Number of fireplaces: 3
- Fireplace features: Dining Room, Family Room, Gas Log, Masonry, Primary Bedroom
Interior area
- Total structure area: 8,721
- Total interior livable area: 8,721 sqft
- Finished area below ground: 0
Property
Parking
- Total spaces: 4
- Parking features: Alley Access, Detached, Concrete, Electric Gate, Electric Vehicle Service Equipment (EVSE), Garage Door Opener, Heated Garage, Storage, Other
- Garage spaces: 4
- Details: Garage Parking Other(Courtyard Load Garage, Finished Garage, Garage Door Opener, Service Door)
Features
- Levels: Two and a Half
- Stories: 2
- Patio & porch: Covered, Deck, Patio
- Exterior features: Balcony, Smart Lock(s)
- Fencing: Fenced
Lot
- Size: 0.62 Acres
- Features: Curbs, Sidewalks, Mature Trees
Details
- Additional structures: Guest House
- Parcel number: 490624146053000101
- Special conditions: Historic District
- Horse amenities: None
Construction
Type & style
- Home type: SingleFamily
- Architectural style: Craftsman
- Property subtype: Residential, Single Family Residence
Materials
- Brick
- Foundation: Brick/Mortar, Full
Condition
- Updated/Remodeled
- New construction: No
- Year built: 1906
Utilities & green energy
- Electric: 200+ Amp Service, 220 Volts in Workshop
- Water: Public
- Utilities for property: Electricity Connected, Sewer Connected, Water Connected
Community & HOA
Community
- Subdivision: Osgoods Meridian Park
HOA
- Has HOA: No
Location
- Region: Indianapolis
Financial & listing details
- Price per square foot: $168/sqft
- Tax assessed value: $1,260,900
- Annual tax amount: $15,370
- Date on market: 12/1/2025
- Cumulative days on market: 137 days
- Electric utility on property: Yes
Price history
| Date | Event | Price |
|---|---|---|
| 5/13/2026 | Sold | $1,465,000-11.2%$168/sqft |
Source:  MIBOR as distributed by MLS GRID #22074740 Report a problem MIBOR as distributed by MLS GRID #22074740 Report a problem | ||
| 4/19/2026 | Pending sale | $1,650,000$189/sqft |
Source: MIBOR as distributed by MLS GRID #22074740 Report a problem | ||
| 4/16/2026 | Listing removed | $1,650,000$189/sqft |
Source: MIBOR as distributed by MLS GRID #22074740 Report a problem | ||
| 4/1/2026 | Price change | $1,650,000-15.4%$189/sqft |
Source: MIBOR as distributed by MLS GRID #22074740 Report a problem | ||
| 3/12/2026 | Price change | $1,950,000-18.8%$224/sqft |
Source: MIBOR as distributed by MLS GRID #22074740 Report a problem | ||
| 12/1/2025 | Listed for sale | $2,400,000+41.2%$275/sqft |
Source: MIBOR as distributed by MLS GRID #22074740 Report a problem | ||
| 7/18/2025 | Sold | $1,700,000+56.2%$195/sqft |
Source: MIBOR as distributed by MLS GRID #22051632 Report a problem | ||
| 7/22/2022 | Sold | $1,088,071-13%$125/sqft |
Source: MIBOR as distributed by MLS GRID #21721633 Report a problem | ||
| 6/13/2022 | Pending sale | $1,250,000$143/sqft |
Source: MIBOR as distributed by MLS GRID #21721633 Report a problem | ||
| 4/22/2022 | Listed for sale | $1,250,000-16.7%$143/sqft |
Source: MIBOR as distributed by MLS GRID #21721633 Report a problem | ||
| 1/19/2021 | Listing removed | -- |
Source:  MIBOR as distributed by MLS GRID Report a problem MIBOR as distributed by MLS GRID Report a problem | ||
| 6/29/2020 | Listed for sale | $1,500,000-6%$172/sqft |
Source: Everhart Studio, Ltd. #21721633 Report a problem | ||
| 9/14/2008 | Listing removed | $1,595,000$183/sqft |
Source: XDeadline.com Inc #2801534 Report a problem | ||
| 5/25/2008 | Listed for sale | $1,595,000$183/sqft |
Source: Listhub #2801534 Report a problem | ||
Public tax history
| Year | Property taxes | Tax assessment |
|---|---|---|
| 2025 | $15,370 +1.6% | $1,260,900 +9.6% |
| 2024 | $15,126 -0.8% | $1,150,300 +2.7% |
| 2023 | $15,245 -52.2% | $1,120,200 -5.3% |
| 2022 | $31,877 +8% | $1,183,500 -13.2% |
| 2021 | $29,517 +20.8% | $1,364,100 +8.5% |
| 2020 | $24,430 +46.8% | $1,257,600 +25.5% |
| 2019 | $16,643 +19.6% | $1,002,100 +51.1% |
| 2018 | $13,912 +3.6% | $663,300 +6.9% |
| 2017 | $13,434 -3.9% | $620,700 +2.5% |
| 2016 | $13,986 +4.4% | $605,700 +4.1% |
| 2014 | $13,397 +72.5% | $582,000 +13.9% |
| 2013 | $7,765 | $510,900 +2.2% |
| 2012 | $7,765 | $499,800 -28.8% |
| 2011 | -- | $701,900 |
| 2010 | $9,454 | $701,900 -7.7% |
| 2007 | -- | $760,200 -14.7% |
| 2006 | -- | $890,900 +98.3% |
| 2005 | -- | $449,300 |
| 2004 | -- | $449,300 |
| 2003 | -- | $449,300 +635.7% |
| 2001 | -- | $61,070 |
| 2000 | -- | $61,070 |
Find assessor info on the county website
Neighborhood: Mapleton-Fall Creek
Nearby homes
- $572,9001 bd1 ba800 sqft37 E 32nd St, Indianapolis, IN 46205Off Market
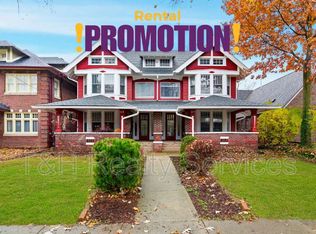
- $361,1004 bd3 ba3.2k sqft33 E 32nd St, Indianapolis, IN 46205Off Market
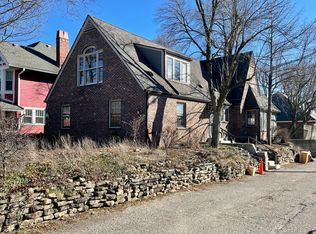
- $36,2001 bd1 ba800 sqft39 E 32nd St, Indianapolis, IN 46205Off Market
- $502,0005 bd4 ba3.9k sqft45 E 32nd St, Indianapolis, IN 46205Sold
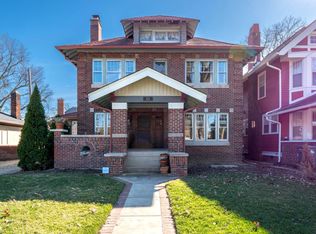
- $200,000-- bd-- ba-- sqft3160 N Pennsylvania St, Indianapolis, IN 46205Sold
- $366,7003 bd-- ba3.7k sqft3128 N Pennsylvania St, Indianapolis, IN 46205Off Market
- $379,8004 bd-- ba2.9k sqft55 E 32nd St, Indianapolis, IN 46205Off Market
- $600,5004 bd4 ba3.4k sqft3122 N Pennsylvania St, Indianapolis, IN 46205Sold
Nearby schools
GreatSchools rating
- 5/10William Bell School 60 - A Butler Lab Reggio Emilia SchoolGrades: PK-5Distance: 0.2 mi
- 4/10Cold Spring SchoolGrades: K-8Distance: 2.6 mi
- 2/10Shortridge High SchoolGrades: 9-12Distance: 0.3 mi
Get a cash offer in 3 minutes
Find out how much your home could sell for in as little as 3 minutes with a no-obligation cash offer.
Estimated market value
$1,471,200
Get a cash offer in 3 minutes
Find out how much your home could sell for in as little as 3 minutes with a no-obligation cash offer.
Estimated market value
$1,471,200
- Indiana
- Marion County
- Indianapolis
- 46205
- Mapleton-Fall Creek
- 3148 N Pennsylvania St
Nearby cities
Nearby neighborhoods
Nearby zip codes
Other Indianapolis Topics
