Skip main navigation
Off market
  • $761,000

    45 E Cuthbert Blvd, Haddon Township, NJ 08108

    4beds
    2,315sqft
    SingleFamily
    Built in 1939
    0.32 Acres Lot
    $761,000 Zestimate®
    $329/sqft
    $5,239 Estimated rent

    Home value

    $761,000

    $693,000 - $837,000

    $5,239/mo

    Zestimate® history
    Loading
    Loading...

    Owner options

    List your home for rent

    $5,239/mo

    Rent Zestimate®

    Find your next renter with Zillow Rental Manager. Plus, with online applications, you can quickly screen prospective tenants – for free.

    Learn more

    $5,239/mo

    Rent Zestimate®

    Refinance and save

    $5,626/mo

    Est. payment

    Refinancing to a lower rate could help reduce your monthly payments and save thousands over the life of the loan.

    See today's rates

    $5,626/mo

    Est. payment

    Explore your selling options

    Work with a Zillow partner agent

    Leverage their expertise and Zillow's premium Showcase listings to get your home seen by more buyers.

    Get started

    List with your own agent

    Get your home in front of millions of buyers by listing it on Zillow.

    Learn how to do it

    Sell it yourself

    Take full control of how buyers see your home on Zillow by listing For Sale by Owner (FSBO).

    List your home

    What's special

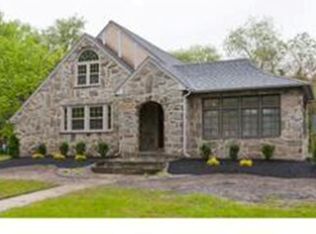
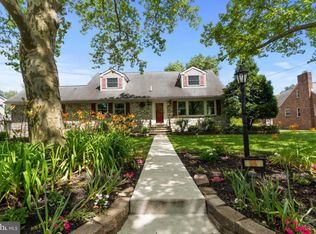
    Charming 4 bedroom 2.5 bath French Cottage which sits on almost 1/3 acre of land. As you approach the front door, you will greated by the front porch. From the foyer to the left side you can enter the beautiful living room with Marble Fireplace go give a ward glow in the winter and sparkle for the holidays. To the right is a charming dining room with built corner cabinets for displaying your lovely china and crystal. Both rooms have crown molding and chair rails. House has original hardwood flooring on both levels. There's a spacious main floor primary bedroom with 2 closets with mirrored doors. Next to it is the hall bathroom. Kitchen has recessed lighting and pantry for storage, 5 gas burner cook top and wall oven. Upstairs has 3 generous size bedrooms with hardwood floors and ceiling fans. One bedroom has a half bathroom attached. There's a full bathroom too and sitting area. Sun room overlooks the large backyard and enters onto the deck for grilling. The walkout basement is waiting to be finished to your taste. Plenty of parking on this property. 1 year old roof. Very close to public transportation and high speed line. Great Schools.

    This property is off market, which means it's not currently listed for sale or rent on Zillow. This may be different from what's available on other websites or public sources.

    Facts & features

    Interior

    Bedrooms & bathrooms
    • Bedrooms: 4
    • Bathrooms: 3
    • Full bathrooms: 2
    • 1/2 bathrooms: 1
    Heating
    • Forced air
    Cooling
    • Central
    Appliances
    • Included: Dishwasher, Dryer, Refrigerator, Washer
    Features
    • Ceiling Fan(s), Pantry, Recessed Lighting, Built-Ins, Crown Molding, Wood Floors, Wainscotting, Entry Level Bedroom, Chair Railings, Stall Shower, Tub Shower
    • Flooring: Hardwood, Linoleum / Vinyl
    • Has fireplace: Yes
    Interior area
    • Total interior livable area: 2,315 sqft
    • Finished area below ground: 0

    Property

    Parking
    • Total spaces: 6
    • Parking features: Garage - Attached
    Features
    • Exterior features: Wood
    Lot
    • Size: 0.32 Acres
    Details
    • Parcel number: 16000270600013
    • Special conditions: Standard

    Construction

    Type & style
    • Home type: SingleFamily
    • Architectural style: CAPE COD
    Condition
    • Year built: 1939

    Community & neighborhood

    Location
    • Region: Haddon Township
    • Municipality: HADDON TWP

    Other

    Other facts
    • Heating: Forced Air
    • Appliances: Dishwasher, Refrigerator, Disposal, Water Heater, Dryer, Washer, Cooktop, Range Hood, Oven - Wall, Oven/Range - Gas
    • FireplaceYN: true
    • InteriorFeatures: Ceiling Fan(s), Pantry, Recessed Lighting, Built-Ins, Crown Molding, Wood Floors, Wainscotting, Entry Level Bedroom, Chair Railings, Stall Shower, Tub Shower
    • GarageYN: true
    • AttachedGarageYN: true
    • HeatingYN: true
    • CoolingYN: true
    • StructureType: Detached
    • ConstructionMaterials: Frame
    • StoriesTotal: 2
    • OpenParkingSpaces: 5
    • SpecialListingConditions: Standard
    • ParkingFeatures: Driveway, Paved Driveway, Attached Garage, Garage Faces Side
    • CoveredSpaces: 1
    • Cooling: Central Air
    • BelowGradeFinishedArea: 0
    • ArchitecturalStyle: CAPE COD
    • MlsStatus: Pending
    • Municipality: HADDON TWP
    • TaxAnnualAmount: 12605.0

    Price history

    DateEventPrice
    2/24/2021Sold$410,000-1.9%$177/sqft
    Source: Public Record Report a problem
    12/1/2020Pending sale$418,000$181/sqft
    Source: LONG and FOSTER REAL ESTATE INC-Cherry Hill #NJCD404490 Report a problem
    11/1/2020Price change$418,000-1.6%$181/sqft
    Source: LONG and FOSTER REAL ESTATE INC-Cherry Hill #NJCD404490 Report a problem
    10/7/2020Listed for sale$425,000+60.4%$184/sqft
    Source: Long & Foster Real Estate, Inc. #NJCD404490 Report a problem
    2/26/2002Sold$265,000+48%$114/sqft
    Source: Public Record Report a problem
    6/28/2000Sold$179,000$77/sqft
    Source: Public Record Report a problem

    Public tax history

    YearProperty taxesTax assessment
    2025$13,970 +9.4%$641,100 +97.7%
    2024$12,768 -2.6%$324,300
    2023$13,105 +1.9%$324,300
    2022$12,865 +4%$324,300 +1.6%
    2021$12,365 +3.8%$319,200
    2020$11,908 +8.4%$319,200
    2019$10,985 $319,200
    2018$10,985 -3.6%$319,200
    2017$11,401 +3.4%$319,200
    2016$11,021 +1.8%$319,200
    2015$10,826 +2.2%$319,200
    2014$10,596 +4.3%$319,200
    2013$10,159 +3.4%$319,200
    2012$9,821 +6.5%$319,200
    2011$9,220 +2.8%$319,200 +93.8%
    2010$8,965 +2.1%$164,700
    2009$8,779 $164,700
    2008-- $164,700
    2007-- $164,700
    2006-- $164,700
    2005-- $164,700
    2004-- $164,700
    2003-- $164,700 +1.7%
    2002-- $162,000
    2001-- $162,000

    Find assessor info on the county website

    Neighborhood: 08108

    Nearby schools

    GreatSchools rating
    Schools provided by the listing agent
    • High: HADDON TOWNSHIP H.S.
    • District: HADDON TOWNSHIP PUBLIC SCHOOLS

    Source: The MLS. This data may not be complete. We recommend contacting the local school district to confirm school assignments for this home.

    Get a cash offer in 3 minutes
    Find out how much your home could sell for in as little as 3 minutes with a no-obligation cash offer.
    Estimated market value
    $761,000
    Get a cash offer in 3 minutes
    Find out how much your home could sell for in as little as 3 minutes with a no-obligation cash offer.
    Estimated market value
    $761,000