Skip main navigation
Sold for $1,460,000
  • $1,460,000

    45 Elk Lane, Littleton, CO 80127

    5beds
    4,567sqft
    Single Family Residence
    Built in 1987
    0.38 Acres Lot
    $1,536,800 Zestimate®
    $320/sqft
    $5,022 Estimated rent

    Home value

    $1,536,800

    $1.44M - $1.64M

    $5,022/mo

    Zestimate® history
    Loading
    Loading...

    Owner options

    List your home for rent

    $5,022/mo

    Rent Zestimate®

    Find your next renter with Zillow Rental Manager. Plus, with online applications, you can quickly screen prospective tenants – for free.

    Learn more

    $5,022/mo

    Rent Zestimate®

    Refinance and save

    $6,857/mo

    Est. payment

    Refinancing to a lower rate could help reduce your monthly payments and save thousands over the life of the loan.

    See today's rates

    $6,857/mo

    Est. payment

    Explore your selling options

    Work with a Zillow partner agent

    Leverage their expertise and Zillow's premium Showcase listings to get your home seen by more buyers.

    Get started

    List with your own agent

    Get your home in front of millions of buyers by listing it on Zillow.

    Learn how to do it

    Sell it yourself

    Take full control of how buyers see your home on Zillow by listing For Sale by Owner (FSBO).

    List your home

    What's special

    Gorgeous fireplaceDining areaPrivate balconyPrimary suiteSoaking tubTons of natural lightPark-like backyard
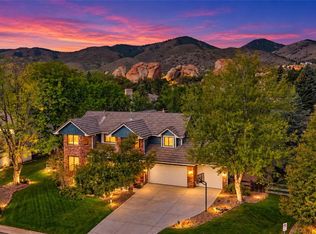
    Here's your chance to own a beautiful North Ranch home in the highly sought-after Ken Caryl Valley. This beautifully updated contemporary style home is situated on a large lot offering a park-like backyard and located on a tranquil street perfect for relaxing or entertaining. The unique open floorplan has vaulted ceilings, tons of natural light, and plenty of bonus spaces like the office with built-in shelves and perfect for anyone looking to work from home or wanting extra living space for a large family. The eat-in kitchen with slab granite countertops, subway tile backsplash, and stainless steel appliances also boasts both a breakfast bar, dining area, and a walk-in pantry. You'll love the basement with a gorgeous fireplace, another fully remodeled bathroom, and tons of space for a game room, media room or gym. The primary suite offers a large walk-in closet, a beautifully remodeled bathroom with a walk-in shower and soaking tub, and a private balcony. New interior and exterior paint, new carpet with upgraded pad, new light fixtures and quartz countertops are just some of the extras you'll enjoy. Wonderful Ken Caryl amenities with three pools, trails, parks, tennis, and an equestrian center.

    Zillow last checked:

    Listing updated:

    Listed by:

    Karin Jacoby 303-210-6156 karin@karinjacoby.com,

    Dream Realty

    Bought with:

    Lisa Cramer, 40026816

    Camber Realty, LTD

    Source: REcolorado as distributed by MLS GRID,MLS#: 2663631MLS Logo

    Facts & features

    Interior

    Bedrooms & bathrooms
    • Bedrooms: 5
    • Bathrooms: 4
    • Full bathrooms: 2
    • 3/4 bathrooms: 2
    • Main level bathrooms: 1
    Primary bedroom
    • Description: Balcony Overlooking Yard
    • Level: Upper
    Bedroom
    • Level: Upper
    Bedroom
    • Level: Upper
    Bedroom
    • Level: Upper
    Bedroom
    • Level: Basement
    Primary bathroom
    • Description: Remodeled 5 Piece Bath
    • Level: Upper
    Bathroom
    • Description: Remodeled
    • Level: Main
    Bathroom
    • Level: Upper
    Bathroom
    • Level: Basement
    Den
    • Description: Great Space For Workout Area Or Playroom
    • Level: Main
    Dining room
    • Level: Main
    Family room
    • Description: Vaulted Ceiling With Lots Of Windows For Natural Light
    • Level: Main
    Game room
    • Description: Space For Pool Table
    • Level: Basement
    Great room
    • Description: 2nd Family Room With Fireplace
    • Level: Basement
    Kitchen
    • Description: Stainless Steel Appliances, Garden Window Overlooking Backyard, Walk-In Pantry
    • Level: Main
    Laundry
    • Level: Main
    Media room
    • Description: Possible Space For Media Room
    • Level: Basement
    Office
    • Description: Built-In Shelves, French Doors, Great View
    • Level: Main
    Heating
    • Forced Air
    Cooling
    • Central Air
    Appliances
    • Included: Dishwasher, Disposal, Double Oven, Microwave, Oven, Range, Refrigerator
    Features
    • Ceiling Fan(s), Central Vacuum, Eat-in Kitchen, Five Piece Bath, Granite Counters, High Ceilings, High Speed Internet, Jack & Jill Bathroom, Open Floorplan, Pantry, Primary Suite, Vaulted Ceiling(s)
    • Flooring: Carpet
    • Basement: Finished,Full,Sump Pump
    • Number of fireplaces: 2
    • Fireplace features: Basement, Family Room
    Interior area
    • Total structure area: 4,567
    • Total interior livable area: 4,567 sqft
    • Finished area above ground: 2,909
    • Finished area below ground: 0

    Property

    Parking
    • Total spaces: 3
    • Parking features: Garage - Attached
    • Attached garage spaces: 3
    Features
    • Levels: Two
    • Stories: 2
    • Patio & porch: Covered, Front Porch, Patio
    • Exterior features: Balcony
    Lot
    • Size: 0.38 Acres
    Details
    • Parcel number: 183731
    • Zoning: P-D
    • Special conditions: Standard

    Construction

    Type & style
    • Home type: SingleFamily
    • Property subtype: Single Family Residence
    Materials
    • Brick, Frame
    • Roof: Concrete
    Condition
    • Updated/Remodeled
    • Year built: 1987

    Utilities & green energy

    • Electric: 220 Volts in Garage

    Community & HOA

    Community
    • Security: Smoke Detector(s)
    • Subdivision: Ken Caryl
    HOA
    • Has HOA: Yes
    • Amenities included: Clubhouse, Playground, Pool, Spa/Hot Tub, Tennis Court(s), Trail(s)
    • Services included: Maintenance Grounds
    • HOA fee: $64 monthly
    • HOA name: Ken Caryl
    • HOA phone: 303-979-1964
    • Second HOA fee: $25 monthly
    • Second HOA name: North Ranch
    • Second HOA phone: 303-933-6279
    Location
    • Region: Littleton

    Financial & listing details

    • Price per square foot: $320/sqft
    • Tax assessed value: $1,364,454
    • Annual tax amount: $6,321
    • Date on market: 10/12/2023
    • Listing terms: Cash,Conventional
    • Exclusions: Play Structure In Yard Is Negotiable. Central Vacuum System Vacuum Is Excluded.
    • Ownership: Individual

    Price history

    DateEventPrice
    11/14/2023Sold$1,460,000+14.5%$320/sqft
    Source: REcolorado as distributed by MLS GRID #2663631 Report a problem
    10/17/2023Pending sale$1,275,000$279/sqft
    Source: REcolorado as distributed by MLS GRID #2663631 Report a problem
    10/12/2023Listed for sale$1,275,000+63%$279/sqft
    Source: REcolorado as distributed by MLS GRID #2663631 Report a problem
    6/22/2018Sold$782,000-6.3%$171/sqft
    Source: Public Record Report a problem
    4/30/2018Price change$835,000-1.8%$183/sqft
    Source: TRELORA #3671404 Report a problem
    4/3/2018Price change$850,000-4%$186/sqft
    Source: TRELORA #3671404 Report a problem
    3/8/2018Listed for sale$885,000+115.9%$194/sqft
    Source: TRELORA #3671404 Report a problem
    5/1/1998Sold$409,900+33.1%$90/sqft
    Source: Public Record Report a problem
    3/13/1995Sold$308,000$67/sqft
    Source: Public Record Report a problem

    Public tax history

    YearProperty taxesTax assessment
    2025$7,291 -3.1%$85,279 +21.3%
    2024$7,524 +19%$70,277
    2023$6,321 -1.5%$70,277 +21.7%
    2022$6,418 +8.7%$57,742 -2.8%
    2021$5,902 $59,403 +8.4%
    2020$5,902 +1.2%$54,804
    2019$5,831 -0.3%$54,804 +3.3%
    2018$5,847 $53,068
    2017$5,847 -0.9%$53,068 -1.6%
    2016$5,901 +100%$53,918
    2015$2,950 -42.3%$53,918 +21.3%
    2014$5,110 +2.1%$44,468
    2013$5,003 +1.8%$44,468 -4.2%
    2012$4,915 -7.6%$46,412
    2011$5,318 +0.2%$46,412 -8.1%
    2010$5,308 -12.3%$50,480
    2009$6,056 +2.9%$50,480 -12.1%
    2008$5,883 +20.2%$57,400
    2007$4,894 +2%$57,400 +23.1%
    2006$4,799 -1.1%$46,640 +0.8%
    2005$4,850 +9%$46,250
    2004$4,449 -1.3%$46,250 -2.2%
    2003$4,509 +2.2%$47,300 +3.8%
    2002$4,412 +6.3%$45,550 +15.5%
    2001$4,152 -4.2%$39,440
    2000$4,335 $39,440
    Find assessor info on the county website

    Neighborhood: 80127

    Nearby schools

    GreatSchools rating
    Schools provided by the listing agent
    • Elementary: Bradford
    • Middle: Bradford
    • High: Chatfield
    • District: Jefferson County R-1

    Source: REcolorado as distributed by MLS GRID. This data may not be complete. We recommend contacting the local school district to confirm school assignments for this home.

    Get a cash offer in 3 minutes
    Find out how much your home could sell for in as little as 3 minutes with a no-obligation cash offer.
    Estimated market value
    $1,536,800
    Get a cash offer in 3 minutes
    Find out how much your home could sell for in as little as 3 minutes with a no-obligation cash offer.
    Estimated market value
    $1,536,800