FOR THE FIRST TIME EVER, 49 ELK LANE IS READY FOR ITS NEXT CHAPTER. Lovingly owned by the same family since the beginning, this is one of those homes that simply hasn’t come along before—and now, for the first time, someone new gets the opportunity to call it home.
Set on a large corner lot in Ken Caryl Valley- North Ranch neighborhood, this home immediately stands out with its freshly painted exterior, expansive yard and oversized three-car garage. Step inside and you'll find the same pride of ownership paired with thoughtful updates that make the home feel fresh, warm and move-in ready.
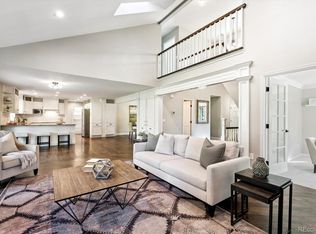
The spacious floor plan was designed for real life, with generous gathering spaces, 4 large bedrooms upstairs, updated wood flooring and fresh interior paint creating a bright, cohesive feel throughout. The kitchen has also been refreshed, giving the heart of the home an updated look while maintaining a comfortable layout made for everyday living and entertaining.
With five bedrooms and a finished basement, there is room for everyone and everything—home office, guests, a gym, playroom, movie nights or simply space to spread out.
Upstairs, the primary suite offers a retreat of its own. The beautifully updated primary bathroom features heated floors, bringing a little everyday luxury to Colorado mornings.
Outside, the oversized corner lot provides an incredible amount of usable yard space with room to play, entertain, garden or create your own outdoor oasis. And don't overlook the oversized three-car garage—ideal for vehicles, bikes, outdoor gear, a workshop and all the storage that comes with the Colorado lifestyle.
Beyond the property, enjoy access to 3 neighborhood pools, miles of biking and hiking trails, equestrian center and community events.
Come see why the original owners never wanted to leave. Open houses Friday Oct 2 from 4-6 and Sunday 11:00am-1:00pm
Coming soon 10/01
$1,495,000
49 Elk Lane, Littleton, CO 80127
5beds
4,368sqft
Single Family Residence
Built in 1993
0.41 Acres Lot
$-- Zestimate®
$342/sqft
$101/mo HOA
What's special
- 1 day
- 580
- 76
Zillow last checked:
Listing updated:
Listed by:
Melinda Enriquez 720-757-0433 melinda.enriquez@outlook.com,
Keller Williams Real Estate LLC,
Your Denver Family Home Group 720-235-8110,
Keller Williams Real Estate LLC
Source: REcolorado as distributed by MLS GRID,MLS#: 1538331
Facts & features
Interior
Bedrooms & bathrooms
- Bedrooms: 5
- Bathrooms: 4
- Full bathrooms: 3
- 3/4 bathrooms: 1
- Main level bathrooms: 1
Bedroom
- Features: Primary Suite
- Level: Upper
Bedroom
- Level: Upper
Bedroom
- Level: Upper
Bedroom
- Level: Upper
Bedroom
- Level: Basement
Bathroom
- Level: Main
Bathroom
- Features: Primary Suite
- Level: Upper
Bathroom
- Level: Upper
Bathroom
- Level: Basement
Dining room
- Level: Main
Family room
- Level: Main
Kitchen
- Level: Main
Laundry
- Level: Main
Living room
- Level: Main
Heating
- Forced Air
Cooling
- Central Air
Appliances
- Included: Dishwasher, Disposal, Dryer, Microwave, Range, Range Hood, Refrigerator, Washer
Features
- Ceiling Fan(s), Eat-in Kitchen, Entrance Foyer, Five Piece Bath, High Ceilings, Kitchen Island
- Flooring: Carpet, Wood
- Windows: Double Pane Windows
- Basement: Finished
- Has fireplace: Yes
- Fireplace features: Family Room
Interior area
- Total structure area: 4,368
- Total interior livable area: 4,368 sqft
- Finished area above ground: 2,868
- Finished area below ground: 1,257
Property
Parking
- Total spaces: 3
- Parking features: Garage - Attached
- Attached garage spaces: 3
Features
- Levels: Two
- Stories: 2
- Patio & porch: Covered, Deck, Front Porch
- Exterior features: Balcony, Private Yard
- Fencing: Full
- Has view: Yes
- View description: Mountain(s)
Lot
- Size: 0.41 Acres
- Features: Corner Lot
Details
- Parcel number: 183729
- Zoning: P-D
- Special conditions: Standard
Construction
Type & style
- Home type: SingleFamily
- Architectural style: Traditional
- Property subtype: Single Family Residence
Materials
- Wood Siding
- Roof: Spanish Tile
Condition
- Year built: 1993
Utilities & green energy
- Sewer: Public Sewer
- Water: Public
- Utilities for property: Cable Available, Electricity Connected, Internet Access (Wired), Natural Gas Connected
Community & HOA
Community
- Security: Carbon Monoxide Detector(s), Smoke Detector(s)
- Subdivision: North Ranch
HOA
- Has HOA: Yes
- Amenities included: Clubhouse, Park, Parking, Playground, Tennis Court(s), Trail(s)
- Services included: Reserve Fund, Maintenance Grounds, Maintenance Structure, Road Maintenance, Snow Removal, Trash
- HOA fee: $83 monthly
- HOA name: Ken Caryl
- HOA phone: 303-979-1876
- Second HOA fee: $210 annually
- Second HOA name: North Ranch
- Second HOA phone: 303-420-4433
Location
- Region: Littleton
Financial & listing details
- Price per square foot: $342/sqft
- Tax assessed value: $1,306,159
- Annual tax amount: $8,310
- Date on market: 10/1/2026
- Listing terms: Cash,Conventional,FHA,VA Loan
- Exclusions: Seller's Personal Property And Staging Items
- Ownership: Individual
- Electric utility on property: Yes
Estimated market value
Not available
Estimated sales range
Not available
Not available
Price history
Price history is unavailable.
Public tax history
| Year | Property taxes | Tax assessment |
|---|---|---|
| 2025 | $6,699 -3.1% | $81,635 +14.5% |
| 2024 | $6,913 +28.3% | $71,269 |
| 2023 | $5,389 -1.5% | $71,269 +26.9% |
| 2022 | $5,471 +10.9% | $56,177 -2.8% |
| 2021 | $4,933 | $57,794 +9.1% |
| 2020 | $4,933 +1.2% | $52,955 |
| 2019 | $4,874 +0.9% | $52,955 +3.7% |
| 2018 | $4,832 | $51,053 |
| 2017 | $4,832 -10.1% | $51,053 -10.6% |
| 2016 | $5,376 | $57,078 |
| 2015 | $5,376 +21.1% | $57,078 +22.5% |
| 2014 | $4,440 -20.2% | $46,605 |
| 2013 | $5,567 +1.8% | $46,605 -9.8% |
| 2012 | $5,469 -2.6% | $51,640 |
| 2011 | $5,614 +0.2% | $51,640 -3.1% |
| 2010 | $5,603 +0.3% | $53,290 |
| 2009 | $5,585 +2.9% | $53,290 +0.7% |
| 2008 | $5,426 +6.9% | $52,940 -9.4% |
| 2007 | $5,074 +2% | $58,460 +20.9% |
| 2006 | $4,975 +0.1% | $48,350 +2% |
| 2005 | $4,972 +13.3% | $47,410 |
| 2004 | $4,388 +0.9% | $47,410 -0.3% |
| 2003 | $4,348 +2.2% | $47,530 +8.2% |
| 2002 | $4,254 +2% | $43,920 +10.8% |
| 2001 | $4,172 -4.2% | $39,630 |
| 2000 | $4,356 | $39,630 |
Find assessor info on the county website
Monthly payment
Est. payment
Payment breakdown
Explore the cost of this home by adjusting the details. Changes won't be saved.Climate risks
Neighborhood: 80127
Nearby schools
Schools provided by the listing agent
- Elementary: Bradford
- Middle: Bradford
- High: Chatfield
- District: Jefferson County R-1
Source: REcolorado as distributed by MLS GRID. This data may not be complete. We recommend contacting the local school district to confirm school assignments for this home.
Similar homes
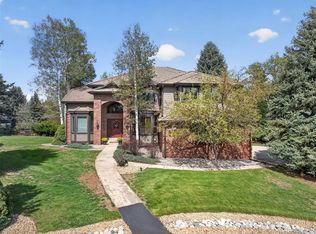
- $1,699,0005 bd5 ba4k sqft3 Marsh Hawk Lane, Littleton, CO 80127For Sale
 MLS ID #6300317, Brean Small, eXp Realty, LLC. REcolorado as distributed by MLS GRID
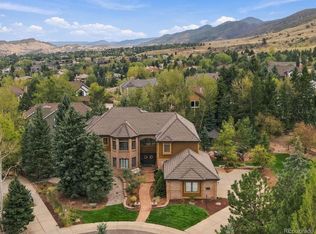
 - $1,750,0005 bd5 ba5.9k sqft10 Antler Court, Littleton, CO 80127For Sale
 MLS ID #5250011, Sarah Craner, RE/MAX Professionals. REcolorado as distributed by MLS GRID
 - $1,500,0004 bd4 ba3.8k sqft12 Willow Oak, Littleton, CO 80127For Sale
 MLS ID #5926184, Patrick Duffy, Your Castle Real Estate Inc. REcolorado as distributed by MLS GRID
 - $1,140,0005 bd4 ba3.4k sqft159 Willowleaf Drive, Littleton, CO 80127For Sale
 MLS ID #2894575, The Alan Smith Team, RE/MAX Professionals. REcolorado as distributed by MLS GRID
 - $1,649,0006 bd5 ba5.2k sqft4 Blue Grouse Ridge Road, Littleton, CO 80127For SaleMLS ID #3178308, Greg Milano, Compass - Denver. REcolorado as distributed by MLS GRID
- $1,729,0006 bd5 ba4.5k sqft13 White Oak Drive, Littleton, CO 80127For SaleMLS ID #3631425, Eva Stadelmaier, RE/MAX Professionals. REcolorado as distributed by MLS GRID
- $950,0005 bd4 ba3.6k sqft8140 S Storm King Peak, Littleton, CO 80127For SaleMLS ID #7710803, Crystal Adams, Equity Colorado Real Estate. REcolorado as distributed by MLS GRID
- $1,299,0005 bd4 ba3k sqft11 Long Spur, Littleton, CO 80127For SaleMLS ID #3977649, Diona Gouker, Urban Luxe Real Estate. REcolorado as distributed by MLS GRID
- $1,100,0005 bd5 ba4.2k sqft7 Bridlegate Lane, Littleton, CO 80127For SaleMLS ID #9821114, Tori Whittaker, Compass - Denver. REcolorado as distributed by MLS GRID
- $1,178,0005 bd4 ba4.4k sqft117 Willowleaf Drive, Littleton, CO 80127For SaleMLS ID #8396107, David Cohen, Compass - Denver. REcolorado as distributed by MLS GRID
- $899,5003 bd4 ba3.5k sqft5 White Pine Place, Littleton, CO 80127For SaleMLS ID #7220908, Amy Motzkus, RE/MAX Professionals. REcolorado as distributed by MLS GRID
- $1,349,0005 bd5 ba5k sqft7540 S Homesteader Drive, Morrison, CO 80465For SaleMLS ID #9679700, Scott West, Compass - Denver. REcolorado as distributed by MLS GRID
- $1,060,0005 bd3 ba3.6k sqft5314 S Youngfield Court, Littleton, CO 80127For SaleMLS ID #8398504, The Dixon Group, Keller Williams Trilogy. REcolorado as distributed by MLS GRID
- $1,899,0005 bd4 ba4.6k sqft8 Silver Aspen, Littleton, CO 80127For SaleMLS ID #8440777, Brean Small, eXp Realty, LLC. REcolorado as distributed by MLS GRID
- $1,290,0004 bd3 ba5.5k sqft7611 S Lost Ranger Peak, Littleton, CO 80127For SaleMLS ID #2884104, Ashley Behrens, Luxe Haven Realty. REcolorado as distributed by MLS GRID
- $1,495,0004 bd3 ba3.7k sqft5858 S Turkey Creek Rd, Morrison, CO 80465For Sale
 MLS ID #1066953, Kayla Hickcox, milehimodern - Boulder. IRES as distributed by MLS GRID
 - $1,175,0005 bd5 ba4.8k sqft6843 S Owens Street, Littleton, CO 80127For SaleMLS ID #6329729, Nikki Shawl, HomeSmart. REcolorado as distributed by MLS GRID
- $775,0004 bd4 ba2.9k sqft5300 S Garland Way, Littleton, CO 80123For SaleMLS ID #4994008, Annie Packard, HomeSmart. REcolorado as distributed by MLS GRID
- $1,495,0004 bd3 ba3.3k sqft7008 Bluff Trl, Morrison, CO 80465For SaleMLS ID #1058451, Jena Martindale, J. Co Real Estate. IRES as distributed by MLS GRID
- $1,075,0004 bd3 ba3.7k sqft4 Oakmont Lane, Littleton, CO 80127For SaleMLS ID #4401645, Eva Stadelmaier, RE/MAX Professionals. REcolorado as distributed by MLS GRID
