Skip main navigation
Sold for $292,102
  • $292,102

    45 Elm Meadows #45, Enfield, CT 06082

    2beds
    1,962sqft
    Condominium, Townhouse
    Built in 1988
    -- sqft lot
    $314,700 Zestimate®
    $149/sqft
    $2,333 Estimated rent

    Home value

    $314,700

    $286,000 - $346,000

    $2,333/mo

    Zestimate® history
    Loading
    Loading...

    Owner options

    List your home for rent

    $2,333/mo

    Rent Zestimate®

    Find your next renter with Zillow Rental Manager. Plus, with online applications, you can quickly screen prospective tenants – for free.

    Learn more

    $2,333/mo

    Rent Zestimate®

    Refinance and save

    $2,441/mo

    Est. payment

    Refinancing to a lower rate could help reduce your monthly payments and save thousands over the life of the loan.

    See today's rates

    $2,441/mo

    Est. payment

    Explore your selling options

    Work with a Zillow partner agent

    Leverage their expertise and Zillow's premium Showcase listings to get your home seen by more buyers.

    Get started

    List with your own agent

    Get your home in front of millions of buyers by listing it on Zillow.

    Learn how to do it

    Sell it yourself

    Take full control of how buyers see your home on Zillow by listing For Sale by Owner (FSBO).

    List your home

    What's special

    Primary suiteRemodeled en-suite bathTwo-story wood-burning fireplaceCentral airSpacious back deckSurrounded by natureModern flooring
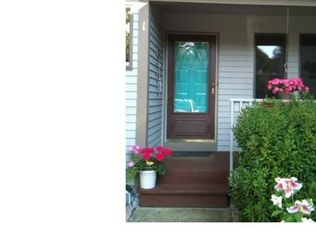
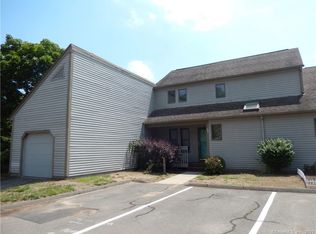
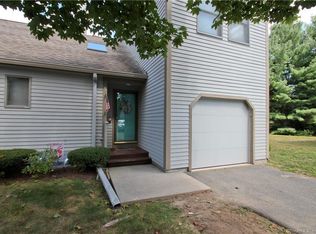
    Tucked away in the quiet rear section of sought after Elm Meadows Complex, this stunning 2-bedroom, 2.5-bathroom townhome offers the perfect blend of tasteful upgrades, functional living space, and peaceful surroundings. Step inside and immediately feel the warmth and openness of cathedral ceilings and skylights that fill the main living area with natural light. The main floor features a refreshed kitchen with modern flooring, updated cabinetry, and high-end stainless steel appliances. The inviting living room is anchored by a striking two-story wood-burning fireplace-perfect for staying cozy during those chilly New England winters. And when summer rolls around, central air keeps the home cool and comfortable. Upstairs, you'll find two spacious bedrooms, including a generously sized primary suite with a beautifully remodeled en-suite bath. Tired of sharing a bathroom? No problem! Two of three bathrooms in this home are located up on the upper level providing convenience for members of the home or possible guests! Need extra space? The finished basement delivers, currently outfitted with a dedicated office, a laundry room, and a bonus room that could serve as a playroom, home gym, or even potentially a third bedroom. Enjoy peaceful mornings on your spacious back deck, surrounded by nature and free from road noise. With an attached one-car garage & move-in-ready updates throughout, this townhome is a standout opportunity for anyone looking to settle into comfort and style.

    Zillow last checked:

    Listing updated:

    Listed by:

    Benjamin Lemieux 860-508-6315,

    eXp Realty 866-828-3951

    Bought with:

    Bryan Kaye, REB.0792129

    BKaye Realty

    Source: Smart MLS,MLS#: 24090247MLS Logo

    Facts & features

    Interior

    Bedrooms & bathrooms
    • Bedrooms: 2
    • Bathrooms: 3
    • Full bathrooms: 2
    • 1/2 bathrooms: 1
    Primary bedroom
    • Level: Upper
    • Area: 196.02 Square Feet
    • Dimensions: 16.2 x 12.1
    Bedroom
    • Level: Upper
    • Area: 161.1 Square Feet
    • Dimensions: 14.5 x 11.11
    Primary bathroom
    • Level: Upper
    • Area: 33.21 Square Feet
    • Dimensions: 4.1 x 8.1
    Bathroom
    • Level: Upper
    • Area: 41.31 Square Feet
    • Dimensions: 5.1 x 8.1
    Bathroom
    • Level: Main
    • Area: 23.76 Square Feet
    • Dimensions: 2.7 x 8.8
    Dining room
    • Level: Main
    • Area: 138.75 Square Feet
    • Dimensions: 11.1 x 12.5
    Kitchen
    • Features: Remodeled
    • Level: Main
    • Area: 123.42 Square Feet
    • Dimensions: 10.2 x 12.1
    Living room
    • Features: Vaulted Ceiling(s)
    • Level: Main
    • Area: 238.52 Square Feet
    • Dimensions: 13.4 x 17.8
    Office
    • Level: Lower
    • Area: 121.94 Square Feet
    • Dimensions: 9.1 x 13.4
    Rec play room
    • Level: Lower
    • Area: 165.77 Square Feet
    • Dimensions: 13.7 x 12.1
    Heating
    • Forced Air, Gas In Street
    Cooling
    • Central Air
    Appliances
    • Included: Gas Range, Microwave, Refrigerator, Dishwasher, Washer, Dryer, Water Heater
    • Laundry: Lower Level
    Features
    • Basement: Full
    • Attic: None
    • Number of fireplaces: 1
    Interior area
    • Total structure area: 1,962
    • Total interior livable area: 1,962 sqft
    • Finished area above ground: 1,392
    • Finished area below ground: 570

    Property

    Parking
    • Total spaces: 1
    • Parking features: Attached
    • Attached garage spaces: 1
    Features
    • Stories: 3
    • Patio & porch: Porch, Deck
    • Exterior features: Tennis Court(s)
    Lot
    • Features: Few Trees, Level, Cul-De-Sac
    Details
    • Additional structures: Gazebo
    • Parcel number: 536327
    • Zoning: R33

    Construction

    Type & style
    • Home type: Condo
    • Architectural style: Townhouse
    • Property subtype: Condominium, Townhouse
    Materials
    • Clapboard
    Condition
    • New construction: No
    • Year built: 1988

    Utilities & green energy

    • Sewer: Public Sewer
    • Water: Public

    Community & neighborhood

    Location
    • Region: Enfield

    HOA & financial

    HOA
    • Has HOA: Yes
    • HOA fee: $350 monthly
    • Amenities included: Tennis Court(s), Management
    • Services included: Road Maintenance

    Price history

    DateEventPrice
    5/29/2025Sold$292,102+8.2%$149/sqft
    Source: Smart MLS #24090247 Report a problem
    4/29/2025Pending sale$270,000$138/sqft
    Source: Smart MLS #24090247 Report a problem
    4/24/2025Listed for sale$270,000+20.5%$138/sqft
    Source: Smart MLS #24090247 Report a problem
    11/21/2022Sold$224,000+8.8%$114/sqft
    Source: Smart MLS #170528517 Report a problem
    10/12/2022Contingent$205,900$105/sqft
    Source: Smart MLS #170528517 Report a problem
    10/7/2022Listed for sale$205,900$105/sqft
    Source: Smart MLS #170528517 Report a problem

    Public tax history

    Tax history is unavailable.

    Neighborhood: Sherwood Manor

    Nearby schools

    GreatSchools rating
    Schools provided by the listing agent
    • High: Enfield

    Source: Smart MLS. This data may not be complete. We recommend contacting the local school district to confirm school assignments for this home.

    Get pre-qualified for a loan
    At Zillow Home Loans, we can pre-qualify you in as little as 5 minutes with no impact to your credit score.

    An equal housing lender. NMLS #10287.

    Sell for more on Zillow
    Get a Zillow Showcase℠ listing at no additional cost and you could sell for .
    $314,700
    2% more
    +$6,294
    With Zillow Showcase(estimated)
    $320,994