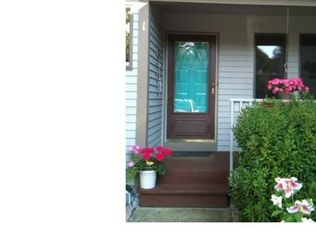
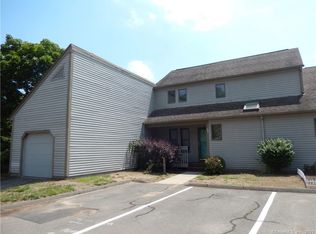
Rarely available extra spacious end unit Townhome features 2 bedroom 2 1/2 bath, 1 car attached garage truly has it all. As one of the largest townhomes in highly desirable 62 unit complex, this is exceptional condo offers the perfect blend of size, privacy and modern comfort. Stepping inside you are greeted by a sun-drenched living room boasting vaulted ceilings new sky lights and a cozy fireplace with door to brand new deck. The main level flows effortlessly into a bright dinning room wrapped in windows, as well a massive eat in kitchen. The kitchen comes fully equipped with state of art stainless steel appliances, breakfast bar, pantry and hidden close door laundry area. A special feature of this home is the dual primary suite layout. The first floor primary bedroom features a private en-suite bath and direct access to the new deck also. Upstairs a versatile loft that looks down onto living room, leading to a second massive primary suite complete with a full bath, walk in closet and second floor deck. The professionally finished fully permitted lower level adds an additional 1246 square feet of flexible living space for office, home gym or den. The attached garage conveniently leads to the kitchen.
Under contract
$335,000
52 Elm Meadows #52, Enfield, CT 06082
2beds
3,198sqft
Condominium, Townhouse
Built in 1988
-- sqft lot
$338,300 Zestimate®
$105/sqft
$350/mo HOA
What's special
Cozy fireplaceVaulted ceilingsBreakfast barDual primary suite layoutSecond floor deckBrand new deckNew sky lights
- 30 days |
- 1,177 |
- 54 |
Zillow last checked:
Listing updated:
Listed by:
Laura B. Ennis (860)394-8502,
Century 21 AllPoints Realty 860-745-2121
Source: Smart MLS,MLS#: 24181881
Facts & features
Interior
Bedrooms & bathrooms
- Bedrooms: 2
- Bathrooms: 3
- Full bathrooms: 2
- 1/2 bathrooms: 1
Primary bedroom
- Features: Balcony/Deck, Bedroom Suite, Full Bath
- Level: Main
Primary bedroom
- Features: Balcony/Deck, Bedroom Suite, Full Bath, Walk-In Closet(s)
- Level: Upper
Dining room
- Features: Hardwood Floor
- Level: Main
Kitchen
- Features: Granite Counters, Eating Space, Kitchen Island, Laundry Hookup
- Level: Main
Living room
- Features: Skylight, Vaulted Ceiling(s), Balcony/Deck, Ceiling Fan(s), Fireplace, Hardwood Floor
- Level: Main
Loft
- Features: Balcony/Deck
- Level: Upper
Heating
- Forced Air, Natural Gas
Cooling
- Central Air
Appliances
- Included: Gas Range, Microwave, Refrigerator, Dishwasher, Disposal, Washer, Dryer, Water Heater
- Laundry: Main Level
Features
- Doors: Storm Door(s)
- Windows: Storm Window(s)
- Basement: Full,Partially Finished
- Attic: Access Via Hatch
- Number of fireplaces: 1
- Common walls with other units/homes: End Unit
Interior area
- Total structure area: 3,198
- Total interior livable area: 3,198 sqft
- Finished area above ground: 1,952
- Finished area below ground: 1,246
Property
Parking
- Total spaces: 3
- Parking features: Attached, Paved
- Attached garage spaces: 1
Features
- Stories: 3
- Patio & porch: Deck
- Exterior features: Tennis Court(s)
Lot
- Features: Level
Details
- Parcel number: 536335
- Zoning: R33
Construction
Type & style
- Home type: Condo
- Architectural style: Townhouse
- Property subtype: Condominium, Townhouse
- Attached to another structure: Yes
Materials
- Vinyl Siding
Condition
- New construction: No
- Year built: 1988
Utilities & green energy
- Sewer: Public Sewer
- Water: Public
Green energy
- Energy efficient items: Doors, Windows
Community & HOA
Community
- Features: Golf, Health Club, Library, Medical Facilities
HOA
- Has HOA: Yes
- Amenities included: Tennis Court(s), Management
- Services included: Maintenance Grounds, Trash, Pest Control, Road Maintenance, Insurance
- HOA fee: $350 monthly
Location
- Region: Enfield
Financial & listing details
- Price per square foot: $105/sqft
- Tax assessed value: $160,400
- Annual tax amount: $5,983
- Date on market: 6/7/2026
Estimated market value
$338,300
$321,000 - $355,000
$3,050/mo
Price history
| Date | Event | Price |
|---|---|---|
| 7/3/2026 | Pending sale | $335,000$105/sqft |
Source: | ||
| 6/7/2026 | Listed for sale | $335,000+52.3%$105/sqft |
Source: | ||
| 11/20/2003 | Sold | $219,900+10.5%$69/sqft |
Source: | ||
| 8/15/2002 | Sold | $199,000$62/sqft |
Source: | ||
Public tax history
Tax history is unavailable.
Monthly payment
Est. payment$--/mo
Payment breakdown
Explore the cost of this home by adjusting the details. Changes won't be saved.All calculations are estimates and provided by Zillow, Inc. for informational purposes only. Actual amounts may vary.
HOA fees may include property taxes on listings classified as Co-Ops. Contact the listing agent and/or owner for fee details.
Mortgage interest rates are dependent on a number of factors, including credit score, down payment, and repayment length. Interest rate data provided by Zillow Group Marketplace, Inc. as of 1/1/1970 from various mortgage lenders with which we have lead or other similar arrangements; the Estimated Payment is an average of those rates.
See how much you could borrow to make a competitive offer.
Climate risks
Neighborhood: Sherwood Manor
Nearby schools
GreatSchools rating
- NAHenry Barnard SchoolGrades: K-2Distance: 0.2 mi
- 5/10John F. Kennedy Middle SchoolGrades: 6-8Distance: 3.1 mi
- 5/10Enfield High SchoolGrades: 9-12Distance: 2.2 mi
Schools provided by the listing agent
- High: Enfield
Source: Smart MLS. This data may not be complete. We recommend contacting the local school district to confirm school assignments for this home.
A local agent can set up tours, give advice and negotiate with sellers.
- Connecticut
- Hartford County
- Enfield
- 06082
- Sherwood Manor
- 52 Elm Meadows Unit 52