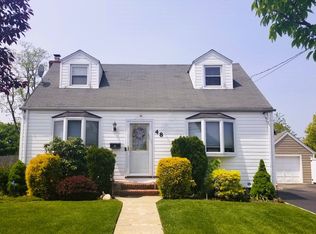
Spacious and well-maintained single-family residence in the Westbury area. This home features four bedrooms and three full bathrooms, with a bright living room, formal dining room, and a well-appointed kitchen. The finished basement offers additional space with two rooms, a full bathroom, and a separate outside entrance. Enjoy a private backyard, private driveway, and one-car detached garage. Conveniently located near shopping, transportation, parks, and major roadways.
Pending
$799,000
45 Evelyn Avenue, Westbury, NY 11590
4beds
1,247sqft
Single Family Residence, Residential
Built in 1951
4,000 Square Feet Lot
$-- Zestimate®
$641/sqft
$-- HOA
What's special
Private backyardOne-car detached garagePrivate drivewayFormal dining roomFour bedroomsWell-appointed kitchen
- 227 days |
- 30 |
- 0 |
Zillow last checked:
Listing updated:
Listed by:
LAFFEY REAL ESTATE 516-333-0025,
Olutoyin T. Owhe 516-406-2121
Source: OneKey® MLS as distributed by MLS GRID,MLS#: 950787
Facts & features
Interior
Bedrooms & bathrooms
- Bedrooms: 4
- Bathrooms: 2
- Full bathrooms: 2
Primary bedroom
- Description: Primary Bedroom, Bedroom, Full Bathroom
- Level: Second
Basement
- Description: Full Bath, Basement
- Level: Basement
Living room
- Description: Living Room, Kitchen, Dining Room, Full Bathroom, 2 Bedroom
- Level: First
Heating
- Baseboard
Cooling
- Ductless
Appliances
- Included: Freezer, Gas Cooktop, Gas Oven, Oven, Refrigerator
- Laundry: Washer/Dryer Hookup
Features
- First Floor Bedroom, First Floor Full Bath, Formal Dining, Open Kitchen, Pantry
- Flooring: Wood
- Basement: Finished,Full
- Attic: None
- Has fireplace: No
Interior area
- Total structure area: 1,247
- Total interior livable area: 1,247 sqft
Property
Parking
- Total spaces: 1
- Parking features: Driveway, Garage
- Garage spaces: 1
- Has uncovered spaces: Yes
Features
- Patio & porch: Patio
- Exterior features: Mailbox
- Fencing: Full
Lot
- Size: 4,000 Square Feet
Details
- Parcel number: 2255100030000330
- Special conditions: None
Construction
Type & style
- Home type: SingleFamily
- Architectural style: A-Frame
- Property subtype: Single Family Residence, Residential
Materials
- Aluminum Siding, Vinyl Siding
Condition
- Year built: 1951
Utilities & green energy
- Sewer: Public Sewer
- Water: Public
- Utilities for property: Electricity Connected, Natural Gas Connected, Phone Connected, Water Connected
Community & HOA
HOA
- Has HOA: No
Location
- Region: Westbury
Financial & listing details
- Price per square foot: $641/sqft
- Tax assessed value: $448
- Annual tax amount: $11,601
- Date on market: 1/12/2026
- Cumulative days on market: 174 days
- Listing agreement: Exclusive Right To Sell
- Electric utility on property: Yes
Estimated market value
Not available
Estimated sales range
Not available
Not available
Price history
| Date | Event | Price |
|---|---|---|
| 4/7/2026 | Pending sale | $799,000$641/sqft |
Source:  OneKey® MLS as distributed by MLS GRID #950787 Report a problem OneKey® MLS as distributed by MLS GRID #950787 Report a problem | ||
| 1/12/2026 | Listed for sale | $799,000+16.6%$641/sqft |
Source: OneKey® MLS as distributed by MLS GRID #950787 Report a problem | ||
| 10/31/2024 | Sold | $685,000+0.9%$549/sqft |
Source: OneKey® MLS as distributed by MLS GRID #L3562377 Report a problem | ||
| 7/30/2024 | Pending sale | $679,000$545/sqft |
Source: OneKey® MLS as distributed by MLS GRID #3562377 Report a problem | ||
| 7/6/2024 | Listing removed | -- |
Source: OneKey® MLS as distributed by MLS GRID #3562377 Report a problem | ||
| 6/28/2024 | Listed for sale | $679,000$545/sqft |
Source: OneKey® MLS as distributed by MLS GRID #3562377 Report a problem | ||
Public tax history
| Year | Property taxes | Tax assessment |
|---|---|---|
| 2024 | -- | $448 |
| 2023 | -- | $448 |
| 2022 | -- | $448 |
| 2021 | $7,029 -1.1% | -- |
| 2020 | $7,105 +5.1% | $650 |
| 2019 | $6,760 | $650 -8.2% |
| 2018 | $6,760 +7.7% | $708 |
| 2017 | $6,276 +3.4% | $708 |
| 2016 | $6,070 +222.3% | $708 |
| 2015 | $1,884 -16.5% | $708 -20.5% |
| 2013 | $2,254 +4.5% | $891 |
| 2012 | $2,158 -48.3% | $891 |
| 2011 | $4,175 +9.8% | $891 -1.8% |
| 2010 | $3,802 | $907 -18.4% |
| 2009 | -- | $1,112 +1.6% |
| 2008 | -- | $1,094 +5.9% |
| 2006 | -- | $1,033 -39.5% |
| 2005 | -- | $1,708 -31.7% |
| 2004 | -- | $2,502 |
| 2003 | -- | $2,502 -46.2% |
| 2002 | -- | $4,650 |
| 2001 | -- | $4,650 |
| 2000 | -- | $4,650 |
Find assessor info on the county website
Monthly payment
Climate risks
Neighborhood: 11590
Nearby schools
GreatSchools rating
- NACherry Lane SchoolGrades: K-2Distance: 0.6 mi
- 6/10Carle Place Middle Senior High SchoolGrades: 7-12Distance: 0.8 mi
- 9/10Rushmore Avenue SchoolGrades: 3-6Distance: 0.7 mi
Schools provided by the listing agent
- Elementary: Rushmore Avenue School
- Middle: Carle Place Middle Senior High Sch
- High: Carle Place Middle Senior High Sch
Source: OneKey® MLS as distributed by MLS GRID. This data may not be complete. We recommend contacting the local school district to confirm school assignments for this home.
- $686,4004 bd1 ba1.2k sqft45 Evelyn Ave, Westbury, NY 11590Off Market
- $671,200-- bd1 ba1.2k sqft41 Evelyn Ave, Westbury, NY 11590Off Market
- $620,500-- bd1 ba1.2k sqft41 Evelyn Ave, Westbury, NY 11590Off Market
- $830,600-- bd2 ba1.9k sqft49 Evelyn Ave, Westbury, NY 11590Off Market
- $794,100-- bd2 ba1.9k sqft49 Evelyn Ave, Westbury, NY 11590Off Market
- $729,700-- bd2 ba1.2k sqft37 Evelyn Ave, Westbury, NY 11590Off Market
- $727,200-- bd2 ba1.2k sqft37 Evelyn Ave, Westbury, NY 11590Off Market
- $616,300-- bd1 ba758 sqft44 Rockaway Ave, Westbury, NY 11590Off Market
A local agent can set up tours, give advice and negotiate with sellers.
Similar homes
- $--2 bd3 ba1.2k sqft51 Lafayette Ave, Westbury, NY 11590Auction
 Xome
Xome - $810,0004 bd3 ba1.1k sqft137 Walton Avenue, Uniondale, NY 11553For Sale

 MLS ID #1031471, Sandra E. Cooper, Listing by: Hamilton Choice Homes Realty. OneKey® MLS as distributed by MLS GRID
 - $780,0004 bd2 ba1.3k sqft655 2nd Place S, Garden City, NY 11530For Sale
 MLS ID #1020836, Patricia A. Kassten, Listing by: Pat Kassten Realty Inc. OneKey® MLS as distributed by MLS GRID
 - $--3 bd2 ba1.3k sqft48 Walnut Ave E, Farmingdale, NY 11735Auction
 ServiceLink Auction
 - $780,0005 bd2 ba1.3k sqft27 Edward Street, Bethpage, NY 11714For SaleMLS ID #1035184, Hui Chen, Listing by: E Realty International Corp. OneKey® MLS as distributed by MLS GRID
- $799,0004 bd3 ba1.4k sqft6 S 12th Street, New Hyde Park, NY 11040For SaleMLS ID #1008379, Rose Hamm Oehler, Listing by: Century 21 Sewanhaka Realty. OneKey® MLS as distributed by MLS GRID
- $525,0003 bd1 ba1.1k sqft187 Urban Avenue, Westbury, NY 11590For SaleMLS ID #1031983, Matthew Hart, Listing by: World Prop Intl Sea to Sky. OneKey® MLS as distributed by MLS GRID
- $--4 bd3 ba1.3k sqft111-50 122nd St, South Ozone Park, NY 11420AuctionAuction.com 2
- $--4 bd2 ba1.6k sqft61 5th Ave, East Rockaway, NY 11518AuctionAuction.com 2
- $749,0004 bd2 ba1.7k sqft1023 Newbridge Road, Bellmore, NY 11710For SaleMLS ID #1036666, Diane I. Keegan, Listing by: All Island Estates Realty Corp. OneKey® MLS as distributed by MLS GRID
- $849,9004 bd2 ba1.5k sqft92 Melvin Avenue, West Hempstead, NY 11552For SaleMLS ID #1019317, Pars Singh, Listing by: ILAND Realty. OneKey® MLS as distributed by MLS GRID
- $--4 bd1 ba1.2k sqft17 De Witt St, Valley Stream, NY 11580AuctionXome
- $789,0003 bd3 ba1.2k sqft114-11 202nd Street, Saint Albans, NY 11412For SaleMLS ID #1040891, Marc Richter, Listing by: Commerce Realty Group. OneKey® MLS as distributed by MLS GRID
- $890,0004 bd1 ba1.2k sqft15 Yale Boulevard, New Hyde Park, NY 11040For SaleMLS ID #1037857, Anna Beigelman, Listing by: EXIT Realty Premier. OneKey® MLS as distributed by MLS GRID
- $--3 bd2 ba1.4k sqft138-38 233rd St, Rosedale, NY 11422AuctionAuction.com 2
- $--2 bd1 ba1.1k sqft2058 Chestnut St, Baldwin, NY 11510AuctionAuction.com 2
- $--3 bd1 ba1.5k sqft2721 Lurting Ave, Bronx, NY 10469AuctionAuction.com 2
- $989,0004 bd3 ba1.2k sqft573 Lakeville Rd, New Hyde Park, NY 11040For Sale By Owner
- $775,0004 bd2 ba1.1k sqft18604 Nashville Blvd, Springfield Gardens, NY 11413For SaleMLS ID #11848800, Rafi Ahmad, Listing by: GMA ENTERPRISE. NY State MLS
- $--3 bd2 ba1.1k sqft13007 228th St, Springfield Gardens, NY 11413AuctionAuction.com 2
