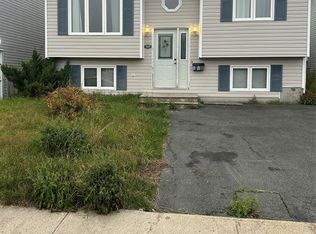
This spacious two-storey semi-attached home offers the perfect blend of character, updates, and versatility in the heart of St. John’s. Freshly painted throughout and available for quick possession, this move-in-ready property is ideal for first-time buyers, growing families, or savvy investors. The bright and inviting main floor features a spacious living room with a fireplace (currently non-operational), while the beautifully updated eat-in kitchen boasts modern shaker cabinetry, stainless steel appliances, ample counter space, and a large picture window overlooking the private backyard. Upstairs you’ll find three bedrooms, all offering great natural light, along with a beautifully renovated full bathroom featuring a custom vanity and stylish tiled tub surround. The lower level offers incredible flexibility with a separate exterior entrance, second kitchen, additional living area, and bonus room—making it an excellent opportunity for an in-law suite, extended family living, or future income potential (subject to any required approvals). Outside, enjoy one of the property’s most unique features—a fully fenced backyard complete with a storage shed and a mature apple tree, creating a private outdoor oasis that’s rarely found in the downtown core. Recent improvements include a new torch-on roof (2025) and fresh paint throughout, allowing you to move in with confidence. Whether you’re searching for a family home with room to grow or an investment with exceptional potential, this property is one you won’t want to miss.
For sale
C$299,900
45 Franklyn Avenue, St. John's, NL A1C4L2
3beds
1,782sqft
Retail, Townhouse, Single Family Residence
Built in 1910
1,900 Square Feet Lot
$-- Zestimate®
C$168/sqft
C$-- HOA
What's special
Spacious two-storey semi-attached homeFreshly painted throughoutBeautifully updated eat-in kitchenModern shaker cabinetryStainless steel appliancesAmple counter spaceCustom vanity
- 38 days |
- 42 |
- 1 |
Zillow last checked:
Listing updated:
Listed by:
Natalie Tibbo,
Hanlon Realty
Source: Newfoundland and Labrador AR,MLS®#: 1299776
Facts & features
Interior
Bedrooms & bathrooms
- Bedrooms: 3
- Bathrooms: 1
- Full bathrooms: 1
Bedroom
- Level: Second
- Area: 127.6 Square Feet
- Dimensions: 11x11.6
Bedroom
- Level: Second
- Area: 81 Square Feet
- Dimensions: 9x9
Bathroom
- Level: Second
- Area: 42 Square Feet
- Dimensions: 6x7
Other
- Level: Second
- Area: 163.8 Square Feet
- Dimensions: 12.6x13
Den
- Level: Main
- Area: 132 Square Feet
- Dimensions: 11x12
Den
- Level: Basement
- Area: 56 Square Feet
- Dimensions: 7x8
Kitchen
- Level: Main
- Area: 110 Square Feet
- Dimensions: 10x11
Kitchen
- Level: Basement
- Area: 180 Square Feet
- Dimensions: 12x15
Laundry
- Level: Basement
- Area: 24 Square Feet
- Dimensions: 4x6
Living room
- Level: Main
- Area: 189 Square Feet
- Dimensions: 12.6x15
Storage
- Level: Basement
- Area: 120 Square Feet
- Dimensions: 10x12
Heating
- Electric
Cooling
- Electric
Appliances
- Included: Dishwasher, Refrigerator, Stove, Washer, Dryer
Features
- Flooring: Mixed
- Windows: Window Coverings
Interior area
- Total structure area: 1,782
- Total interior livable area: 1,782 sqft
Property
Parking
- Parking features: None
- Has uncovered spaces: Yes
Features
- Levels: Two
- Fencing: Back Yard
Lot
- Size: 1,900 Square Feet
- Dimensions: 25 x 76
Details
- Additional structures: Shed(s)
- Zoning description: Residential
Construction
Type & style
- Home type: SingleFamily
- Property subtype: Retail, Townhouse, Single Family Residence
Materials
- Vinyl Siding
- Foundation: Concrete, Fully Developed
- Roof: Torched-on
Condition
- 50+ Yrs Old
- Year built: 1910
Utilities & green energy
- Sewer: Public Sewer
- Water: Public
Community & HOA
Location
- Region: St Johns
Financial & listing details
- Price per square foot: C$168/sqft
- Annual tax amount: C$1,999
- Date on market: 7/2/2026
- Inclusions: all appliances, window coverings, and mirror in bathroom
N
Natalie Tibbo
(709) 746-4930
By pressing Contact Agent, you agree that the real estate professional identified above may call/text you about your search, which may involve use of automated means and pre-recorded/artificial voices. You don't need to consent as a condition of buying any property, goods, or services. Message/data rates may apply. You also agree to our Terms of Use. Zillow does not endorse any real estate professionals. We may share information about your recent and future site activity with your agent to help them understand what you're looking for in a home.
Price history
Price history is unavailable.
Public tax history
Tax history is unavailable.
Climate risks
Neighborhood: A1C
Nearby schools
GreatSchools rating
No schools nearby
We couldn't find any schools near this home.
Schools provided by the listing agent
- District: St. John's
Source: Newfoundland and Labrador AR. This data may not be complete. We recommend contacting the local school district to confirm school assignments for this home.
- C$229,9003 bd1 ba1.1k sqft38 Prince Of Wales St, St. John's, NL A1C4M9For Sale

- C$2,8002 bd2 ba1.2k sqft101 Lemarchant Rd, St. John's, NL A1C2H1For Sale
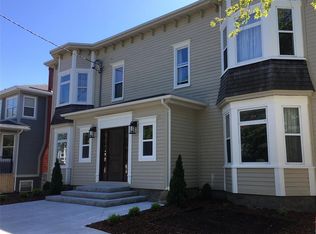
- C$289,9002 bd2 ba1k sqft4 Pennywell Rd, St. John's, NL A1C2K9For Sale

- C$239,9003 bd1 ba1.6k sqft85 Cabot St, St. John's, NL A1C1Z7For Sale
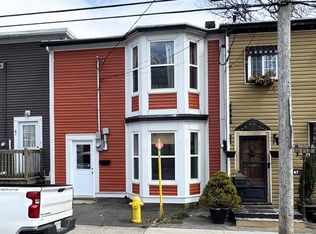
- C$209,9005 bd2 ba1.9k sqft78 Cabot St, St. John's, NL A1C1Z6For Sale
- C$289,9004 bd2 ba2k sqft88 Freshwater Rd, St. John's, NL A1C2N7Pending
- C$289,9004 bd2 ba1.6k sqft41 Monroe St, St. John's, NL A1C1Y2For Sale
- C$120,0002 bd1 ba840 sqft38 Cookstown Rd, St. John's, NL A1C4G8For Sale
Similar homes
- C$299,0005 bd3 ba2.1k sqft6-8 Cabot Street, St. John's, NL A1C1Z3For Sale
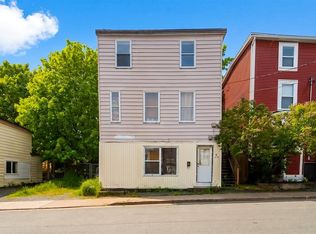 MLS ID #1299490, Tyler Oxford, eXp Realty. Newfoundland and Labrador AR
 - C$285,0003 bd2 ba1.2k sqft64 Brazil Street, St. John's, NL A1C4V2For Sale
 MLS ID #1301055, Jason Mac, Keller Williams Platinum Realty. Newfoundland and Labrador AR
 - C$249,9003 bd2 ba1.3k sqft27 Hutchings Street, St. John's, NL A1E2R8For Sale
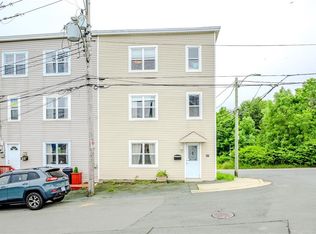 MLS ID #1301530, Christopher Samuelson, eXp Realty. Newfoundland and Labrador AR
 - C$269,0003 bd1 ba1.8k sqft40 Winslow Street, St. John's, NL A1E6C6For Sale
 MLS ID #1301517, Lori Gallant, Royal LePage Atlantic Homestead. Newfoundland and Labrador AR
 - C$269,9003 bd1 ba1.8k sqft21 Blackmarsh Road, St. John's, NL A1L1G9For SaleMLS ID #1301438, Art Snow, Royal LePage Property Consultants Limited. Newfoundland and Labrador AR
- C$290,0003 bd1 ba1.4k sqft54 Belvedere Street, St. John's, NL A1C3A5For SaleMLS ID #1301219, Andrew Collingwood, Royal LePage Property Consultants Limited. Newfoundland and Labrador AR
- C$299,9004 bd1 ba2.2k sqft39 Liverpool Avenue, St. John's, NL A1C3B4For SaleMLS ID #1299308, Marshall Hughes, RE/MAX Infinity Realty Inc.. Newfoundland and Labrador AR
- C$329,0003 bd1 ba1.2k sqft39 Spencer Street, St John's, NL A1C4H1New ConstructionMLS ID #1298237, Marquita Joy, Century 21 Seller`s Choice Inc.. Newfoundland and Labrador AR
- C$299,0006 bd3 ba2k sqft76-78 Goodridge Street, St. John's, NL A1C2Y9For SaleMLS ID #1301197, Brad Colbert, RE/MAX Realty Specialists. Newfoundland and Labrador AR
- C$275,0002 bd1 ba1.7k sqft66 Pearce Avenue, St.John's, NL A1E3C3For SaleMLS ID #1301468, Wes Ryan, BlueKey Realty Inc.. Newfoundland and Labrador AR
- C$299,9003 bd1 ba1.6k sqft43 Graves Street, St. John's, NL A1B3C2For SaleMLS ID #1301506, Justin Penney, 3% Realty East Coast. Newfoundland and Labrador AR
- C$299,9005 bd2 ba1.5k sqft67 Cashin Avenue, St. John's, NL A1E3B4For SaleMLS ID #1299507, Jaykumar Patel, Century 21 Seller`s Choice Inc.. Newfoundland and Labrador AR
- C$329,9003 bd2 ba1.4k sqft311 Anspach Street, St. John's, NL A1E5C5For SaleMLS ID #1301435, Stevan Callahan, Royal LePage Atlantic Homestead. Newfoundland and Labrador AR
- C$250,0003 bd1 ba1.5k sqft34 Graves Street, St. John's, NL A1B3C5For SaleMLS ID #1301105, Michael Abbott, RE/MAX Realty Specialists. Newfoundland and Labrador AR
- C$269,9003 bd2 ba1.9k sqft6 LeMarchant Road, St. John’s, NL A1C2G5For SaleMLS ID #1298051, Keith Bradbury, RE/MAX Realty Specialists. Newfoundland and Labrador AR
- C$275,0002 bd2 ba1.4k sqft226 Mundy Pond Road, St. John’s, NL A1E1V9For SaleMLS ID #1301340, Steve Hodder, Hanlon Realty. Newfoundland and Labrador AR
- C$269,9004 bd2 ba1.6k sqft56 Flower Hill, St. John's, NL A1C4M2For SaleMLS ID #1300878, Brad Stone, BlueKey Realty Inc.. Newfoundland and Labrador AR
- C$319,0003 bd1 ba1.3k sqft16 McNaughton Drive, St. Johns, NL A1A2E3For SaleMLS ID #1300821, Chad Drover, Keller Williams Platinum Realty. Newfoundland and Labrador AR
- C$289,9002 bd2 ba1k sqft4 Pennywell Road, St. John's, NL A1C2K9For SaleMLS ID #1300661, Brandon Pennell, BlueKey Realty Inc.. Newfoundland and Labrador AR
- C$249,9004 bd2 ba1.5k sqft38 Blackwood Place, St. John's, NL A1B2K6For SaleMLS ID #1301446, Sherrie Hollahan, Keller Williams Platinum Realty. Newfoundland and Labrador AR
