Skip main navigation
Off market
  • Price Unknown

    45 Gatewood Pl #12, London, ON N5Y 5A4

    3beds
    1,700sqft
    Townhouse
    Built in 1982
    -- sqft lot
    $-- Zestimate®
    C$--/sqft
    C$1,800 Estimated rent

    Home value

    Not available

    Estimated sales range

    Not available

    Not available

    Loading
    Loading...

    Owner options

    List your home for rent

    C$1,800/mo

    Rent Zestimate®

    Find your next renter with Zillow Rental Manager. Plus, with online applications, you can quickly screen prospective tenants – for free.

    Learn more

    C$1,800/mo

    Rent Zestimate®

    Refinance and save

    C$315/mo

    Est. payment

    Refinancing to a lower rate could help reduce your monthly payments and save thousands over the life of the loan.

    See today's rates

    C$315/mo

    Est. payment

    Explore your selling options

    Work with a Zillow partner agent

    Leverage their expertise and Zillow's premium Showcase listings to get your home seen by more buyers.

    Get started

    List with your own agent

    Get your home in front of millions of buyers by listing it on Zillow.

    Learn how to do it

    Sell it yourself

    Take full control of how buyers see your home on Zillow by listing For Sale by Owner (FSBO).

    List your home

    What's special

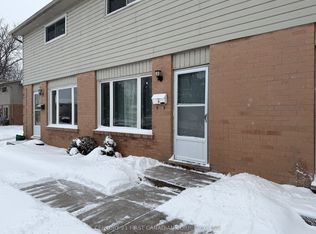
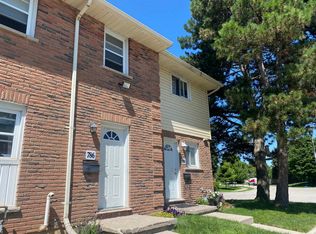
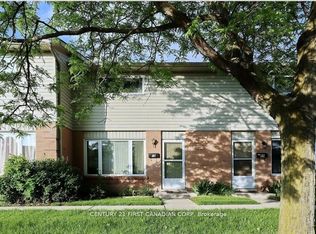
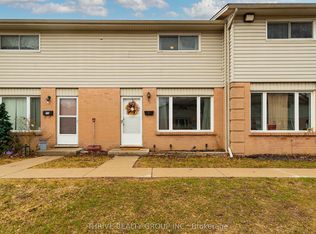
    Welcome home! Perfect for first time home buyers and those who want more space! Situated in North London - the Huron Heights area is very popular for young and growing families. Close to Western, Masonville area, hospitals and downtown! This gorgeous end unit townhouse features 3 bedrooms and 1.5 bath. No carpet here! Laminate floors and tiles throughout. The main floor boasts a large living space with generous sized windows. The ample amount of sunlight that brightens up the area. The living room opens up to the dining area and kitchen. The kitchen features large 24 inch x 24 inch ceramic tile, all stainless steel appliances and an eat in kitchen area (Fridge, 2020, Dishwasher 2021). The basement offers a big recreation area and an equally massive storage area that has laundry and furnace (Laundry 2018) (Furnace/AC 2013) (Electrical 2021). Upstairs, the spacious master bedroom is situated away from the other two bedrooms for extra privacy. The full bathroom features a tiled in bathtub. The views of the second and third bedroom overlook the large mature trees in this complex. This is a perfect place to call home! Lots of visitor parking!!

    This property is off market, which means it's not currently listed for sale or rent on Zillow. This may be different from what's available on other websites or public sources.
    Facts & features

    Interior

    Bedrooms & bathrooms
    • Bedrooms: 3
    • Bathrooms: 2
    • Full bathrooms: 1
    • 1/2 bathrooms: 1
    Appliances
    • Laundry: In Basement
    Features
    • Other, Water Heater, Floor Drains
    • Basement: Development Potential
    Interior area
    • Total interior livable area: 1,700 sqft

    Property

    Lot
    • Topography: Flat

    Construction

    Type & style
    • Home type: Townhouse
    • Architectural style: 2 Storey
    Condition
    • Year built: 1982

    Utilities & green energy

    • Sewer: Sewer (Municipal)

    Community & HOA

    Community
    • Security: Carbon Monoxide Detector(s), Smoke Detector(s)
    HOA
    • Has HOA: Yes
    • HOA fee: C$315 monthly
    Location
    • Region: London

    Price history

    DateEventPrice
    2/10/2021Listed for saleC$299,900C$176/sqft
    Source: THE REALTY FIRM INC. #40065127 Report a problem

    Public tax history

    Tax history is unavailable.

    Neighborhood: Carling

    Nearby schools

    GreatSchools rating

    No schools nearby

    We couldn't find any schools near this home.

    Schools provided by the listing agent
    • Elementary: Northbrae PS; Louise Arbour FI PS
    • High: Montcalm SS; Sir Fredrick Banting SS

    Source: The MLS. This data may not be complete. We recommend contacting the local school district to confirm school assignments for this home.