Welcome to 45 Graywood Lane, where every day feels like a vacation. This 4-bedroom with bonus room that could be used for a 5th bedroom, 3-bath home with over 2,700 square feet of living space sits on nearly half an acre and features your very own backyard paradise with a sparkling in-ground pool as the centerpiece. Whether it’s sunny afternoons lounging poolside, weekend barbecues, or evening swims under the stars, this resort-style retreat delivers the ultimate staycation experience right at home. Inside, the main level offers a bright, open floor plan with spacious living and dining areas, a well-appointed kitchen with ample cabinet and counter space, and a cozy family room with a fireplace and pellet stove insert for warm gatherings. The primary suite serves as a private escape with generous closet space and a spa-inspired en-suite bath featuring a soaking tub, separate shower, and dual-sink vanity. Two additional bedrooms and a full hallway bath complete this level. The fully finished lower level is designed for fun and flexibility, boasting a fourth bedroom, a third full bath, a bonus room ideal for 5th bedroom, a home office or gym, and a large recreation room with a built-in wet bar—perfect for game nights or entertaining before stepping right outside to the pool deck. Out back, the fully fenced yard offers two storage sheds and plenty of green space for play or gardening, all surrounding the show-stopping in-ground pool and expansive patio. This outdoor oasis truly steals the spotlight, offering endless opportunities for relaxation and entertaining. Conveniently located near shopping, dining, and Jefferson County schools, with easy access to major commuter routes to Martinsburg, Harpers Ferry, and Northern Virginia, this home blends small-town charm, modern living, and a vacation-worthy backyard into one perfect package.
Sold for $525,000
$525,000
45 Graywood Ln, Charles Town, WV 25414
4beds
3,813sqft
Single Family Residence
Built in 2016
0.34 Acres Lot
$528,100 Zestimate®
$138/sqft
$3,161 Estimated rent
Home value
$528,100
$465,000 - $597,000
$3,161/mo
Zestimate® history
Owner options
List your home for rent
$3,161/mo
Rent Zestimate®
Find your next renter with Zillow Rental Manager. Plus, with online applications, you can quickly screen prospective tenants – for free.
$3,161/mo
Rent Zestimate®
Refinance and save
$2,550/mo
Est. payment
Refinancing to a lower rate could help reduce your monthly payments and save thousands over the life of the loan.
$2,550/mo
Est. payment
Explore your selling options
Work with a Zillow partner agent
Leverage their expertise and Zillow's premium Showcase listings to get your home seen by more buyers.
Get startedList with your own agent
Get your home in front of millions of buyers by listing it on Zillow.
Learn how to do itSell it yourself
Take full control of how buyers see your home on Zillow by listing For Sale by Owner (FSBO).
List your homeWhat's special
Fully finished lower levelSpa-inspired en-suite bathFully fenced yardBright open floor planExpansive patioWell-appointed kitchenHome office or gym
Zillow last checked:
Listing updated:
Listed by:
Carolyn Young 703-261-9190,
Samson Properties,
Listing Team: The Carolyn Young Team, Co-Listing Agent: Joan M Seal 540-845-8892,
Samson Properties
Bought with:
Terri Pope-Robinson, 0225061962
RE/MAX Distinctive Real Estate, Inc.
Source: Bright MLS,MLS#: WVJF2019604
Facts & features
Interior
Bedrooms & bathrooms
- Bedrooms: 4
- Bathrooms: 3
- Full bathrooms: 3
- Main level bathrooms: 2
- Main level bedrooms: 3
Rooms
- Room types: Living Room, Dining Room, Primary Bedroom, Bedroom 2, Bedroom 3, Bedroom 4, Kitchen, Foyer, Laundry, Recreation Room, Bathroom 2, Bathroom 3, Bonus Room, Primary Bathroom
Primary bedroom
- Features: Attached Bathroom, Walk-In Closet(s)
- Level: Main
Bedroom 2
- Level: Main
Bedroom 3
- Level: Main
Bedroom 4
- Level: Lower
Primary bathroom
- Level: Main
Bathroom 2
- Level: Main
Bathroom 3
- Level: Lower
Bonus room
- Level: Lower
Dining room
- Level: Main
Foyer
- Level: Main
Kitchen
- Level: Main
Laundry
- Level: Main
Living room
- Level: Main
Recreation room
- Features: Wet Bar
- Level: Lower
Heating
- Heat Pump, Electric
Cooling
- Central Air, Ceiling Fan(s), Electric
Appliances
- Included: Microwave, Dryer, Washer, Dishwasher, Disposal, Refrigerator, Ice Maker, Oven/Range - Electric, Electric Water Heater
- Laundry: Has Laundry, Hookup, Laundry Room
Features
- Attic, Bathroom - Tub Shower, Breakfast Area, Ceiling Fan(s), Dining Area, Family Room Off Kitchen, Floor Plan - Traditional, Formal/Separate Dining Room, Kitchen - Gourmet, Eat-in Kitchen, Kitchen Island, Kitchen - Table Space, Pantry, Primary Bath(s), Recessed Lighting, Upgraded Countertops, Walk-In Closet(s), Dry Wall
- Flooring: Wood, Carpet
- Doors: Insulated, Sliding Glass, French Doors
- Windows: Screens, Window Treatments
- Basement: Full,Finished,Interior Entry,Rear Entrance,Walk-Out Access,Windows
- Number of fireplaces: 1
- Fireplace features: Pellet Stove
Interior area
- Total structure area: 3,813
- Total interior livable area: 3,813 sqft
- Finished area above ground: 2,713
- Finished area below ground: 1,100
Property
Parking
- Total spaces: 6
- Parking features: Garage Faces Front, Inside Entrance, Garage Door Opener, Attached, Driveway
- Attached garage spaces: 2
- Uncovered spaces: 4
Accessibility
- Accessibility features: None
Features
- Levels: Two
- Stories: 2
- Patio & porch: Deck, Porch
- Exterior features: Lighting, Sidewalks
- Has private pool: Yes
- Pool features: Fenced, In Ground, Private
Lot
- Size: 0.34 Acres
Details
- Additional structures: Above Grade, Below Grade
- Parcel number: 03 12B020000000000
- Zoning: 101
- Special conditions: Standard
Construction
Type & style
- Home type: SingleFamily
- Architectural style: Colonial,Raised Ranch/Rambler
- Property subtype: Single Family Residence
Materials
- Aluminum Siding
- Foundation: Permanent
- Roof: Shingle
Condition
- New construction: No
- Year built: 2016
Utilities & green energy
- Sewer: Public Sewer
- Water: Public
- Utilities for property: Broadband, Cable, Fiber Optic
Community & HOA
Community
- Security: Smoke Detector(s)
- Subdivision: Norborne Glebe
HOA
- Has HOA: Yes
- HOA fee: $90 monthly
- HOA name: NORBORNE - GLEBE HOMEOWNERS ASSOCIATION
Location
- Region: Charles Town
- Municipality: Charles Town
Financial & listing details
- Price per square foot: $138/sqft
- Tax assessed value: $293,600
- Annual tax amount: $4,076
- Date on market: 9/25/2025
- Listing agreement: Exclusive Right To Sell
- Ownership: Fee Simple
Price history
| Date | Event | Price |
|---|---|---|
| 12/12/2025 | Sold | $525,000$138/sqft |
Source:  Bright MLS #WVJF2019604 Report a problem Bright MLS #WVJF2019604 Report a problem | ||
| 11/17/2025 | Pending sale | $525,000$138/sqft |
Source: Bright MLS #WVJF2019604 Report a problem | ||
| 11/4/2025 | Contingent | $525,000$138/sqft |
Source: Bright MLS #WVJF2019604 Report a problem | ||
| 10/30/2025 | Price change | $525,000-1.9%$138/sqft |
Source: Bright MLS #WVJF2019604 Report a problem | ||
| 9/25/2025 | Listed for sale | $535,000+58.5%$140/sqft |
Source: Bright MLS #WVJF2019604 Report a problem | ||
| 8/26/2016 | Sold | $337,500$89/sqft |
Source: Public Record Report a problem | ||
Public tax history
| Year | Property taxes | Tax assessment |
|---|---|---|
| 2025 | $4,078 +4.8% | $293,600 +6.1% |
| 2024 | $3,892 +0.1% | $276,800 |
| 2023 | $3,888 +31.2% | $276,800 +33.4% |
| 2022 | $2,964 | $207,500 +9.2% |
| 2021 | -- | $190,000 -0.8% |
| 2020 | -- | $191,600 +6.4% |
| 2019 | $2,521 +2.6% | $180,100 +3.7% |
| 2018 | $2,457 +3.1% | $173,600 +105.2% |
| 2017 | $2,383 | $84,600 |
Find assessor info on the county website
Neighborhood: 25414
Nearby homes
- $604,1004 bd4 ba4.4k sqft44 Graywood Ln, Charles Town, WV 25414Off Market
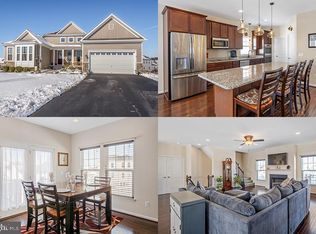
- $512,8003 bd3 ba3.2k sqft41 Graywood Ln, Charles Town, WV 25414Off Market
- $667,4005 bd4 ba4.9k sqft40 Graywood Lane, Charles Town, WV 25414Off Market
- $529,5003 bd3 ba2.7k sqft27 Graywood Ln, Charles Town, WV 25414Off Market
- $567,1003 bd2 ba3.3k sqft171 Okanagan Dr, Charles Town, WV 25414Off Market
- $601,0005 bd3 ba3k sqft40 Graywood Ln, Charles Town, WV 25414Off Market
- $632,5004 bd3 ba4.1k sqft227 Courier Dr, Charles Town, WV 25414Off Market
- $565,0004 bd3 ba3k sqft241 Courier Dr, Charles Town, WV 25414Sold
Nearby schools
GreatSchools rating
- NAPage Jackson Elementary SchoolGrades: PK-2Distance: 1.5 mi
- 5/10Charles Town Middle SchoolGrades: 6-8Distance: 0.9 mi
- 3/10Washington High SchoolGrades: 9-12Distance: 1.8 mi
Schools provided by the listing agent
- Elementary: Page Jackson
- Middle: Charles Town
- High: Washington
- District: Jefferson County Schools
Source: Bright MLS. This data may not be complete. We recommend contacting the local school district to confirm school assignments for this home.
Get a cash offer in 3 minutes
Find out how much your home could sell for in as little as 3 minutes with a no-obligation cash offer.
Estimated market value
$528,100
Get a cash offer in 3 minutes
Find out how much your home could sell for in as little as 3 minutes with a no-obligation cash offer.
Estimated market value
$528,100
- West Virginia
- Jefferson County
- Charles Town
- 25414
- 45 Graywood Ln
Nearby cities
Nearby zip codes
Other Charles Town Topics
