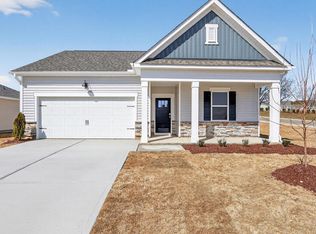
Welcome to 45 Green Laurel Drive at Honeycutt Oaks in Angier, NC! The Freeport is a roomy ranch plan which offers 3 bedrooms, 2 bathrooms, 1,497 sq. ft. of living space, and a 2-car garage. Walking in through the front door, you're greeted by an inviting foyer that leads you past two bedrooms, a full bathroom, and then past the laundry room and study on the right, before arriving in the open concept living room overlooked by the kitchen. The functional kitchen is equipped with beautiful quartz countertops, stainless steel appliances, and a spacious island, making it perfect for cooking family meals or entertaining guests. At the rear of the home is an outdoor patio ideal for enjoying the weather or unwinding after a long day. Planned amenities include a community pool and cabana. Honeycutt Oaks is conveniently located minutes away from downtown Angier, near Highway 401 with an easy commute to Raleigh, and within minutes to Lillington and Fuquay-Varina. Schedule a tour today and make the Freeport at Honeycutt Oaks your new home today! *Photos are not of the actual home or interior features and are representative of floor plan only*
Pending
$296,990
45 Green Laurel Dr, Angier, NC 27501
3beds
1,497sqft
Single Family Residence
Built in 2026
6,969 Square Feet Lot
$294,600 Zestimate®
$198/sqft
$55/mo HOA
What's special
Functional kitchenSpacious islandInviting foyerBeautiful quartz countertopsStainless steel appliances
- 74 days
- 11
- 1
Zillow last checked:
Listing updated:
Listed by:
Kenneth Ward 919-713-8414,
D.R. Horton, Inc.
Source: Doorify MLS,MLS#: 10175768
Facts & features
Interior
Bedrooms & bathrooms
- Bedrooms: 3
- Bathrooms: 2
- Full bathrooms: 2
- Main level bathrooms: 2
- Main level bedrooms: 3
Primary bedroom
- Level: Main
Heating
- Natural Gas
Cooling
- Central Air
Appliances
- Included: Dishwasher, Free-Standing Gas Range, Microwave, Stainless Steel Appliance(s)
- Laundry: Electric Dryer Hookup, Laundry Room, Main Level, Washer Hookup
Features
- Double Vanity, Eat-in Kitchen, Kitchen Island, Open Floorplan, Pantry, Primary Downstairs, Smart Home, Smart Thermostat, Storage, Walk-In Closet(s), Kitchen/Dining Room Combination, Living/Dining Room Combination, Separate Shower, Bathtub/Shower Combination, Walk-In Shower, Quartz Counters, Smooth Ceilings
- Flooring: Carpet, Laminate, Luxury Vinyl
- Windows: Double Pane Windows, Screens, Shutters
Interior area
- Total structure area: 1,497
- Total interior livable area: 1,497 sqft
- Finished area above ground: 1,497
- Finished area below ground: 0
Property
Parking
- Total spaces: 4
- Parking features: Attached, Driveway, Garage Faces Front, Garage, Garage Door Opener, Paved
- Garage spaces: 2
- Uncovered spaces: 2
Features
- Levels: One
- Stories: 1
- Patio & porch: Patio
- Exterior features: Rain Gutters, Smart Light(s), Smart Lock(s)
- Fencing: None
- Has view: Yes
- View description: Neighborhood
Lot
- Size: 6,969 Square Feet
- Features: Back Yard, Front Yard, Landscaped
Details
- Additional structures: None
- Parcel number: 04067301 0060 49
- Special conditions: Standard
- Other equipment: None
Construction
Type & style
- Home type: SingleFamily
- Architectural style: Ranch
- Property subtype: Single Family Residence
Materials
- Board & Batten Siding, Brick Veneer, Stone Veneer, Vinyl Siding
- Foundation: Permanent, Slab
- Roof: Architectural Shingle
Condition
- New Construction
- New construction: Yes
- Year built: 2026
- Major remodel year: 2026
Details
- Builder model: Freeport
- Builder name: D.R. Horton
Utilities & green energy
- Sewer: Public Sewer
- Water: Public
- Utilities for property: Cable Available, Electricity Available, Natural Gas Available, Sewer Connected, Water Available
Community & HOA
Community
- Features: Pool, Street Lights, Sidewalks
- Security: Smoke Detector(s)
- Subdivision: Honeycutt Oaks
HOA
- Has HOA: Yes
- Amenities included: Cabana, Pool, Trail(s)
- Services included: Maintenance Grounds
- HOA fee: $55 monthly
- HOA name: Charleston Management
- HOA phone: 919-847-3003
Location
- Region: Angier
Financial & listing details
- Price per square foot: $198/sqft
- Date on market: 6/23/2026
- Listing agreement: Exclusive Right To Sell
- Listing terms: Cash,Conventional,FHA,USDA Loan,VA Loan
- Road surface type: Concrete, Paved
Estimated market value
$294,600
$280,000 - $309,000
$1,860/mo
Price history
| Date | Event | Price |
|---|---|---|
| 7/13/2026 | Pending sale | $296,990$198/sqft |
Source:  Doorify MLS #10175768 Report a problem Doorify MLS #10175768 Report a problem | ||
| 6/23/2026 | Listed for sale | $296,990$198/sqft |
Source: Doorify MLS #10175768 Report a problem | ||
Public tax history
Tax history is unavailable.
Monthly payment
Est. payment
Payment breakdown
Explore the cost of this home by adjusting the details. Changes won't be saved.Climate risks
Neighborhood: 27501
Nearby schools
Schools provided by the listing agent
- Elementary: Harnett - Angier Elementary
- Middle: Harnett - Harnett Central Middle
- High: Harnett - Harnett Central High
Source: Doorify MLS. This data may not be complete. We recommend contacting the local school district to confirm school assignments for this home.
Similar homes
- $336,5904 bd2 ba1.7k sqftCali, Angier, NC 27501New Construction
 Doorify MLS
 - from $336,9904 bd2 ba1.7k sqftCALI Plan, Honeycutt Oaks, Angier, NC 27501New Construction
 DR Horton
 - from $314,9904 bd3 ba1.9k sqftBELHAVEN Plan, Honeycutt Oaks, Angier, NC 27501New Construction
 DR Horton
 - $300,0003 bd2 ba1.4k sqft79 Beaver Tavern Dr, Benson, NC 27504For Sale
 MLS ID #10190376, Michele Bennett. Doorify MLS
 - $249,9904 bd3 ba1.5k sqftMitchell, Angier, NC 27501New ConstructionDoorify MLS
- $233,9903 bd3 ba1.3k sqftAltamont, Angier, NC 27501New ConstructionDoorify MLS
- $233,9903 bd3 ba1.3k sqftAltamont, Angier, NC 27501New ConstructionDoorify MLS
- $349,9993 bd3 ba2.1k sqft290 Blue Butterfly Dr, Angier, NC 27501New ConstructionDoorify MLS
- $274,9993 bd3 ba1.7k sqft45 Shay St, Angier, NC 27501New ConstructionDoorify MLS
- $259,9573 bd3 ba1.8k sqft125 Silver Pine Dr Lot 51, Angier, NC 27501New ConstructionMLS ID #10177565, Jarrod McAdoo McAdoo. Doorify MLS
- $259,2123 bd3 ba1.8k sqft133 Silver Pine Dr Lot 49, Angier, NC 27501New ConstructionMLS ID #10177574, Jarrod McAdoo McAdoo. Doorify MLS
- $259,2843 bd3 ba1.8k sqft129 Silver Pine Dr Lot 50, Angier, NC 27501New ConstructionMLS ID #10177570, Jarrod McAdoo McAdoo. Doorify MLS
- $411,0953 bd2 ba2.1k sqftMattamy Homes LLC, Angier, NC 27501New ConstructionMLS ID #10175510, Ann Landau. Doorify MLS
- $269,9993 bd3 ba1.7k sqft55 Shay St, Angier, NC 27501New ConstructionDoorify MLS
- $266,0833 bd3 ba1.8k sqft115 Silver Pine Dr Lot 53, Angier, NC 27501New ConstructionMLS ID #10156181, Jarrod McAdoo McAdoo. Doorify MLS
- $324,9993 bd2 ba1.6k sqft979 Natchez Trce, Fuquay-varina, NC 27526For SaleMLS ID #10186604, Rose Mary Smith. Doorify MLS
- $259,9993 bd3 ba1.6k sqft61 Shay St, Angier, NC 27501New ConstructionDoorify MLS
- $339,9993 bd3 ba2.1k sqft157 Hank Way, Angier, NC 27501New ConstructionDoorify MLS
- $284,9004 bd3 ba1.6k sqft160 Day Song Ct, Lillington, NC 27546For SaleMLS ID #10182789, April Billings Comstock. Doorify MLS
