71 Bee Garden Court at The Townes at Honeycutt Oaks in Angier, NC offers a comfortable, low-maintenance lifestyle with the Altamont floor plan. Featuring 3 bedrooms, 2.5 bathrooms, 1,381 square feet, and a 1-car garage, this thoughtfully arranged townhome balances modern finishes with everyday functionality. The first floor is designed for connection, with an open layout that allows conversation to flow easily between the kitchen, dining area, and living room. Whether you're entertaining guests or enjoying a quiet evening at home, the space feels welcoming and versatile. The kitchen pairs quartz countertops and stainless-steel appliances with shaker-style cabinetry, creating a clean, timeless look that complements any style. Upstairs, all three bedrooms are thoughtfully positioned for privacy. The owner's suite serves as a relaxing retreat with a spacious walk-in closet and an en-suite bathroom featuring dual vanities and a glass-enclosed walk-in shower. Two secondary bedrooms, an additional full bath, and a conveniently located laundry area complete the second level. Located in The Townes at Honeycutt Oaks, residents enjoy easy access to Angier, NC, as well as nearby Fuquay-Varina, Holly Springs, and Raleigh. With a practical layout and convenient location, 71 Bee Garden Court is ready to fit a variety of lifestyles. Photos are not of the actual home or interior features and are representative of the floor plan only.
Pending
Price cut: $4.5K (8/7)
$233,990
71 Bee Garden Ct, Angier, NC 27501
3beds
1,381sqft
Townhouse
Built in 2026
2,178 Square Feet Lot
$232,200 Zestimate®
$169/sqft
$153/mo HOA
What's special
Glass-enclosed walk-in showerConveniently located laundry areaStainless-steel appliancesSpacious walk-in closetShaker-style cabinetryTwo secondary bedrooms
- 56 days
- 52
- 5
Zillow last checked:
Listing updated:
Listed by:
Kenneth Ward 919-713-8414,
D.R. Horton, Inc.
Source: Doorify MLS,MLS#: 10183022
Facts & features
Interior
Bedrooms & bathrooms
- Bedrooms: 3
- Bathrooms: 3
- Full bathrooms: 2
- 1/2 bathrooms: 1
- Main level bathrooms: 1
Primary bedroom
- Level: Second
Heating
- Natural Gas
Cooling
- Central Air
Appliances
- Included: Dishwasher, Free-Standing Gas Range, Microwave, Stainless Steel Appliance(s)
- Laundry: Laundry Closet, Electric Dryer Hookup, In Hall, Upper Level, Washer Hookup
Features
- Double Vanity, Open Floorplan, Pantry, Smart Home, Smart Light(s), Smart Thermostat, Walk-In Closet(s), Kitchen/Dining Room Combination, Living/Dining Room Combination, Bathtub/Shower Combination, Walk-In Shower, Quartz Counters, Smooth Ceilings
- Flooring: Carpet, Luxury Vinyl
- Windows: Double Pane Windows, Screens
- Common walls with other units/homes: 2+ Common Walls,No One Above,No One Below
Interior area
- Total structure area: 1,381
- Total interior livable area: 1,381 sqft
- Finished area above ground: 1,381
- Finished area below ground: 0
Property
Parking
- Total spaces: 2
- Parking features: Attached, Garage Faces Front, Garage, Garage Door Opener
- Garage spaces: 1
- Uncovered spaces: 1
Features
- Levels: Two
- Stories: 2
- Patio & porch: Patio
- Exterior features: Lighting, Smart Light(s), Smart Lock(s)
- Has view: Yes
- View description: Neighborhood
Lot
- Size: 2,178 Square Feet
- Features: Back Yard, Front Yard, Landscaped
Details
- Additional structures: None
- Parcel number: 04067301 0060 80
- Special conditions: Standard
- Other equipment: None
Construction
Type & style
- Home type: Townhouse
- Architectural style: Traditional
- Property subtype: Townhouse
Materials
- Brick Veneer, Vinyl Siding
- Foundation: Permanent, Slab
- Roof: Architectural Shingle
Condition
- New Construction
- New construction: Yes
- Year built: 2026
- Major remodel year: 2026
Details
- Builder model: Altamont
- Builder name: D.R. Horton
Utilities & green energy
- Sewer: Public Sewer
- Water: Public
- Utilities for property: Cable Available, Electricity Connected, Natural Gas Connected, Sewer Connected, Water Connected
Green energy
- Energy efficient items: Lighting, Thermostat
Community & HOA
Community
- Features: Pool, Street Lights, Sidewalks
- Security: Firewall(s), Smoke Detector(s)
- Subdivision: Honeycutt Oaks
HOA
- Has HOA: Yes
- Amenities included: Cabana, Maintenance Grounds, Pool
- Services included: Maintenance Grounds
- HOA fee: $153 monthly
- HOA name: Charleston Management
- HOA phone: 919-847-3003
Location
- Region: Angier
Financial & listing details
- Price per square foot: $169/sqft
- Date on market: 7/29/2026
- Listing agreement: Exclusive Right To Sell
- Listing terms: Cash,Conventional,FHA,USDA Loan,VA Loan
- Ownership type: Townhouse
- Road surface type: Concrete, Paved
Estimated market value
$232,200
$221,000 - $244,000
$1,777/mo
Price history
| Date | Event | Price |
|---|---|---|
| 9/18/2026 | Pending sale | $233,990$169/sqft |
Source:  Doorify MLS #10183022 Report a problem Doorify MLS #10183022 Report a problem | ||
| 8/7/2026 | Price change | $233,990-1.9%$169/sqft |
Source: Doorify MLS #10183022 Report a problem | ||
| 7/28/2026 | Listed for sale | $238,490$173/sqft |
Source:  DR Horton Report a problem DR Horton Report a problem | ||
Public tax history
Tax history is unavailable.
Monthly payment
Est. payment
Payment breakdown
Explore the cost of this home by adjusting the details. Changes won't be saved.Climate risks
Neighborhood: 27501
Nearby schools
Schools provided by the listing agent
- Elementary: Harnett - Angier Elementary
- Middle: Harnett - Harnett Central Middle
- High: Harnett - Harnett Central High
Source: Doorify MLS. This data may not be complete. We recommend contacting the local school district to confirm school assignments for this home.
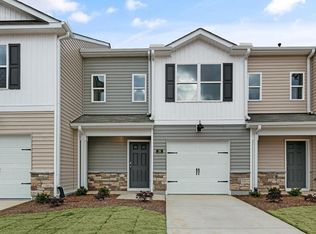

Similar homes
- $233,9903 bd3 ba1.3k sqftAltamont, Angier, NC 27501New Construction
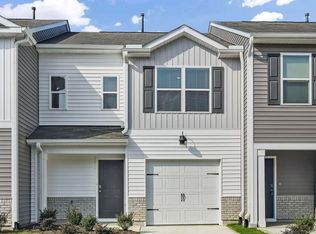
 Doorify MLS
 - from $241,4903 bd3 ba1.3k sqftALTAMONT Plan, The Townes at Honeycutt Oaks, Angier, NC 27501New Construction
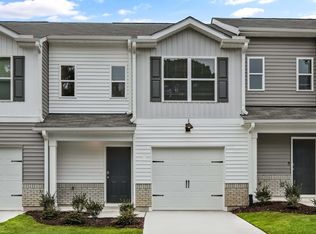 DR Horton
 - $229,9903 bd3 ba1.3k sqftAltamont, Angier, NC 27501New Construction
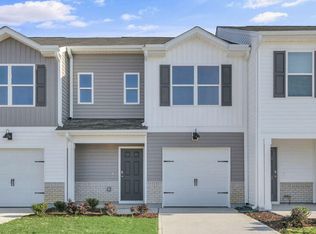 Doorify MLS
 - $229,9903 bd3 ba1.3k sqftAltamont, Angier, NC 27501New ConstructionDoorify MLS
- $254,0003 bd3 ba1.5k sqft9844 Bitter Melon Dr, Angier, NC 27501For SaleMLS ID #10165964, Anna Powell. Doorify MLS
- $259,2843 bd3 ba1.8k sqft129 Silver Pine Dr Lot 50, Angier, NC 27501New ConstructionMLS ID #10177570, Jarrod McAdoo McAdoo. Doorify MLS
- $243,7643 bd3 ba1.5k sqft20 Serpens Dr #223, Angier, NC 27501New ConstructionMLS ID #10160628, Maddie Deane. Doorify MLS
- $249,9993 bd3 ba1.6k sqft51 Shay St, Angier, NC 27501New ConstructionDoorify MLS
- $259,2123 bd3 ba1.8k sqft133 Silver Pine Dr Lot 49, Angier, NC 27501New ConstructionMLS ID #10177574, Jarrod McAdoo McAdoo. Doorify MLS
- $199,0002 bd3 ba1k sqft383 E Williams St, Angier, NC 27501For SaleMLS ID #10186597, Stephanie Anson. Doorify MLS
- $259,9573 bd3 ba1.8k sqft125 Silver Pine Dr Lot 51, Angier, NC 27501New ConstructionMLS ID #10177565, Jarrod McAdoo McAdoo. Doorify MLS
- $269,9993 bd3 ba1.7k sqft55 Shay St, Angier, NC 27501New ConstructionDoorify MLS
- $274,9993 bd3 ba1.7k sqft45 Shay St, Angier, NC 27501New ConstructionDoorify MLS
- $266,0833 bd3 ba1.8k sqft115 Silver Pine Dr Lot 53, Angier, NC 27501New ConstructionMLS ID #10156181, Jarrod McAdoo McAdoo. Doorify MLS
- $199,9002 bd3 ba1k sqft409 E Williams St, Angier, NC 27501For SaleMLS ID #10184913, Stephanie Anson. Doorify MLS
- $257,2383 bd3 ba1.8k sqft51 Ara Ct #211, Angier, NC 27501New ConstructionMLS ID #10156193, Maddie Deane. Doorify MLS
- $259,7333 bd3 ba1.6k sqft12 Serpens Dr #225, Angier, NC 27501New ConstructionMLS ID #10162179, Maddie Deane. Doorify MLS
