This impeccably designed corner unit at 45 Harbor View Drive combines the ease of turnkey living with sweeping oceanfront and sunset views that are simply unforgettable.
Inside, a bright and spacious open floor plan welcomes you with main-floor living, light-filled rooms, two ocean view decks and the warmth of two gas fireplaces. Modern finishes, abundant storage, and thoughtful updates by the home's sole owner make this residence both practical and elegant. Flexible spaces, including a large hobby room or guest quarters, provide room to create, host, or unwind. Step outside to enjoy two expansive ocean-view balconies and decks, complete with a remote-control awning, perfect for savoring your morning coffee, watching sailboats drift across the harbor, or relaxing as the sun sets over the bay.
Life here extends well beyond your front door. The community features 2,086 feet of shared waterfront, a solar-heated pool, private beach access, shoreline walking trails, a vegetable garden, and community kayak storage. Professionally maintained, lush coastal landscaping creates a picturesque backdrop, while everyday conveniences, secure package delivery, nearby groceries, pharmacies, and the local library ensure a simple and stress-free lifestyle. You can even bike to a local state park with a quintessential Maine lighthouse!
Additional highlights include an attached garage, pet-welcoming community policies, designer-level furnishings and décor available for negotiation, and immaculately clean interiors. Located less than an hour from Bangor International Airport, this home presents a rare opportunity to enjoy the best of Maine's coast, whether as a year-round residence, a low-maintenance retreat, or a smart investment property.
Discover the beauty, comfort, and peace of oceanfront living in Stockton Springs. A welcoming coastal community where every day feels like a retreat.
Closed
$562,500
45 Harbor View Drive #45, Stockton Springs, ME 04981
3beds
2,501sqft
Condominium
Built in 2004
-- sqft lot
$579,500 Zestimate®
$225/sqft
$4,342 Estimated rent
Home value
$579,500
Estimated sales range
Not available
$4,342/mo
Zestimate® history
Owner options
List your home for rent
$4,342/mo
Rent Zestimate®
Find your next renter with Zillow Rental Manager. Plus, with online applications, you can quickly screen prospective tenants – for free.
$4,342/mo
Rent Zestimate®
Refinance and save
$5,416/mo
Est. payment
Refinancing to a lower rate could help reduce your monthly payments and save thousands over the life of the loan.
$5,416/mo
Est. payment
Explore your selling options
Work with a Zillow partner agent
Leverage their expertise and Zillow's premium Showcase listings to get your home seen by more buyers.
Get startedList with your own agent
Get your home in front of millions of buyers by listing it on Zillow.
Learn how to do itSell it yourself
Take full control of how buyers see your home on Zillow by listing For Sale by Owner (FSBO).
List your homeWhat's special
Two ocean view decksModern finishesLush coastal landscapingRemote-control awningTwo gas fireplacesLight-filled roomsThoughtful updates
Zillow last checked:
Listing updated:
Listed by:
Sell 207
Bought with:
RE/MAX JARET & COHN
Source: Maine Listings,MLS#: 1636645
Facts & features
Interior
Bedrooms & bathrooms
- Bedrooms: 3
- Bathrooms: 3
- Full bathrooms: 2
- 1/2 bathrooms: 1
Primary bedroom
- Features: Closet, Full Bath, Suite
- Level: Second
- Area: 273.28 Square Feet
- Dimensions: 13.17 x 20.75
Bedroom 1
- Level: Third
- Area: 238.39 Square Feet
- Dimensions: 14.67 x 16.25
Bedroom 2
- Features: Closet
- Level: Third
- Area: 189.54 Square Feet
- Dimensions: 13 x 14.58
Dining room
- Features: Dining Area
- Level: First
- Area: 119.63 Square Feet
- Dimensions: 12.17 x 9.83
Dining room
- Features: Dining Area
- Level: Second
- Area: 121.7 Square Feet
- Dimensions: 12.17 x 10
Kitchen
- Level: Second
- Area: 133.17 Square Feet
- Dimensions: 11.5 x 11.58
Living room
- Features: Gas Fireplace
- Level: First
- Area: 257.63 Square Feet
- Dimensions: 17.67 x 14.58
Living room
- Features: Gas Fireplace, Skylight
- Level: Second
- Area: 267.09 Square Feet
- Dimensions: 18.42 x 14.5
Office
- Features: Closet
- Level: First
- Area: 190.71 Square Feet
- Dimensions: 13.08 x 14.58
Heating
- Baseboard, Heat Pump, Hot Water, Zoned
Cooling
- Heat Pump, Wall Unit(s)
Features
- Flooring: Carpet, Tile, Vinyl, Wood
- Windows: Double Pane Windows
- Basement: Interior Entry
- Number of fireplaces: 2
- Common walls with other units/homes: 2+ Common Walls
Interior area
- Total structure area: 2,501
- Total interior livable area: 2,501 sqft
- Finished area above ground: 1,844
- Finished area below ground: 657
Property
Parking
- Total spaces: 1
- Parking features: Garage - Attached
- Attached garage spaces: 1
Features
- Levels: Multi/Split
- Patio & porch: Deck, Porch
- Has view: Yes
- View description: Scenic
- Body of water: Stockton Harbor
- Frontage length: Waterfrontage: 2086,Waterfrontage Owned: 2086,Waterfrontage Shared: 2086
Lot
- Size: 64 Acres
Details
- Parcel number: STOS000006R000000000005IL000045
- Zoning: Residential
Construction
Type & style
- Home type: Condo
- Architectural style: Contemporary,New Englander,Other,Shingle
- Property subtype: Condominium
Materials
- Roof: Shingle
Condition
- Year built: 2004
Utilities & green energy
- Electric: Circuit Breakers
- Sewer: Private Sewer, Quasi-Public
- Water: Public
- Utilities for property: Utilities On
Community & HOA
Community
- Subdivision: The Village at Stockton Harbor
HOA
- Has HOA: Yes
- HOA fee: $2,532 quarterly
Location
- Region: Stockton Springs
Financial & listing details
- Price per square foot: $225/sqft
- Annual tax amount: $6,082
- Date on market: 12/1/2025
Price history
| Date | Event | Price |
|---|---|---|
| 1/13/2026 | Pending sale | $575,000+2.2%$230/sqft |
Source:  Maine Listings #1636645 Report a problem Maine Listings #1636645 Report a problem | ||
| 1/9/2026 | Sold | $562,500-2.2%$225/sqft |
Source: Maine Listings #1636645 Report a problem | ||
| 12/13/2025 | Contingent | $575,000$230/sqft |
Source: Maine Listings #1636645 Report a problem | ||
| 9/5/2025 | Listed for sale | $575,000$230/sqft |
Source: Maine Listings #1636645 Report a problem | ||
Public tax history
Tax history is unavailable.
Neighborhood: 04981
Nearby homes
- $579,5003 bd2 ba1.7k sqft45 Harborview Dr, Stockton Springs, ME 04981Off Market
- $579,0004 bd3 ba2.5k sqft44 Harborview Dr #44, Stockton Springs, ME 04981For Sale

- $575,0004 bd3 ba2.5k sqft44 Harborview Dr, Stockton Springs, ME 04981Sold
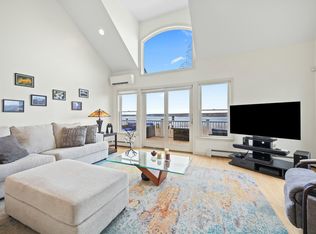
- $488,6003 bd2 ba1.7k sqft43 Harborview Dr, Stockton Springs, ME 04981Off Market

- $492,0003 bd2 ba1.7k sqft47 Harborview Dr, Stockton Springs, ME 04981Off Market
- $517,0004 bd3 ba2.5k sqft48 Harborview Dr #48, Stockton Springs, ME 04981Sold
- $481,7004 bd3 ba2.5k sqft55 Harborview Dr, Stockton Springs, ME 04981Off Market
- $550,1003 bd2 ba1.7k sqft48 Harborview Dr, Stockton Springs, ME 04981Off Market
Nearby schools
GreatSchools rating
- 5/10Searsport Elementary SchoolGrades: PK-5Distance: 3.5 mi
- 2/10Searsport District Middle SchoolGrades: 6-8Distance: 3.5 mi
- 2/10Searsport District High SchoolGrades: 9-12Distance: 3.4 mi


Get pre-qualified for a loan
At Zillow Home Loans, we can pre-qualify you in as little as 5 minutes with no impact to your credit score.An equal housing lender. NMLS #10287.
- Maine
- Waldo County
- Stockton Springs
- 04981
- 45 Harbor View Drive Unit 45
Nearby cities
Nearby zip codes
Other Stockton Springs Topics
- Apartments for Rent in 04981
- Houses for Sale in 04981
- Houses for Rent in 04981
- 04981 Real Estate
- Stockton Springs Condos
- Houses for Sale in Stockton Springs
- Newest Listings in Stockton Springs
- Stockton Springs Home Values
- Stockton Springs Real Estate Agents
- Stockton Springs Refinance
- Stockton Springs Mortgage Rates
