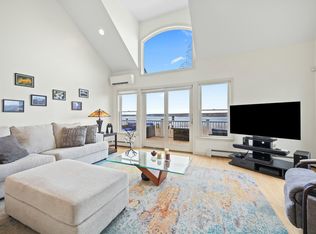
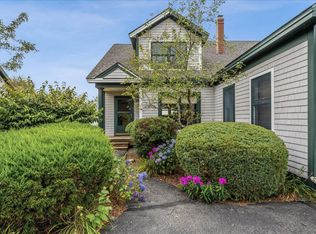
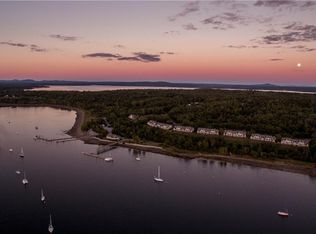
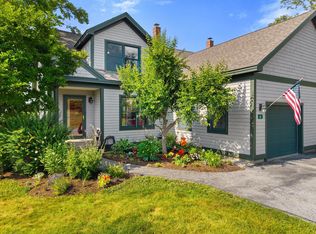
Welcome to 44 Harbor View Drive, a beautifully positioned oceanfront end-unit condominium in The Village at Stockton Harbor. With broad west-facing views over Penobscot Bay, this home captures incredible natural light & sunsets from multiple rooms. Main level offers convenient first-floor living with a primary bedroom and private bath, living room with propane fireplace, kitchen with new LG appliances, half bath with laundry, direct garage entry, and access to a full-length waterside deck. As an end unit, the additional windows make the living spaces feel bright, open, and connected to the view. Upstairs are two additional bedrooms and a full bath while downstairs provides a fourth bedroom, storage, and a spacious family room that opens to a second full-length deck and the beautifully maintained grounds leading toward the water. The HOA covers exterior maintenance, landscaping, road maintenance, trash removal, and access to the heated pool. Community features include shared gardens, kayak storage, and oceanside walking trails. Updates include three heat pumps, a heat pump water heater, updated lighting, new circulation pump, alarm system, smart lighting, sunshade, radon mitigation system, and a new roof. An exciting opportunity for low-maintenance waterfront living, waking up daily to the captivating view of Stockton Harbor.
Active
$599,000
44 Harbor View Drive #44, Stockton Springs, ME 04981
4beds
2,562sqft
:
Get pre-qualified$4,763/mo
Condominium
Built in 2005
-- sqft lot
$-- Zestimate®
$234/sqft
$844/mo HOA
What's special
- 64 days |
- 884 |
- 27 |
Zillow last checked:
Listing updated:
Listed by:
Two Rivers Realty, LLC tworiversdougb@gmail.com
Source: Maine Listings,MLS#: 1664164
Facts & features
Interior
Bedrooms & bathrooms
- Bedrooms: 4
- Bathrooms: 3
- Full bathrooms: 2
- 1/2 bathrooms: 1
Primary bedroom
- Features: Closet, Full Bath
- Level: First
Bedroom 2
- Features: Closet
- Level: Second
Bedroom 3
- Features: Closet
- Level: Second
Bedroom 4
- Features: Closet
- Level: Basement
Den
- Level: Basement
Kitchen
- Features: Eat-in Kitchen
- Level: First
Living room
- Features: Cathedral Ceiling(s), Gas Fireplace
- Level: First
Other
- Level: Basement
Heating
- Baseboard, Heat Pump, Hot Water, Zoned
Cooling
- Heat Pump
Appliances
- Included: Dishwasher, Dryer, Microwave, Gas Range, Refrigerator, Washer
Features
- 1st Floor Primary Bedroom w/Bath, Bathtub, One-Floor Living, Shower, Storage, Primary Bedroom w/Bath
- Flooring: Carpet, Tile, Wood
- Windows: Double Pane Windows
- Basement: Interior Entry,Walk-Out Access,Daylight,Finished,Full
- Number of fireplaces: 1
- Common walls with other units/homes: End Unit
Interior area
- Total structure area: 2,562
- Total interior livable area: 2,562 sqft
- Finished area above ground: 1,852
- Finished area below ground: 710
Property
Parking
- Total spaces: 1
- Parking features: Common, Paved, 1 - 4 Spaces, On Site, Off Street
- Attached garage spaces: 1
Features
- Levels: Multi/Split
- Patio & porch: Deck, Porch
- Has private pool: Yes
- Has view: Yes
- View description: Scenic
- Body of water: Stockton Harbor
- Frontage length: Waterfrontage: 2086,Waterfrontage Owned: 2086,Waterfrontage Shared: 2086
Lot
- Size: 64 Acres
- Features: Near Public Beach, Neighborhood, Rural, Level, Open Lot, Landscaped
Details
- Zoning: Residential
- Other equipment: Internet Access Available
Construction
Type & style
- Home type: Condo
- Architectural style: Contemporary,New Englander
- Property subtype: Condominium
Materials
- Wood Frame, Shingle Siding, Wood Siding
- Foundation: Poured Concrete
- Roof: Composition,Shingle
Condition
- Year built: 2005
Utilities & green energy
- Electric: Circuit Breakers, Generator Hookup
- Sewer: Private Sewer, Quasi-Public
- Water: Public
- Utilities for property: Utilities On
Community & HOA
Community
- Security: Security System, Air Radon Mitigation System
HOA
- Has HOA: Yes
- HOA fee: $2,532 quarterly
Location
- Region: Stockton Springs
Financial & listing details
- Price per square foot: $234/sqft
- Annual tax amount: $5,635
- Date on market: 6/1/2026
- Road surface type: Paved
Estimated market value
Not available
Estimated sales range
Not available
Not available
Price history
| Date | Event | Price |
|---|---|---|
| 6/1/2026 | Listed for sale | $599,000+4.2%$234/sqft |
Source:  Maine Listings #1664164 Report a problem Maine Listings #1664164 Report a problem | ||
| 6/17/2025 | Sold | $575,000+2.7%$224/sqft |
Source: Maine Listings #1617389 Report a problem | ||
| 4/13/2025 | Contingent | $560,000$219/sqft |
Source: Maine Listings #1617389 Report a problem | ||
| 4/11/2025 | Listed for sale | $560,000+40%$219/sqft |
Source: Maine Listings #1617389 Report a problem | ||
| 9/20/2021 | Sold | $400,000-5.9%$156/sqft |
Source: Maine Listings #1504412 Report a problem | ||
| 8/19/2021 | Contingent | $425,000$166/sqft |
Source: Maine Listings #1504412 Report a problem | ||
| 8/11/2021 | Listed for sale | $425,000$166/sqft |
Source: Maine Listings #1504412 Report a problem | ||
Public tax history
Tax history is unavailable.
Monthly payment
Est. payment
Payment breakdown
Explore the cost of this home by adjusting the details. Changes won't be saved.Climate risks
Neighborhood: 04981
Nearby schools
GreatSchools rating
- 5/10Searsport Elementary SchoolGrades: PK-5Distance: 3.5 mi
- 2/10Searsport District Middle SchoolGrades: 6-8Distance: 3.5 mi
- 2/10Searsport District High SchoolGrades: 9-12Distance: 3.4 mi
- $575,0004 bd3 ba2.5k sqft44 Harborview Dr, Stockton Springs, ME 04981Sold
- $488,6003 bd2 ba1.7k sqft43 Harborview Dr, Stockton Springs, ME 04981Off Market

- $562,5003 bd3 ba2.5k sqft45 Harborview Dr #45, Stockton Springs, ME 04981Sold
- $695,0004 bd4 ba2.5k sqft42 Harborview Dr #42, Stockton Springs, ME 04981Off Market
- $579,5003 bd2 ba1.7k sqft45 Harborview Dr, Stockton Springs, ME 04981Off Market
- $545,4004 bd-- ba1.7k sqft41 Harborview Dr, Stockton Springs, ME 04981Off Market
- $535,0004 bd3 ba2.6k sqft41 Harborview Dr #41, Stockton Springs, ME 04981Sold
- $479,5003 bd2 ba1.8k sqft50 Harborview Dr, Stockton Springs, ME 04981Off Market
A local agent can set up tours, give advice and negotiate with sellers.
Similar homes
- $589,9004 bd4 ba2.6k sqft61 Harbor View Drive #61, Stockton Springs, ME 04981Active
 MLS ID #1673248, Over the Bridge & Beyond Realty. Maine Listings
 - $535,0003 bd3 ba2.7k sqft18 Harborview Drive #18, Stockton Springs, ME 04981Active
 MLS ID #1673536, Maine Country and Coast Real Estate. Maine Listings
 - $485,0005 bd3 ba2.6k sqft12 Harbor View Drive #12, Stockton Springs, ME 04981Active
 MLS ID #1659206, RE/MAX JARET & COHN. Maine Listings
 - $610,0004 bd2 ba2.1k sqft24 Fort Point Cove Road, Stockton Springs, ME 04981Active
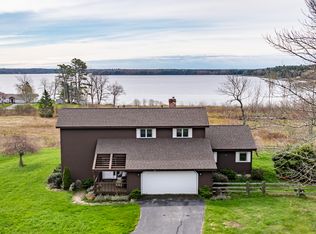 MLS ID #1662523, Two Rivers Realty, LLC. Maine Listings
 - $599,0004 bd4 ba3.6k sqft50 Anchorage Drive, Stockton Springs, ME 04981ActiveMLS ID #1662502, RE/MAX JARET & COHN. Maine Listings
- $649,9003 bd3 ba2.2k sqft37 Norumbega Drive, Stockton Springs, ME 04981ActiveMLS ID #1664468, Maine Country and Coast Real Estate. Maine Listings
- $595,0003 bd2 ba1.7k sqft26 Heights Road, Stockton Springs, ME 04981ActiveMLS ID #1670819, Sell 207. Maine Listings
- $412,0003 bd2 ba1.5k sqft101 Middle Street, Stockton Springs, ME 04981ActiveMLS ID #1673087, RE/MAX JARET & COHN. Maine Listings
- $467,0004 bd4 ba3.2k sqft185 W Main Street, Stockton Springs, ME 04981ActiveMLS ID #1662707, EXP Realty. Maine Listings
- $339,0003 bd2 ba1.3k sqft1008 Cape Jellison Road, Stockton Springs, ME 04981ActiveMLS ID #1658984, StartPoint Realty. Maine Listings
- $349,0003 bd2 ba1.9k sqft330 Cape Jellison Road, Stockton Springs, ME 04981ActiveMLS ID #1657781, Portside Real Estate Group. Maine Listings
- $598,0004 bd2 ba2.3k sqft11 Baker Road, Winterport, ME 04496ActiveMLS ID #1662316, Better Homes & Gardens Real Estate/The Masiello Group. Maine Listings
- $524,4444 bd3 ba2.2k sqft94 Adams Lane, Dedham, ME 04429ActiveMLS ID #1666655, Better Homes & Gardens Real Estate/The Masiello Group. Maine Listings
- $798,0003 bd2 ba2.5k sqft259-265 Bowden Point Road, Prospect, ME 04981ActiveMLS ID #1669858, Legacy Properties Sotheby's International Realty. Maine Listings
- $565,0003 bd2 ba1.5k sqft26 Brown Road, Morrill, ME 04952ActiveMLS ID #1673049, EXP Realty. Maine Listings
- $449,0003 bd2 ba2.1k sqft57 Spout Hill Road, Prospect, ME 04981ActiveMLS ID #1667432, NextHome Experience. Maine Listings
- $499,9003 bd3 ba2.7k sqft13 Norris Street, Searsport, ME 04974ActiveMLS ID #1666163, Maine Country and Coast Real Estate. Maine Listings
- $350,0003 bd3 ba2k sqft671 U.S. Rte 1, Stockton Springs, ME 04981ActiveMLS ID #1661068, NextHome Experience. Maine Listings
- $497,5002 bd3 ba1.6k sqft51 Dockside Lane #26, Belfast, ME 04915ActiveMLS ID #1669979, Worth Real Estate, Inc.. Maine Listings
- $479,0004 bd4 ba2.4k sqft98 E Main Street, Searsport, ME 04974ActiveMLS ID #1669717, Home Town Real Estate & Property Management. Maine Listings
