Set on a beautifully surveyed 4-acre lot in Stockton Springs, this thoughtfully updated property offers flexibility and functionality in a scenic Midcoast Maine setting. Surrounded by natural beauty while remaining convenient to nearby communities and amenities, the property presents a versatile opportunity for a variety of living arrangements and potential uses. The home has been freshly painted throughout and features numerous recent improvements, including a new standing seam metal roof, a new jet tub, a new driveway, new leach field and private access driveway. The main living area includes new appliances, creating a refreshed and functional space for everyday living. A new deck expands the usable outdoor area and provides additional space for relaxing or entertaining. An Additional Dwelling Unit adds valuable flexibility to the property and may suit a variety of needs, including guest accommodations, extended stay arrangements, workspace options, or rental income potential. Local rental estimates suggest the possibility of generating more than $1,200 per month, though buyers are encouraged to perform their own due diligence regarding rental use and local requirements. Stockton Springs is known for its access to coastal recreation and outdoor amenities, including Stockton Harbor, Sandy Point Beach, Fort Point State Park, and nearby public access points to Penobscot Bay. The area also offers opportunities for boating, kayaking, hiking, and exploring the scenic Midcoast region. Conveniently located within reach of Belfast, Bangor, and Bar Harbor/Acadia National Park, the property provides access to shopping, dining, healthcare, transportation, and recreational destinations throughout the region. Offering a combination of recent updates, acreage, flexibility, and location, this property presents a unique opportunity in coastal Maine.
Active
Price cut: $25K (7/3)
$599,000
50 Anchorage Drive, Stockton Springs, ME 04981
4beds
3,650sqft
:
Get pre-qualified$3,881/mo
Single Family Residence
Built in 2004
4.49 Acres Lot
$-- Zestimate®
$164/sqft
$-- HOA
What's special
New drivewayNew jet tubPrivate access drivewayFreshly painted throughout
- 71 days |
- 452 |
- 28 |
Zillow last checked:
Listing updated:
Listed by:
RE/MAX JARET & COHN belfast@jaretcohn.com
Source: Maine Listings,MLS#: 1662502
Facts & features
Interior
Bedrooms & bathrooms
- Bedrooms: 4
- Bathrooms: 4
- Full bathrooms: 3
- 1/2 bathrooms: 1
Primary bedroom
- Level: First
Bedroom 1
- Level: First
Bedroom 2
- Level: First
Bedroom 4
- Level: Basement
Bonus room
- Level: Basement
Dining room
- Level: First
Dining room
- Level: Basement
Kitchen
- Level: First
Kitchen
- Level: Basement
Living room
- Level: First
Living room
- Level: Basement
Mud room
- Level: First
Mud room
- Level: Basement
Heating
- Baseboard, Hot Water
Cooling
- None
Appliances
- Included: Dishwasher, Dryer, Microwave, Electric Range, Refrigerator, Washer
Features
- 1st Floor Primary Bedroom w/Bath, In-Law Floorplan, One-Floor Living, Pantry, Storage, Walk-In Closet(s)
- Flooring: Laminate, Vinyl
- Basement: Interior Entry,Walk-Out Access,Daylight,Finished,Full
- Number of fireplaces: 1
Interior area
- Total structure area: 3,650
- Total interior livable area: 3,650 sqft
- Finished area above ground: 2,050
- Finished area below ground: 1,600
Property
Parking
- Total spaces: 2
- Parking features: Gravel, 5 - 10 Spaces, Garage Door Opener
- Attached garage spaces: 2
Accessibility
- Accessibility features: 32 - 36 Inch Doors
Features
- Levels: Multi/Split
- Patio & porch: Deck, Porch
- Has view: Yes
- View description: Fields, Scenic, Trees/Woods
- Body of water: Penobscot River/Bay
Lot
- Size: 4.49 Acres
- Features: Near Public Beach, Near Town, Other, Level, Open Lot, Pasture, Right of Way, Rolling Slope, Landscaped, Wooded
Details
- Parcel number: STOSMR4L146B
- Zoning: Mixed Use
- Other equipment: Internet Access Available
Construction
Type & style
- Home type: SingleFamily
- Architectural style: Contemporary,Other,Ranch
- Property subtype: Single Family Residence
Materials
- Wood Frame, Vinyl Siding
- Foundation: Poured Concrete
- Roof: Metal,Pitched
Condition
- Year built: 2004
Utilities & green energy
- Electric: Circuit Breakers
- Sewer: Private Sewer, Septic Design Available, Septic Tank
- Water: Private, Well
Community & HOA
Community
- Security: Air Radon Mitigation System
Location
- Region: Stockton Springs
Financial & listing details
- Price per square foot: $164/sqft
- Tax assessed value: $515,060
- Annual tax amount: $6,300
- Date on market: 5/16/2026
- Road surface type: Paved
Estimated market value
Not available
Estimated sales range
Not available
Not available
Price history
| Date | Event | Price |
|---|---|---|
| 7/3/2026 | Price change | $599,000-4%$164/sqft |
Source:  Maine Listings #1662502 Report a problem Maine Listings #1662502 Report a problem | ||
| 6/17/2026 | Price change | $624,000-3.9%$171/sqft |
Source: Maine Listings #1662502 Report a problem | ||
| 5/16/2026 | Listed for sale | $649,000+11.9%$178/sqft |
Source: Maine Listings #1662502 Report a problem | ||
| 12/21/2022 | Sold | $580,000-10.6%$159/sqft |
Source: Maine Listings #1538056 Report a problem | ||
| 12/2/2022 | Listed for sale | $649,000$178/sqft |
Source:  RE/MAX International #1538056 Report a problem RE/MAX International #1538056 Report a problem | ||
| 11/28/2022 | Contingent | $649,000$178/sqft |
Source: Maine Listings #1538056 Report a problem | ||
| 10/16/2022 | Price change | $649,000-5.1%$178/sqft |
Source: Maine Listings #1538056 Report a problem | ||
| 10/3/2022 | Price change | $684,000-2.1%$187/sqft |
Source: Maine Listings #1538056 Report a problem | ||
| 9/26/2022 | Price change | $699,000-6.8%$192/sqft |
Source: Maine Listings #1538056 Report a problem | ||
| 9/9/2022 | Price change | $750,000-6.1%$205/sqft |
Source: Maine Listings #1538056 Report a problem | ||
| 7/28/2022 | Listed for sale | $799,000+70%$219/sqft |
Source: Maine Listings #1538056 Report a problem | ||
| 11/16/2015 | Sold | $470,000-14.5%$129/sqft |
Source: Maine Listings #1210808 Report a problem | ||
| 8/11/2015 | Listed for sale | $549,900$151/sqft |
Source: Realty of Maine Report a problem | ||
Public tax history
| Year | Property taxes | Tax assessment |
|---|---|---|
| 2024 | $8,550 +23.8% | $515,060 +65.6% |
| 2023 | $6,904 +8.6% | $311,010 -0.2% |
| 2022 | $6,359 -0.2% | $311,700 -0.6% |
| 2021 | $6,369 -2.3% | $313,720 -0.9% |
| 2020 | $6,518 +1.2% | $316,430 -0.2% |
| 2019 | $6,438 -0.1% | $317,120 -0.6% |
| 2018 | $6,447 -2.3% | $319,140 -0.8% |
| 2017 | $6,598 +4.6% | $321,850 |
| 2016 | $6,308 +4.3% | $321,850 +0.9% |
| 2015 | $6,048 -10.7% | $319,130 -9.3% |
| 2014 | $6,775 +7.7% | $351,970 +0.7% |
| 2013 | $6,293 +8% | $349,620 -14.5% |
| 2012 | $5,827 -0.6% | $408,930 +2.5% |
| 2011 | $5,864 | $398,930 |
Find assessor info on the county website
Monthly payment
Est. payment
Payment breakdown
Explore the cost of this home by adjusting the details. Changes won't be saved.Climate risks
Neighborhood: 04981
Nearby schools
GreatSchools rating
- 5/10Searsport Elementary SchoolGrades: PK-5Distance: 4.8 mi
- 2/10Searsport District Middle SchoolGrades: 6-8Distance: 4.8 mi
- 2/10Searsport District High SchoolGrades: 9-12Distance: 4.8 mi
- $44,090-- bd-- ba-- sqft355 Us Route 1, Stockton Springs, ME 04981Off Market
- $---- bd-- ba3.6k sqft345 Us Rt 1, Stockton Springs, ME 04981Off Market
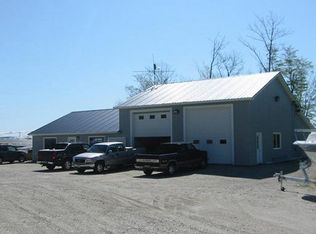
- $6,000-- bd-- ba-- sqft345 Us Route 1, Stockton Springs, ME 04981Off Market
- $--1.85 Acres0 Schooner Dr, Stockton Springs, ME 04981Off Market
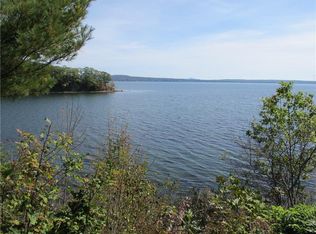
- $251,700-- bd-- ba-- sqft325 Us Route 1, Stockton Springs, ME 04981Off Market
- $250,300-- bd-- ba-- sqft325 Us Route 1, Stockton Springs, ME 04981Off Market
- $247,770-- bd-- ba3.2k sqft40 McKenney Rd, Stockton Springs, ME 04981Off Market
- $351,7003 bd1 ba2.4k sqft58 McKenney Rd, Stockton Springs, ME 04981Off Market
A local agent can set up tours, give advice and negotiate with sellers.
Similar homes
- $610,0004 bd2 ba2.1k sqft24 Fort Point Cove Road, Stockton Springs, ME 04981Active
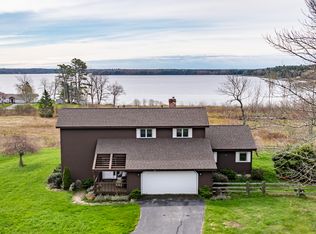
 MLS ID #1662523, Two Rivers Realty, LLC. Maine Listings
 - $599,0004 bd3 ba2.5k sqft44 Harbor View Drive #44, Stockton Springs, ME 04981Active
 MLS ID #1664164, Two Rivers Realty, LLC. Maine Listings
 - $460,0007 bd3 ba4k sqft7 & 9 Merithew Road, Searsport, ME 04974Active
 MLS ID #1673061, RE/MAX JARET & COHN. Maine Listings
 - $467,0004 bd4 ba3.2k sqft185 W Main Street, Stockton Springs, ME 04981Active
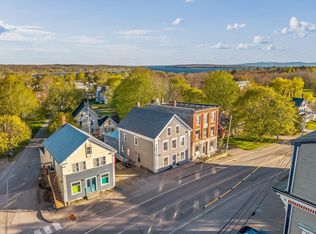 MLS ID #1662707, EXP Realty. Maine Listings
 - $485,0005 bd3 ba2.6k sqft12 Harbor View Drive #12, Stockton Springs, ME 04981ActiveMLS ID #1659206, RE/MAX JARET & COHN. Maine Listings
- $485,0003 bd2 ba2.1k sqft57 Spout Hill Road, Prospect, ME 04981ActiveMLS ID #1667432, NextHome Experience. Maine Listings
- $425,0006 bd3 ba3.3k sqft390 N Searsport Road, Prospect, ME 04981ActiveMLS ID #1655792, Portside Real Estate Group. Maine Listings
- $583,0002 bd2 ba2k sqft389 Castine Road, Orland, ME 04472ActiveMLS ID #1670358, Better Homes & Gardens Real Estate/The Masiello Group. Maine Listings
- $549,0004 bd3 ba3.8k sqft7 Fox Run Road, Orland, ME 04472ActiveMLS ID #1653716, Berkshire Hathaway HomeServices Northeast Real Estate. Maine Listings
- $625,0004 bd3 ba3.8k sqft275 Kennebec Road, Hampden, ME 04444ActiveMLS ID #1671769, Berkshire Hathaway HomeServices Northeast Real Estate. Maine Listings
- $798,0003 bd2 ba2.5k sqft259-265 Bowden Point Road, Prospect, ME 04981ActiveMLS ID #1669858, Legacy Properties Sotheby's International Realty. Maine Listings
- $574,9004 bd4 ba3.1k sqft716 Moosehead Trail Highway, Jackson, ME 04921ActiveMLS ID #1668464, Your Home Sold Guaranteed Realty. Maine Listings
- $625,0003 bd4 ba2.6k sqft31 Newbury Neck Road, Surry, ME 04684ActiveMLS ID #1666119, Legacy Properties Sotheby's International Realty. Maine Listings
- $599,9004 bd4 ba4k sqft361 Peakes Hill Road, Dedham, ME 04429ActiveMLS ID #1666379, Better Homes & Gardens Real Estate/The Masiello Group. Maine Listings
- $625,0004 bd4 ba3.6k sqft619 Morgan Bay Road, Surry, ME 04684ActiveMLS ID #1663511, The Knowles Company. Maine Listings
- $595,0003 bd3 ba2.2k sqft35 Larnus Hill Lane, Blue Hill, ME 04614ActiveMLS ID #1667665, Legacy Properties Sotheby's International Realty. Maine Listings
- $550,0003 bd3 ba2.1k sqft502 Curtis Road, Swanville, ME 04915ActiveMLS ID #1668564, Better Homes & Gardens Real Estate/The Masiello Group. Maine Listings
- $360,0003 bd2 ba1.9k sqft330 Cape Jellison Road, Stockton Springs, ME 04981ActiveMLS ID #1657781, Portside Real Estate Group. Maine Listings
- $475,0004 bd4 ba2.6k sqft1 Dakin Lane, Searsport, ME 04974ActiveMLS ID #1669984, Two Rivers Realty, LLC. Maine Listings
- $499,9005 bd3 ba4k sqft23 Millvale Road, Bucksport, ME 04416ActiveMLS ID #1666682, Two Rivers Realty, LLC. Maine Listings
