Motivated Seller! Possibility of the lower level being an in-law apartment with very few modifications. Right in the heart of Hampden, this 10+ acre estate of George Homstead, one of the best known contractors in the area. The home is situated up the 250' driveway surrounded by woods for privacy and enjoying nature from the back glassed in sitting room. George designed his home with unique angles and with floor to ceiling stone fireplaces. The lower level, with little modications, can be an in-law apartment with main floor access without stairs needed. The kitchen offers a built-in grill for year around grilling no matter the weather plus a beautiful wood fireplace. The dining room and living rooms open to a glass from floor to ceiling all season sitting room and an attached deck. The hardwood flooring in the living and dining rooms are a special design, created by George's wife Shirley, who was an artist as well. Tiffany styled lighting, which she designed and made, shows the artistic tastes that she added to the home's decor. The master bedroom spreads the entire length of the front of the home with many windows for natural lighting. The home office features a built in desk, file cabinets and safe. The wood walls on the main floor add to the natural beauty of this one-of-a kind home. The stone fireplace is carried through to the ground level with a family room and two bedrooms, plus a bathroom and laundry room. The extra large two bay garage is heated and ample room for two cars plus any recreational toys you may have. The BONUS on this property is the two bay 32x52 commercial style garage with upstairs storage as well. This garage was built with steel beam and hurricane style tresses for strength and longevity. This is a mechanics dream garage.( Note: this is not a commercial property)
Active under contract
Price cut: $26K (8/17)
$599,000
275 Kennebec Road, Hampden, ME 04444
4beds
3,876sqft
Single Family Residence
Built in 1969
10.65 Acres Lot
$578,500 Zestimate®
$155/sqft
$-- HOA
What's special
Beautiful wood fireplaceUnique anglesAttached deck
- 63 days
- 644
- 43
Zillow last checked:
Listing updated:
Listed by:
Berkshire Hathaway HomeServices Northeast Real Estate
Source: Maine Listings,MLS#: 1671769
Facts & features
Interior
Bedrooms & bathrooms
- Bedrooms: 4
- Bathrooms: 3
- Full bathrooms: 3
Primary bedroom
- Features: Built-in Features, Cathedral Ceiling(s), Closet, Full Bath
- Level: First
Bedroom 1
- Level: First
Bedroom 3
- Level: Basement
Bedroom 4
- Level: Basement
Dining room
- Features: Cathedral Ceiling(s)
- Level: First
Family room
- Features: Wood Burning Fireplace
- Level: Basement
Kitchen
- Features: Eat-in Kitchen, Pantry, Wood Burning Fireplace
- Level: First
Living room
- Features: Wood Burning Fireplace, Cathedral Ceiling(s)
- Level: First
Office
- Features: Built-in Features
- Level: First
Heating
- Baseboard, Hot Water
Cooling
- None, Window Unit(s)
Appliances
- Included: Cooktop, Dishwasher, Electric Range, Refrigerator, Wall Oven
Features
- 1st Floor Bedroom, 1st Floor Primary Bedroom w/Bath, Bathtub, Pantry, Shower, Storage
- Flooring: Tile, Wood, Hardwood
- Windows: Double Pane Windows
- Basement: Finished,Full
- Number of fireplaces: 2
Interior area
- Total structure area: 3,876
- Total interior livable area: 3,876 sqft
- Finished area above ground: 2,000
- Finished area below ground: 1,876
Video & virtual tour
Property
Parking
- Total spaces: 4
- Parking features: Gravel, 5 - 10 Spaces, Garage Door Opener, Detached, Heated Garage
- Attached garage spaces: 4
Features
- Patio & porch: Deck, Glassed-in Porch
- Has view: Yes
- View description: Trees/Woods
Lot
- Size: 10.65 Acres
- Features: Near Golf Course, Near Shopping, Near Turnpike/Interstate, Near Town, Rural, Landscaped, Wooded
Details
- Additional structures: Shed(s)
- Parcel number: HAMNM06B0L025
- Zoning: Res
- Other equipment: Internet Access Available
Construction
Type & style
- Home type: SingleFamily
- Architectural style: Shingle
- Property subtype: Single Family Residence
Materials
- Wood Frame, Wood Siding
- Foundation: Poured Concrete
- Roof: Shingle
Condition
- Year built: 1969
Utilities & green energy
- Electric: Circuit Breakers, Generator Hookup
- Sewer: Private Sewer
- Water: Private
Community & HOA
Location
- Region: Hampden
Financial & listing details
- Price per square foot: $155/sqft
- Tax assessed value: $437,400
- Annual tax amount: $8,468
- Date on market: 7/14/2026
- Road surface type: Paved
Estimated market value
$578,500
$550,000 - $607,000
$3,442/mo
Price history
| Date | Event | Price |
|---|---|---|
| 9/13/2026 | Pending sale | $599,000$155/sqft |
Source: BHHS broker feed #1671769 Report a problem | ||
| 9/12/2026 | Contingent | $599,000$155/sqft |
Source:  Maine Listings #1671769 Report a problem Maine Listings #1671769 Report a problem | ||
| 8/17/2026 | Price change | $599,000-4.2%$155/sqft |
Source: Maine Listings #1671769 Report a problem | ||
| 7/14/2026 | Price change | $625,000-6%$161/sqft |
Source: Maine Listings #1671769 Report a problem | ||
| 5/21/2026 | Price change | $664,999-2.1%$172/sqft |
Source: Maine Listings #1641465 Report a problem | ||
| 5/7/2026 | Price change | $679,000-2.9%$175/sqft |
Source: Maine Listings #1641465 Report a problem | ||
| 4/27/2026 | Price change | $699,000-3.6%$180/sqft |
Source: Maine Listings #1641465 Report a problem | ||
| 4/19/2026 | Price change | $725,000-3.3%$187/sqft |
Source: Maine Listings #1641465 Report a problem | ||
| 12/7/2025 | Price change | $749,500-5.7%$193/sqft |
Source: Maine Listings #1641465 Report a problem | ||
| 10/21/2025 | Listed for sale | $795,000+2691.9%$205/sqft |
Source: Maine Listings #1641465 Report a problem | ||
| 4/8/2015 | Listing removed | $28,475$7/sqft |
Source: Better Homes and Gardens-The Masiello Group #1064449 Report a problem | ||
| 1/17/2013 | Listed for sale | $28,475$7/sqft |
Source: Better Homes and Gardens Real Estate Town & Country #1064449 Report a problem | ||
| 9/1/2012 | Listing removed | $28,475$7/sqft |
Source: Better Homes and Gardens Real Estate Town & Country #1064449 Report a problem | ||
| 8/4/2012 | Listed for sale | $28,475$7/sqft |
Source: Better Homes and Gardens Real Estate Town & Country #1064449 Report a problem | ||
Public tax history
| Year | Property taxes | Tax assessment |
|---|---|---|
| 2024 | $6,845 -0.7% | $437,400 +22.2% |
| 2023 | $6,892 +14.6% | $358,000 +23.2% |
| 2022 | $6,015 | $290,600 |
| 2021 | $6,015 +1.5% | $290,600 |
| 2020 | $5,928 +2.8% | $290,600 +2.8% |
| 2019 | $5,769 +4.1% | $282,800 |
| 2018 | $5,543 +6.5% | $282,800 |
| 2017 | $5,204 +1% | $282,800 -0.1% |
| 2016 | $5,151 +4% | $283,000 |
| 2015 | $4,953 +0.1% | $283,000 +0.1% |
| 2014 | $4,949 +5.1% | $282,800 |
| 2013 | $4,709 +4.7% | $282,800 |
| 2012 | $4,497 +3.7% | $282,800 +3.7% |
| 2011 | $4,338 | $272,800 |
Find assessor info on the county website
Monthly payment
Est. payment
Payment breakdown
Explore the cost of this home by adjusting the details. Changes won't be saved.Climate risks
Neighborhood: 04444
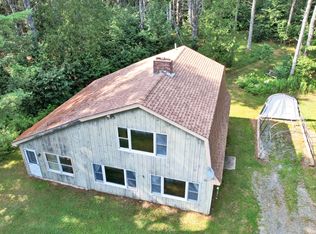
Similar homes
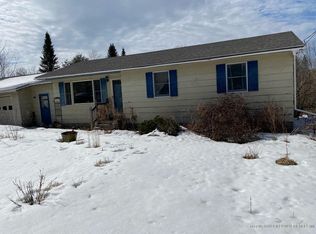
- $650,0004 bd3 ba4k sqft32 Patterson Road, Hampden, ME 04444Active
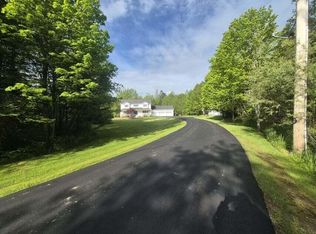
 MLS ID #1676951, Realty of Maine. Maine Listings
 - $645,0003 bd2 ba3k sqft125 Shaw Hill Road, Hampden, ME 04444Active
 MLS ID #1680218, NextHome Experience. Maine Listings
 - $599,0005 bd3 ba3.9k sqft302 Canaan Road, Hampden, ME 04444Active
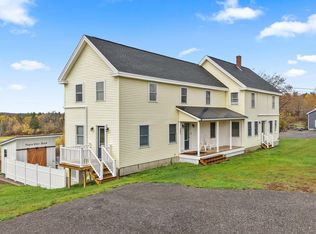 MLS ID #1662633, Berkshire Hathaway HomeServices Northeast Real Estate. Maine Listings
 - $649,9004 bd3 ba3.1k sqft64 Hopkins Road, Hampden, ME 04444Active
 MLS ID #1668206, Realty of Maine. Maine Listings
 - $620,0004 bd3 ba3.2k sqft630 South Road, Holden, ME 04429ActiveMLS ID #1653065, Realty of Maine. Maine Listings
- $574,9003 bd4 ba2.4k sqft76 Fowler Road, Hampden, ME 04444ActiveMLS ID #1664512, Berkshire Hathaway HomeServices Northeast Real Estate. Maine Listings
- $499,0004 bd3 ba2.6k sqft50 Emerald Drive, Hampden, ME 04444ActiveMLS ID #1651187, ERA Dawson-Bradford Co.. Maine Listings
- $540,0004 bd3 ba2.3k sqft1132 North Road, Newburgh, ME 04444ActiveMLS ID #1676544, NextHome Experience. Maine Listings
- $599,0004 bd3 ba3.8k sqft58 Long Hill Road, Orrington, ME 04474ActiveMLS ID #1677944, Realty of Maine. Maine Listings
- $389,0004 bd2 ba2.4k sqft338 Western Avenue, Hampden, ME 04444ActiveMLS ID #1641432, RE/MAX JARET & COHN. Maine Listings
- $425,0004 bd3 ba1.9k sqft7 Ruth Avenue, Hampden, ME 04444ActiveMLS ID #1670624, Portside Real Estate Group. Maine Listings
- $625,0005 bd3 ba3.6k sqft40 Skyline Drive, Holden, ME 04429ActiveMLS ID #1665861, NextHome Experience. Maine Listings
- $669,0004 bd3 ba4.1k sqft715 River Road, Orrington, ME 04474ActiveMLS ID #1668466, CENTURY 21 Queen City Real Estate. Maine Listings
- $780,0005 bd4 ba3.6k sqft37 Constitution Avenue, Hampden, ME 04444ActiveMLS ID #1668964, Legacy Properties Sotheby's International Realty. Maine Listings
- $535,0004 bd2 ba2.3k sqft11 Baker Road, Winterport, ME 04496ActiveMLS ID #1662316, Better Homes & Gardens Real Estate/The Masiello Group. Maine Listings
- $364,9003 bd3 ba2k sqft60 Main Road S, Hampden, ME 04444ActiveMLS ID #1671019, NextHome Experience. Maine Listings
- $599,9004 bd4 ba4k sqft361 Peakes Hill Road, Dedham, ME 04429ActiveMLS ID #1666379, Better Homes & Gardens Real Estate/The Masiello Group. Maine Listings
- $849,0005 bd3 ba3.7k sqft180 Main Road N, Hampden, ME 04444ActiveMLS ID #1660068, NextHome Experience. Maine Listings
- $549,9004 bd3 ba3.2k sqft315 Davis Road, Eddington, ME 04428ActiveMLS ID #1674355, ERA Dawson-Bradford Co.. Maine Listings
- $560,0004 bd3 ba3.9k sqft15 Brochu Lane, Brewer, ME 04412ActiveMLS ID #1674315, NextHome Experience. Maine Listings
