Welcome to 61 Harbor View Drive, a beautifully updated waterfront townhome offering exceptional views, abundant natural light, and move-in-ready comfort. This desirable end unit features four bedrooms, three full bathrooms, one half bathroom, an attached garage, and a thoughtfully designed layout.
Inside, soaring ceilings and expansive windows create a bright, welcoming atmosphere. The living room features a propane fireplace, while glass doors open to a spacious waterfront deck. The open-concept main level provides generous space for entertaining and includes a convenient primary suite.
Recent updates include fresh paint throughout, new hardwood flooring on the first and second levels, custom closet built-ins, new blackout blinds, and four heat pumps for efficient year-round comfort. The kitchen has been upgraded with a new induction range and dishwasher, and three new toilets have also been installed.
Upstairs, two additional bedrooms and a spacious full bathroom provide comfortable accommodations for family and guests. The fully finished walkout lower level adds even more living space with luxury vinyl flooring, a large family room with a second propane fireplace, a fourth bedroom, a full bathroom, and its own waterfront deck. The sellers also had a separate room built for a home gym, adding even more flexibility to the space.
Additional features include an EV charger in the garage and access to community amenities, including a solar-heated swimming pool, vegetable garden, shoreline and forest walking trails, and canoe and kayak storage.
Enjoy endless opportunities to experience the Maine coast. Launch a kayak into the harbor, explore nearby Sears Island's 960-acre conservation area, or visit local marinas, yacht clubs, seafood markets, state parks, museums, and other coastal attractions. Bangor International Airport is less than an hour away.
Active
$589,900
61 Harbor View Drive #61, Stockton Springs, ME 04981
4beds
2,607sqft
:
Get pre-qualified$4,745/mo
Condominium
Built in 2004
-- sqft lot
$590,500 Zestimate®
$226/sqft
$844/mo HOA
What's special
- 10 days |
- 511 |
- 25 |
Likely to sell faster than
Zillow last checked:
Listing updated:
Listed by:
Over the Bridge & Beyond Realty
Source: Maine Listings,MLS#: 1673248
Facts & features
Interior
Bedrooms & bathrooms
- Bedrooms: 4
- Bathrooms: 4
- Full bathrooms: 3
- 1/2 bathrooms: 1
Primary bedroom
- Features: Closet, Double Vanity, Full Bath
- Level: First
- Area: 238.51 Square Feet
- Dimensions: 14.75 x 16.17
Bedroom 2
- Features: Closet
- Level: Second
- Area: 196.87 Square Feet
- Dimensions: 13.42 x 14.67
Bedroom 3
- Features: Closet
- Level: Second
- Area: 193.19 Square Feet
- Dimensions: 13.25 x 14.58
Bedroom 4
- Features: Closet
- Level: Basement
- Area: 189.87 Square Feet
- Dimensions: 13.25 x 14.33
Bonus room
- Level: Basement
- Area: 57.8 Square Feet
- Dimensions: 8.5 x 6.8
Dining room
- Features: Dining Area, Formal
- Level: First
- Area: 125.04 Square Feet
- Dimensions: 12 x 10.42
Kitchen
- Features: Eat-in Kitchen, Pantry
- Level: First
- Area: 140.78 Square Feet
- Dimensions: 11.9 x 11.83
Laundry
- Level: First
- Area: 26.64 Square Feet
- Dimensions: 3.6 x 7.4
Living room
- Features: Cathedral Ceiling(s), Gas Fireplace
- Level: First
- Area: 449.61 Square Feet
- Dimensions: 17.75 x 25.33
Living room
- Features: Gas Fireplace
- Level: Basement
- Area: 261.38 Square Feet
- Dimensions: 18.67 x 14
Heating
- Baseboard, Heat Pump, Hot Water, Zoned
Cooling
- Heat Pump
Appliances
- Included: Dishwasher, Dryer, Microwave, Electric Range, Refrigerator, Washer
Features
- 1st Floor Bedroom, 1st Floor Primary Bedroom w/Bath, Pantry, Shower, Storage, Primary Bedroom w/Bath
- Flooring: Laminate, Hardwood
- Basement: Interior Entry,Walk-Out Access,Daylight,Finished,Full
- Number of fireplaces: 2
- Common walls with other units/homes: End Unit
Interior area
- Total structure area: 2,607
- Total interior livable area: 2,607 sqft
- Finished area above ground: 1,811
- Finished area below ground: 796
Video & virtual tour
Property
Parking
- Total spaces: 1
- Parking features: Paved, 1 - 4 Spaces, On Site, Electric Vehicle Charging Station(s), Garage Door Opener
- Attached garage spaces: 1
Features
- Patio & porch: Deck
- Has private pool: Yes
- Has view: Yes
- View description: Mountain(s), Scenic
- Body of water: Stockton Harbor
- Frontage length: Waterfrontage: 2086,Waterfrontage Owned: 2086,Waterfrontage Shared: 2086
Lot
- Size: 64 Acres
- Features: Near Public Beach, Neighborhood, Rural, Open Lot, Rolling Slope, Landscaped
Details
- Zoning: Residential
- Other equipment: Internet Access Available
Construction
Type & style
- Home type: Condo
- Architectural style: Contemporary,New Englander,Other,Shingle
- Property subtype: Condominium
Materials
- Wood Frame, Shingle Siding, Wood Siding
- Foundation: Poured Concrete
- Roof: Shingle
Condition
- Year built: 2004
Utilities & green energy
- Electric: Circuit Breakers
- Sewer: Private Sewer, Quasi-Public
- Water: Public
Green energy
- Energy efficient items: Ceiling Fans
Community & HOA
Community
- Security: Security System
- Subdivision: The Village at Stockton Harbor
HOA
- Has HOA: Yes
- HOA fee: $2,532 quarterly
Location
- Region: Stockton Springs
Financial & listing details
- Price per square foot: $226/sqft
- Annual tax amount: $5,714
- Date on market: 7/25/2026
- Road surface type: Paved
Estimated market value
$590,500
$561,000 - $620,000
$4,371/mo
Price history
| Date | Event | Price |
|---|---|---|
| 7/25/2026 | Listed for sale | $589,900+7.7%$226/sqft |
Source:  Maine Listings #1673248 Report a problem Maine Listings #1673248 Report a problem | ||
| 3/22/2024 | Sold | $547,500-4.8%$210/sqft |
Source: Maine Listings #1580594 Report a problem | ||
| 2/22/2024 | Pending sale | $575,000$221/sqft |
Source: Maine Listings #1580594 Report a problem | ||
| 2/15/2024 | Contingent | $575,000$221/sqft |
Source: Maine Listings #1580594 Report a problem | ||
| 1/17/2024 | Listed for sale | $575,000+130%$221/sqft |
Source: Maine Listings #1580594 Report a problem | ||
| 7/13/2020 | Sold | $250,000+1.6%$96/sqft |
Source: Maine Listings #1435230 Report a problem | ||
| 3/29/2019 | Sold | $246,000-3.5%$94/sqft |
Source: Maine Listings #1305269 Report a problem | ||
| 6/30/2018 | Listing removed | $255,000$98/sqft |
Source: Berkshire Hathaway Homeservices Northeast Real Estate #1305269 Report a problem | ||
| 6/12/2017 | Listed for sale | $255,000$98/sqft |
Source: Berkshire Hathaway Homeservices Northeast Real Estate #1305269 Report a problem | ||
| 6/12/2017 | Pending sale | $255,000$98/sqft |
Source: Berkshire Hathaway Homeservices Northeast Real Estate #1305269 Report a problem | ||
| 6/12/2017 | Listed for sale | $255,000$98/sqft |
Source: Berkshire Hathaway Homeservices Northeast Real Estate #1305269 Report a problem | ||
| 5/12/2017 | Listing removed | $255,000$98/sqft |
Source: Berkshire Hathaway HomeServices Northeast Real Estate #1305269 Report a problem | ||
| 5/8/2017 | Listed for sale | $255,000+4.1%$98/sqft |
Source: Berkshire Hathaway HomeServices Northeast Real Estate #1305269 Report a problem | ||
| 1/13/2012 | Listing removed | $245,000$94/sqft |
Source: Better Homes and Gardens Real Estate Town & Country #994301 Report a problem | ||
| 5/14/2011 | Price change | $245,000-18.1%$94/sqft |
Source: Better Homes and Gardens Real Estate Town & Country #994301 Report a problem | ||
| 10/16/2010 | Listed for sale | $299,000$115/sqft |
Source: Better Homes and Gardens Real Estate Town & Country #994301 Report a problem | ||
Public tax history
Tax history is unavailable.
Monthly payment
Est. payment
Payment breakdown
Explore the cost of this home by adjusting the details. Changes won't be saved.Climate risks
Neighborhood: 04981
Nearby schools
GreatSchools rating
- 5/10Searsport Elementary SchoolGrades: PK-5Distance: 3.6 mi
- 2/10Searsport District Middle SchoolGrades: 6-8Distance: 3.6 mi
- 2/10Searsport District High SchoolGrades: 9-12Distance: 3.6 mi
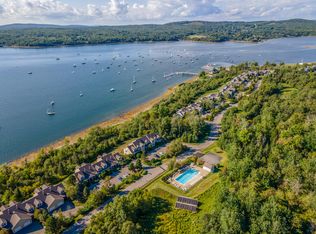
- $470,0004 bd3 ba2.8k sqft62 Harborview Dr #62, Stockton Springs, ME 04981Sold
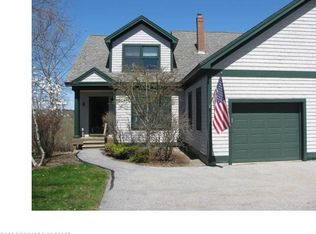
- $562,5004 bd4 ba2.5k sqft61 Harborview Dr, Stockton Springs, ME 04981Off Market
- $554,9004 bd4 ba2.5k sqft59 Harborview Dr #59, Stockton Springs, ME 04981Coming Soon

- $470,0003 bd2 ba1.7k sqft62 Harborview Dr, Stockton Springs, ME 04981Sold
- $450,0004 bd3 ba2.5k sqft64 Harborview Dr #64, Stockton Springs, ME 04981Sold
- $454,4004 bd2 ba1.7k sqft63 Harborview Dr, Stockton Springs, ME 04981Off Market
- $483,1004 bd3 ba2.5k sqft64 Harborview Dr, Stockton Springs, ME 04981Off Market
- $485,7003 bd2 ba1.7k sqft57 Harborview Dr, Stockton Springs, ME 04981Off Market
A local agent can set up tours, give advice and negotiate with sellers.
Similar homes
- $579,0004 bd3 ba2.5k sqft44 Harbor View Drive #44, Stockton Springs, ME 04981Active

 MLS ID #1664164, Two Rivers Realty, LLC. Maine Listings
 - $485,0005 bd3 ba2.6k sqft12 Harbor View Drive #12, Stockton Springs, ME 04981Active
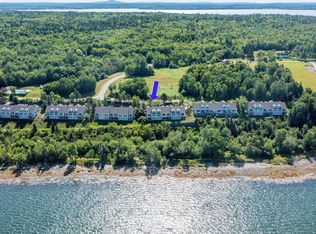 MLS ID #1659206, RE/MAX JARET & COHN. Maine Listings
 - $610,0004 bd2 ba2.1k sqft24 Fort Point Cove Road, Stockton Springs, ME 04981Active
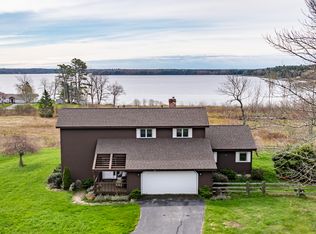 MLS ID #1662523, Two Rivers Realty, LLC. Maine Listings
 - $599,0004 bd4 ba3.6k sqft50 Anchorage Drive, Stockton Springs, ME 04981Active
 MLS ID #1662502, RE/MAX JARET & COHN. Maine Listings
 - $649,9003 bd3 ba2.2k sqft37 Norumbega Drive, Stockton Springs, ME 04981ActiveMLS ID #1664468, Maine Country and Coast Real Estate. Maine Listings
- $412,0003 bd2 ba1.5k sqft101 Middle Street, Stockton Springs, ME 04981ActiveMLS ID #1673087, RE/MAX JARET & COHN. Maine Listings
- $595,0003 bd2 ba1.7k sqft26 Heights Road, Stockton Springs, ME 04981ActiveMLS ID #1670819, Sell 207. Maine Listings
- $595,0004 bd3 ba1.3k sqft1407 US Route 1, Prospect, ME 04981ActiveMLS ID #1670694, Portside Real Estate Group. Maine Listings
- $467,0004 bd4 ba3.2k sqft185 W Main Street, Stockton Springs, ME 04981ActiveMLS ID #1662707, EXP Realty. Maine Listings
- $349,0003 bd2 ba1.9k sqft330 Cape Jellison Road, Stockton Springs, ME 04981ActiveMLS ID #1657781, Portside Real Estate Group. Maine Listings
- $449,0003 bd2 ba2.1k sqft57 Spout Hill Road, Prospect, ME 04981ActiveMLS ID #1667432, NextHome Experience. Maine Listings
- $798,0003 bd2 ba2.5k sqft259-265 Bowden Point Road, Prospect, ME 04981ActiveMLS ID #1669858, Legacy Properties Sotheby's International Realty. Maine Listings
- $497,5002 bd3 ba1.6k sqft51 Dockside Lane #26, Belfast, ME 04915ActiveMLS ID #1669979, Worth Real Estate, Inc.. Maine Listings
- $425,0006 bd3 ba3.3k sqft390 N Searsport Road, Prospect, ME 04981ActiveMLS ID #1655792, Portside Real Estate Group. Maine Listings
- $595,0003 bd3 ba2.2k sqft35 Larnus Hill Lane, Blue Hill, ME 04614ActiveMLS ID #1667665, Legacy Properties Sotheby's International Realty. Maine Listings
- $574,9004 bd4 ba3.1k sqft716 Moosehead Trail Highway, Jackson, ME 04921ActiveMLS ID #1668464, Your Home Sold Guaranteed Realty. Maine Listings
- $565,0003 bd2 ba1.5k sqft26 Brown Road, Morrill, ME 04952ActiveMLS ID #1673049, EXP Realty. Maine Listings
- $589,0003 bd2 ba2.6k sqft96 Weymouth Road, Morrill, ME 04952ActiveMLS ID #1662568, Realty of Maine. Maine Listings
- $550,0003 bd3 ba2.1k sqft502 Curtis Road, Swanville, ME 04915ActiveMLS ID #1668564, Better Homes & Gardens Real Estate/The Masiello Group. Maine Listings
- $598,0004 bd2 ba2.3k sqft11 Baker Road, Winterport, ME 04496ActiveMLS ID #1662316, Better Homes & Gardens Real Estate/The Masiello Group. Maine Listings
