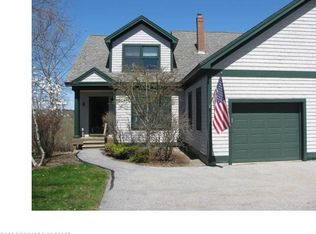
Welcome to 64 Harbor View Dr.! Located at the very end in The Village of Stockton Harbor, a true ''end unit''. This sun-filled, 4 bedroom, 2 ½ bath condo offers 3 levels of living space and gives you the feeling of privacy and relaxation. This home features open concept dining/living area with a gas fireplace, 1st-floor primary suite, 1st-floor laundry, 1-car attached garage, upper and lower west-facing decks for stunning sunsets and so much more! Entire unit was painted in 2021, brand new blinds and curtains throughout the home and updated light fixtures with fans/lights. Just steps away from the beach, yet nestled among the trees, you get the best of both worlds! The Village at Stockton Harbor offers a community solar heated pool, community garden area for flowers and vegetables, ocean-front walking trails and storage for your canoe/kayak. Enjoy the morning sunshine from your kitchen window and breathtaking sunsets off the back deck. Moor your boat in the protected harbor, enjoy a walk to the waterfront restaurant, swim, picnic or hike at the nearby Fort Point State Park. Stockton Springs is conveniently located for a Day-trip to Acadia National Park, Belfast, Camden or Rockland. The HOA fees cover exterior maintenance, snow plowing, landscaping, and groundskeeping. Most furniture will convey. Don't wait, set up your showing today!
Closed
$450,000
64 Harbor View Drive #64, Stockton Springs, ME 04981
4beds
2,594sqft
Condominium
Built in 2004
-- sqft lot
$483,100 Zestimate®
$173/sqft
$4,135 Estimated rent
Home value
$483,100
Estimated sales range
Not available
$4,135/mo
Zestimate® history
Owner options
List your home for rent
$4,135/mo
Rent Zestimate®
Find your next renter with Zillow Rental Manager. Plus, with online applications, you can quickly screen prospective tenants – for free.
$4,135/mo
Rent Zestimate®
Refinance and save
$5,195/mo
Est. payment
Refinancing to a lower rate could help reduce your monthly payments and save thousands over the life of the loan.
$5,195/mo
Est. payment
Explore your selling options
Work with a Zillow partner agent
Leverage their expertise and Zillow's premium Showcase listings to get your home seen by more buyers.
Get startedList with your own agent
Get your home in front of millions of buyers by listing it on Zillow.
Learn how to do itSell it yourself
Take full control of how buyers see your home on Zillow by listing For Sale by Owner (FSBO).
List your homeWhat's special
Gas fireplaceProtected harborNestled among the treesEnd unitStunning sunsets
Zillow last checked:
Listing updated:
Listed by:
Two Rivers Realty, LLC agentguay@gmail.com
Bought with:
CENTURY 21 Queen City Real Estate
Source: Maine Listings,MLS#: 1581932
Facts & features
Interior
Bedrooms & bathrooms
- Bedrooms: 4
- Bathrooms: 3
- Full bathrooms: 2
- 1/2 bathrooms: 1
Primary bedroom
- Level: First
- Area: 196.84 Square Feet
- Dimensions: 13.3 x 14.8
Bedroom 1
- Level: Second
- Area: 193.88 Square Feet
- Dimensions: 13.1 x 14.8
Bedroom 2
- Level: Second
- Area: 244.02 Square Feet
- Dimensions: 14.7 x 16.6
Bedroom 3
- Level: Basement
- Area: 198.17 Square Feet
- Dimensions: 13.3 x 14.9
Dining room
- Features: Cathedral Ceiling(s)
- Level: First
- Area: 130.54 Square Feet
- Dimensions: 12.2 x 10.7
Family room
- Level: Basement
- Area: 506.16 Square Feet
- Dimensions: 34.2 x 14.8
Kitchen
- Level: First
- Area: 138.06 Square Feet
- Dimensions: 11.7 x 11.8
Living room
- Features: Gas Fireplace
- Level: First
- Area: 278.24 Square Feet
- Dimensions: 18.8 x 14.8
Heating
- Hot Water
Cooling
- None
Appliances
- Included: Dishwasher, Dryer, Microwave, Electric Range, Refrigerator, Washer
Features
- 1st Floor Bedroom, 1st Floor Primary Bedroom w/Bath, One-Floor Living, Pantry, Shower, Storage, Primary Bedroom w/Bath
- Flooring: Carpet, Tile, Wood
- Basement: Interior Entry,Finished,Full
- Number of fireplaces: 1
- Furnished: Yes
- Common walls with other units/homes: End Unit
Interior area
- Total structure area: 2,594
- Total interior livable area: 2,594 sqft
- Finished area above ground: 1,819
- Finished area below ground: 775
Property
Parking
- Total spaces: 1
- Parking features: Common, Paved, 1 - 4 Spaces
- Attached garage spaces: 1
Features
- Levels: Multi/Split
- Patio & porch: Deck, Porch
- Has view: Yes
- View description: Scenic, Trees/Woods
- Body of water: Stockton Harbor
- Frontage length: Waterfrontage: 1321,Waterfrontage Owned: 1321,Waterfrontage Shared: 1321
Lot
- Size: 64 Acres
- Features: Rural, Level, Open Lot, Rolling Slope, Landscaped, Wooded
Details
- Zoning: Residential
- Other equipment: Cable, DSL, Internet Access Available
Construction
Type & style
- Home type: Condo
- Architectural style: Contemporary,New Englander,Other,Shingle
- Property subtype: Condominium
Materials
- Wood Frame, Wood Siding
- Roof: Shingle
Condition
- Year built: 2004
Utilities & green energy
- Electric: Circuit Breakers
- Sewer: Private Sewer, Quasi-Public
- Water: Public
- Utilities for property: Utilities On
Green energy
- Energy efficient items: Ceiling Fans, Dehumidifier
Community & HOA
Community
- Subdivision: The Village at Stockton Harbor
HOA
- Has HOA: Yes
- HOA fee: $2,332 quarterly
Location
- Region: Stockton Springs
Financial & listing details
- Price per square foot: $173/sqft
- Annual tax amount: $4,484
- Date on market: 2/9/2024
- Road surface type: Paved
Price history
| Date | Event | Price |
|---|---|---|
| 12/19/2024 | Pending sale | $489,000+8.7%$189/sqft |
Source:  Maine Listings #1581932 Report a problem Maine Listings #1581932 Report a problem | ||
| 12/17/2024 | Sold | $450,000-8%$173/sqft |
Source: Maine Listings #1581932 Report a problem | ||
| 11/27/2024 | Contingent | $489,000$189/sqft |
Source: Maine Listings #1581932 Report a problem | ||
| 7/20/2024 | Price change | $489,000-7.7%$189/sqft |
Source: Maine Listings #1581932 Report a problem | ||
| 6/18/2024 | Price change | $530,000-6.9%$204/sqft |
Source: Maine Listings #1581932 Report a problem | ||
| 2/9/2024 | Listed for sale | $569,000+106.9%$219/sqft |
Source: Maine Listings #1581932 Report a problem | ||
| 2/26/2021 | Sold | $275,000-8.3%$106/sqft |
Source: Maine Listings #1468306 Report a problem | ||
| 11/19/2009 | Listing removed | $299,900$116/sqft |
Source: Prudential Real Estate #884853 Report a problem | ||
| 3/14/2009 | Listed for sale | $299,900$116/sqft |
Source: Prudential Real Estate #884853 Report a problem | ||
Public tax history
Tax history is unavailable.
Neighborhood: 04981
Nearby homes
- $452,0004 bd2 ba1.7k sqft63 Harborview Dr, Stockton Springs, ME 04981Off Market
- $470,0003 bd2 ba1.7k sqft62 Harborview Dr, Stockton Springs, ME 04981Sold
- $478,1004 bd3 ba2.5k sqft64 Harborview Dr, Stockton Springs, ME 04981Off Market
- $563,6004 bd4 ba2.5k sqft61 Harborview Dr, Stockton Springs, ME 04981Off Market
- $470,0004 bd3 ba2.8k sqft62 Harborview Dr #62, Stockton Springs, ME 04981Sold
- $589,9004 bd4 ba2.6k sqft61 Harborview Dr #61, Stockton Springs, ME 04981For Sale
- $480,0003 bd2 ba1.7k sqft57 Harborview Dr, Stockton Springs, ME 04981Off Market
- $549,5004 bd4 ba2.5k sqft58 Harbor View Dr #58, Stockton Springs, ME 04981For Sale
Nearby schools
GreatSchools rating
- 5/10Searsport Elementary SchoolGrades: PK-5Distance: 3.6 mi
- 2/10Searsport District Middle SchoolGrades: 6-8Distance: 3.6 mi
- 2/10Searsport District High SchoolGrades: 9-12Distance: 3.6 mi


Get pre-qualified for a loan
At Zillow Home Loans, we can pre-qualify you in as little as 5 minutes with no impact to your credit score.An equal housing lender. NMLS #10287.
- Maine
- Waldo County
- Stockton Springs
- 04981
- 64 Harbor View Drive Unit 64
Nearby cities
Nearby zip codes
Other Stockton Springs Topics
- Apartments for Rent in 04981
- Houses for Sale in 04981
- Houses for Rent in 04981
- 04981 Real Estate
- Stockton Springs Condos
- Houses for Sale in Stockton Springs
- Newest Listings in Stockton Springs
- Stockton Springs Home Values
- Stockton Springs Real Estate Agents
- Stockton Springs Refinance
- Stockton Springs Mortgage Rates
