Wake up to serene sailboats and end each day with breathtaking sunsets over the bay at this beautifully maintained, oceanfront turnkey condo. Designed for effortless coastal living, this light-filled home offers convenient main-floor living and sweeping water views.
The main living space features soaring ceilings, large windows, and the first of two cozy gas fireplaces, opening to a spacious private ocean-view deck with a power awning, perfect for morning coffee, outdoor dining, or simply enjoying the ever-changing shoreline.
The spacious layout offers exceptional flexibility, including a large lower-level bedroom and living room, which boasts the second cozy gas fireplace and its own ocean-view deck. This finished lower level also features brand-new carpet, generous storage, and a convenient half bath (a rare find in this community), creating an ideal space for guests, a home gym, a hobby room, or extended stays.
This condo definitely doesn't skimp on space, comfort, or efficiency. The home is equipped with three modern heat pump units providing dual heating and cooling for optimal all-season comfort, alongside a highly efficient heat pump hot water heater. And for added confidence and peace of mind, an inspection has already been completed and is available upon request.
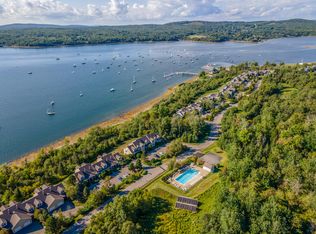
Community amenities include a solar-heated pool, shoreline walking trails, canoe and kayak storage, and a community vegetable garden. Your Maine waterfront lifestyle is complemented by being adjacent to yacht club moorings and a waterfront restaurant, with a nearby harbor park and playground. Whether you seek a year-round home or seasonal escape, this turnkey condo offers lock-and-leave convenience and timeless oceanfront beauty, less than an hour from Bangor International Airport and just 10 minutes from your nearest lighthouse.
Active under contract
$549,500
58 Harbor View Drive #58, Stockton Springs, ME 04981
4beds
2,553sqft
:
Get pre-qualified$4,477/mo
Condominium
Built in 2005
-- sqft lot
$535,400 Zestimate®
$215/sqft
$844/mo HOA
What's special
Second cozy gas fireplaceSolar-heated poolSweeping water viewsCozy gas fireplacesSpacious private ocean-view deckSoaring ceilingsPower awning
- 147 days |
- 252 |
- 3 |
Zillow last checked:
Listing updated:
Listed by:
Sell 207
Source: Maine Listings,MLS#: 1653283
Facts & features
Interior
Bedrooms & bathrooms
- Bedrooms: 4
- Bathrooms: 4
- Full bathrooms: 2
- 1/2 bathrooms: 2
Primary bedroom
- Features: Full Bath, Closet, Suite
- Level: Second
- Area: 189.66 Square Feet
- Dimensions: 13.08 x 14.5
Bedroom 1
- Features: Closet
- Level: Third
- Area: 188.5 Square Feet
- Dimensions: 13 x 14.5
Dining room
- Features: Dining Area
- Level: Second
- Area: 201.65 Square Feet
- Dimensions: 18.5 x 10.9
Family room
- Features: Gas Fireplace
- Level: First
- Area: 461.97 Square Feet
- Dimensions: 18.42 x 25.08
Kitchen
- Features: Eat-in Kitchen, Heat Stove
- Level: Second
- Area: 138.87 Square Feet
- Dimensions: 11.9 x 11.67
Living room
- Features: Skylight, Gas Fireplace
- Level: Second
- Area: 269.73 Square Feet
- Dimensions: 18.5 x 14.58
Other
- Features: Rec Room
- Level: First
- Area: 192.02 Square Feet
- Dimensions: 13.17 x 14.58
Other
- Features: Closet
- Level: Third
- Area: 237.95 Square Feet
- Dimensions: 14.58 x 16.32
Heating
- Baseboard, Heat Pump, Hot Water, Zoned, Other
Cooling
- Heat Pump
Appliances
- Included: Dishwasher, Dryer, Microwave, Electric Range, Refrigerator, Washer
Features
- 1st Floor Bedroom, 1st Floor Primary Bedroom w/Bath, Bathtub, One-Floor Living, Shower, Primary Bedroom w/Bath
- Flooring: Carpet, Tile, Wood
- Windows: Double Pane Windows
- Basement: Interior Entry,Walk-Out Access,Daylight,Finished,Full
- Number of fireplaces: 2
- Furnished: Yes
- Common walls with other units/homes: 2+ Common Walls
Interior area
- Total structure area: 2,553
- Total interior livable area: 2,553 sqft
- Finished area above ground: 1,780
- Finished area below ground: 773
Video & virtual tour
Property
Parking
- Total spaces: 1
- Parking features: Common, Paved, 1 - 4 Spaces, On Site, Garage Door Opener
- Attached garage spaces: 1
Features
- Levels: Multi/Split
- Patio & porch: Deck, Porch
- Has private pool: Yes
- Has view: Yes
- View description: Scenic
- Body of water: Stockton Harbor
- Frontage length: Waterfrontage: 2086,Waterfrontage Owned: 2086,Waterfrontage Shared: 2086
Lot
- Size: 64 Acres
- Features: Near Public Beach, Near Shopping, Neighborhood, Rural, Level, Rolling Slope, Landscaped, Wooded
Details
- Zoning: RES
- Other equipment: Cable, Internet Access Available
Construction
Type & style
- Home type: Condo
- Architectural style: Contemporary,New Englander,Other,Shingle
- Property subtype: Condominium
Materials
- Wood Frame, Shingle Siding, Wood Siding
- Foundation: Poured Concrete
- Roof: Shingle
Condition
- Year built: 2005
Utilities & green energy
- Electric: Circuit Breakers
- Sewer: Private Sewer, Quasi-Public, Septic Tank
- Water: Public
Community & HOA
HOA
- Has HOA: Yes
- HOA fee: $2,532 quarterly
Location
- Region: Stockton Springs
Financial & listing details
- Price per square foot: $215/sqft
- Annual tax amount: $5,807
- Date on market: 3/4/2026
- Road surface type: Paved
Estimated market value
$535,400
$509,000 - $562,000
$3,797/mo
Price history
| Date | Event | Price |
|---|---|---|
| 7/6/2026 | Contingent | $549,500$215/sqft |
Source:  Maine Listings #1653283 Report a problem Maine Listings #1653283 Report a problem | ||
| 3/4/2026 | Listed for sale | $549,500+144.2%$215/sqft |
Source: Maine Listings #1653283 Report a problem | ||
| 7/31/2019 | Sold | $225,000$88/sqft |
Source: Maine Listings #1404903 Report a problem | ||
Public tax history
Tax history is unavailable.
Monthly payment
Est. payment
Payment breakdown
Explore the cost of this home by adjusting the details. Changes won't be saved.Climate risks
Neighborhood: 04981
Nearby schools
GreatSchools rating
- 5/10Searsport Elementary SchoolGrades: PK-5Distance: 3.5 mi
- 2/10Searsport District Middle SchoolGrades: 6-8Distance: 3.5 mi
- 2/10Searsport District High SchoolGrades: 9-12Distance: 3.5 mi
- $480,0003 bd2 ba1.7k sqft57 Harborview Dr, Stockton Springs, ME 04981Off Market
- $470,0004 bd3 ba2.8k sqft62 Harborview Dr #62, Stockton Springs, ME 04981Sold
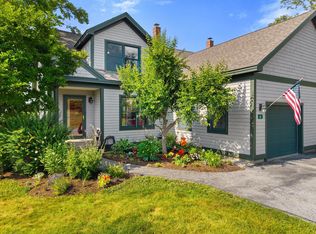
- $589,9004 bd4 ba2.6k sqft61 Harborview Dr #61, Stockton Springs, ME 04981For Sale
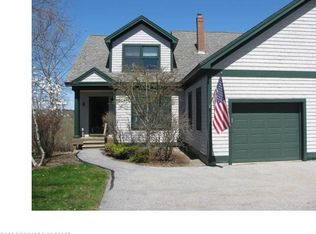
- $563,6004 bd4 ba2.5k sqft61 Harborview Dr, Stockton Springs, ME 04981Off Market
- $470,0003 bd2 ba1.7k sqft62 Harborview Dr, Stockton Springs, ME 04981Sold
- $452,0004 bd2 ba1.7k sqft63 Harborview Dr, Stockton Springs, ME 04981Off Market
- $521,5004 bd3 ba2.5k sqft59 Harborview Dr, Stockton Springs, ME 04981Off Market
- $450,0004 bd3 ba2.5k sqft64 Harborview Dr #64, Stockton Springs, ME 04981Sold
A local agent can set up tours, give advice and negotiate with sellers.
Similar homes
- $589,9004 bd4 ba2.6k sqft61 Harbor View Drive #61, Stockton Springs, ME 04981Active
 MLS ID #1673248, Over the Bridge & Beyond Realty. Maine Listings
 - $599,0004 bd3 ba2.5k sqft44 Harbor View Drive #44, Stockton Springs, ME 04981Active
 MLS ID #1664164, Two Rivers Realty, LLC. Maine Listings
 - $485,0005 bd3 ba2.6k sqft12 Harbor View Drive #12, Stockton Springs, ME 04981Active
 MLS ID #1659206, RE/MAX JARET & COHN. Maine Listings
 - $599,0004 bd4 ba3.6k sqft50 Anchorage Drive, Stockton Springs, ME 04981Active
 MLS ID #1662502, RE/MAX JARET & COHN. Maine Listings
 - $610,0004 bd2 ba2.1k sqft24 Fort Point Cove Road, Stockton Springs, ME 04981ActiveMLS ID #1662523, Two Rivers Realty, LLC. Maine Listings
- $649,9003 bd3 ba2.2k sqft37 Norumbega Drive, Stockton Springs, ME 04981ActiveMLS ID #1664468, Maine Country and Coast Real Estate. Maine Listings
- $595,0003 bd2 ba1.7k sqft26 Heights Road, Stockton Springs, ME 04981ActiveMLS ID #1670819, Sell 207. Maine Listings
- $412,0003 bd2 ba1.5k sqft101 Middle Street, Stockton Springs, ME 04981ActiveMLS ID #1673087, RE/MAX JARET & COHN. Maine Listings
- $595,0004 bd3 ba1.3k sqft1407 US Route 1, Prospect, ME 04981ActiveMLS ID #1670694, Portside Real Estate Group. Maine Listings
- $360,0003 bd2 ba1.9k sqft330 Cape Jellison Road, Stockton Springs, ME 04981ActiveMLS ID #1657781, Portside Real Estate Group. Maine Listings
- $467,0004 bd4 ba3.2k sqft185 W Main Street, Stockton Springs, ME 04981ActiveMLS ID #1662707, EXP Realty. Maine Listings
- $497,5002 bd3 ba1.6k sqft51 Dockside Lane #26, Belfast, ME 04915ActiveMLS ID #1669979, Worth Real Estate, Inc.. Maine Listings
- $449,0003 bd2 ba2.1k sqft57 Spout Hill Road, Prospect, ME 04981ActiveMLS ID #1667432, NextHome Experience. Maine Listings
- $524,4444 bd3 ba2.2k sqft94 Adams Lane, Dedham, ME 04429ActiveMLS ID #1666655, Better Homes & Gardens Real Estate/The Masiello Group. Maine Listings
- $499,0004 bd2 ba1.7k sqft1026 Castine Road, Castine, ME 04421ActiveMLS ID #1594175, Realty of Maine. Maine Listings
- $549,0003 bd3 ba2k sqft429 Moosehead Trail Highway, Waldo, ME 04915ActiveMLS ID #1667635, Camden Coast Real Estate. Maine Listings
- $499,0005 bd2 ba3.3k sqft17 Savage Road, Searsport, ME 04974ActiveMLS ID #1667945, Portside Real Estate Group. Maine Listings
- $425,0006 bd3 ba3.3k sqft390 N Searsport Road, Prospect, ME 04981ActiveMLS ID #1655792, Portside Real Estate Group. Maine Listings
- $550,0003 bd3 ba2.1k sqft502 Curtis Road, Swanville, ME 04915ActiveMLS ID #1668564, Better Homes & Gardens Real Estate/The Masiello Group. Maine Listings
- $499,9003 bd3 ba2.7k sqft13 Norris Street, Searsport, ME 04974ActiveMLS ID #1666163, Maine Country and Coast Real Estate. Maine Listings
