Experience modern design in this 2024 newly built, turnkey home, in the quiet coastal town of Stockton Springs. Situated on a 3-acre lot filled with steady sea breezes, sunshine and salt air, sits a spacious open floor plan highlighted by rich Hickory hardwood floors and abundant natural light.
The kitchen features premium KraftMade cabinets, quartz countertops, a practical pantry and newer appliances. Designed for main-floor living, the layout hosts a primary bedroom and bathroom suite complete with a walk-in closet and a custom walk-in shower. A second bedroom and additional bathroom with custom tilework that provides ideal flexibility. Relax in the perfectly serene three-season, cedar sun porch with a cup of tea and your favorite book.
The partially finished walkout basement gives you a large windows and full-height ceilings, a fully finished third bedroom, and a massive layout ready for a future home gym or theater room. Step outside onto the expansive flat yard, perfect for a future greenhouse, vegetable gardens and outdoor entertainment setups. A large attached 2-car garage and a dedicated mudroom add exceptional convenience.
Enjoy a prime mid-coast Maine location, with easy access to local attractions, but without the busy tourist crowds. Walk or ride your bike to Fort Point Lighthouse State Park. Sandy Point Beach is less than a 10-minute drive away. Local hiking trails, marinas, antique shops, farm stands, seafood markets, and lobster pounds are all right at your fingertips, and downtown Belfast is just a 20-minute drive away.
Move right in and enjoy this exceptional turnkey coastal property!
Active
$595,000
26 Heights Road, Stockton Springs, ME 04981
3beds
1,720sqft
Single Family Residence
Built in 2024
3.06 Acres Lot
$588,700 Zestimate®
$346/sqft
$21/mo HOA
What's special
- 72 days
- 197
- 5
Zillow last checked:
Listing updated:
Listed by:
Sell 207
Source: Maine Listings,MLS#: 1670819
Facts & features
Interior
Bedrooms & bathrooms
- Bedrooms: 3
- Bathrooms: 2
- Full bathrooms: 2
Primary bedroom
- Level: First
Bedroom 1
- Level: Basement
- Area: 136.52 Square Feet
- Dimensions: 9.58 x 14.25
Bedroom 2
- Level: First
Dining room
- Level: First
Kitchen
- Level: First
Laundry
- Level: First
Living room
- Level: First
Sunroom
- Level: First
Heating
- Baseboard
Cooling
- None
Appliances
- Included: Dishwasher, Microwave, Electric Range, Refrigerator, Washer
Features
- 1st Floor Bedroom, 1st Floor Primary Bedroom w/Bath, Bathtub, Pantry, Shower, Storage, Walk-In Closet(s), Primary Bedroom w/Bath
- Flooring: Laminate, Wood, Ceramic Tile
- Windows: Double Pane Windows
- Basement: Doghouse,Interior Entry,Walk-Out Access,Daylight,Full
- Has fireplace: No
Interior area
- Total structure area: 1,720
- Total interior livable area: 1,720 sqft
- Finished area above ground: 1,720
- Finished area below ground: 0
Property
Parking
- Total spaces: 2
- Parking features: Gravel, 5 - 10 Spaces, On Site, Off Street, Garage Door Opener
- Attached garage spaces: 2
Features
- Levels: Multi/Split
- Patio & porch: Glassed-in Porch
- Has view: Yes
- View description: Scenic, Trees/Woods
Lot
- Size: 3.06 Acres
- Features: Near Public Beach, Rural, Level, Open Lot, Rolling Slope, Wooded
Details
- Parcel number: STOSMR5L12112
- Zoning: R2
- Other equipment: Internet Access Available
Construction
Type & style
- Home type: SingleFamily
- Architectural style: Contemporary
- Property subtype: Single Family Residence
Materials
- Wood Frame, Vinyl Siding
- Foundation: Poured Concrete
- Roof: Pitched,Shingle
Condition
- Year built: 2024
Utilities & green energy
- Electric: Circuit Breakers
- Sewer: Private Sewer, Septic Design Available, Septic Tank
- Water: Private, Well
Community & HOA
Community
- Subdivision: Heights Road Owners Association
HOA
- Has HOA: Yes
- HOA fee: $250 annually
Location
- Region: Stockton Springs
Financial & listing details
- Price per square foot: $346/sqft
- Tax assessed value: $184,720
- Annual tax amount: $5,271
- Date on market: 7/11/2026
- Road surface type: Gravel
Estimated market value
$588,700
$559,000 - $618,000
$2,541/mo
Price history
| Date | Event | Price |
|---|---|---|
| 8/15/2026 | Listed for sale | $595,000$346/sqft |
Source:  Maine Listings #1670819 Report a problem Maine Listings #1670819 Report a problem | ||
| 8/6/2026 | Contingent | $595,000$346/sqft |
Source: Maine Listings #1670819 Report a problem | ||
| 7/11/2026 | Listed for sale | $595,000+8.4%$346/sqft |
Source: Maine Listings #1670819 Report a problem | ||
| 12/1/2025 | Listing removed | $549,000$319/sqft |
Source: Maine Listings #1639314 Report a problem | ||
| 9/30/2025 | Listed for sale | $549,000+1043.8%$319/sqft |
Source: Maine Listings #1639314 Report a problem | ||
| 7/15/2021 | Sold | $48,000-4%$28/sqft |
Source: Maine Listings #1492930 Report a problem | ||
| 5/31/2021 | Pending sale | $50,000$29/sqft |
Source: Maine Listings #1492930 Report a problem | ||
Public tax history
| Year | Property taxes | Tax assessment |
|---|---|---|
| 2024 | $3,066 +611.4% | $184,720 +851.7% |
| 2023 | $431 +8.8% | $19,410 |
| 2022 | $396 +0.5% | $19,410 |
| 2021 | $394 -1.5% | $19,410 |
| 2020 | $400 +1.5% | $19,410 |
| 2019 | $394 +0.5% | $19,410 |
| 2018 | $392 -1.5% | $19,410 |
| 2017 | $398 +4.7% | $19,410 |
| 2016 | $380 +3.3% | $19,410 |
| 2015 | $368 -31% | $19,410 -29.9% |
| 2014 | $533 | $27,700 |
Find assessor info on the county website
Monthly payment
Est. payment
Payment breakdown
Explore the cost of this home by adjusting the details. Changes won't be saved.Climate risks
Neighborhood: 04981
- $24,230-- bd-- ba-- sqft25 Heights Rd, Stockton Springs, ME 04981Off Market
- $21,460-- bd-- ba-- sqft900 Cape Jellison Rd, Stockton Springs, ME 04981Off Market
- $--1.25 acresLOT-46H Heights Rd, Stockton Springs, ME 04981Off Market
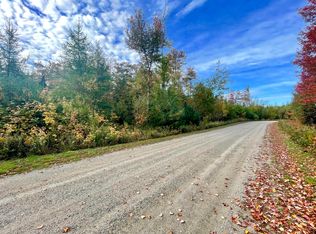
- $712,6004 bd4 ba4.8k sqft31 Heights Rd, Stockton Springs, ME 04981Off Market
Similar homes
- $649,9003 bd3 ba2.2k sqft37 Norumbega Drive, Stockton Springs, ME 04981Active

 MLS ID #1664468, Maine Country and Coast Real Estate. Maine Listings
 - $599,0004 bd2 ba2.1k sqft24 Fort Point Cove Road, Stockton Springs, ME 04981Active
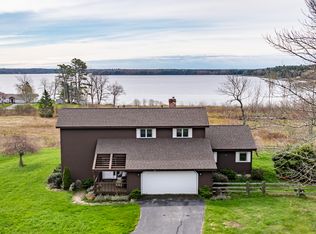 MLS ID #1662523, Two Rivers Realty, LLC. Maine Listings
 - $625,0001 bd1 ba1.1k sqft96 Pirates Cove Road, Stockton Springs, ME 04981Active
 MLS ID #1680442, Legacy Properties Sotheby's International Realty. Maine Listings
 - $349,0003 bd2 ba1.9k sqft330 Cape Jellison Road, Stockton Springs, ME 04981Active
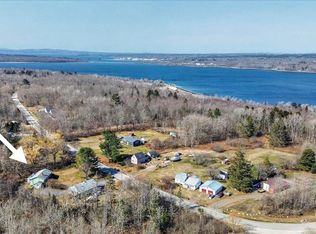 MLS ID #1657781, Portside Real Estate Group. Maine Listings
 - $569,0004 bd3 ba2.5k sqft44 Harbor View Drive #44, Stockton Springs, ME 04981ActiveMLS ID #1664164, Two Rivers Realty, LLC. Maine Listings
- $549,0004 bd3 ba1.3k sqft1407 US Highway 1, Prospect, ME 04981ActiveMLS ID #1670694, Portside Real Estate Group. Maine Listings
- $499,0004 bd2 ba1.7k sqft1026 Castine Road, Castine, ME 04421ActiveMLS ID #1594175, Realty of Maine. Maine Listings
- $648,0003 bd3 ba1.8k sqft539 Castine Road, Orland, ME 04472ActiveMLS ID #1678026, RE/MAX JARET & COHN. Maine Listings
- $495,0003 bd2 ba1.8k sqft101 Wardwell Point Road, Penobscot, ME 04476ActiveMLS ID #1669473, Saltmeadow Properties, Inc.. Maine Listings
- $325,0003 bd3 ba2k sqft671 U.S. Rte 1, Stockton Springs, ME 04981ActiveMLS ID #1661068, NextHome Experience. Maine Listings
- $409,9003 bd2 ba1.6k sqft240 W Main Street, Searsport, ME 04974ActiveMLS ID #1675363, Two Rivers Realty, LLC. Maine Listings
- $748,0003 bd2 ba2.5k sqft259-265 Bowden Point Road, Prospect, ME 04981ActiveMLS ID #1669858, Legacy Properties Sotheby's International Realty. Maine Listings
- $579,0002 bd2 ba2k sqft389 Castine Road, Orland, ME 04472ActiveMLS ID #1670358, Better Homes & Gardens Real Estate/The Masiello Group. Maine Listings
- $665,0002 bd2 ba1.3k sqft111 Franks Flat, Sedgwick, ME 04676ActiveMLS ID #1668702, The Island Agency. Maine Listings
- $595,0003 bd2 ba1.5k sqft2122 Atlantic Highway, Lincolnville, ME 04849ActiveMLS ID #1656596, Better Homes & Gardens Real Estate/The Masiello Group. Maine Listings
- $557,0004 bd3 ba2.1k sqft377 Center Drive, Orrington, ME 04474ActiveMLS ID #1679032, NextHome Experience. Maine Listings
- $599,0003 bd2 ba1.7k sqft5 Whitetail Street, Belfast, ME 04915ActiveMLS ID #1660270, RE/MAX JARET & COHN. Maine Listings
- $524,9004 bd3 ba2.3k sqft36 Peacedale Drive, Northport, ME 04849ActiveMLS ID #1675995, Maine Country and Coast Real Estate. Maine Listings
- $550,0003 bd3 ba2.1k sqft502 Curtis Road, Swanville, ME 04915ActiveMLS ID #1668564, Better Homes & Gardens Real Estate/The Masiello Group. Maine Listings
- $565,0003 bd2 ba1.5k sqft26 Brown Road, Morrill, ME 04952ActiveMLS ID #1673049, EXP Realty. Maine Listings
