Skip main navigation
Sold for $2,140,000
  • $2,140,000

    45 Hudson View Way #401, Tarrytown, NY 10591

    3beds
    1,948sqft
    Condominium, Residential
    Built in 2018
    -- sqft lot
    $2,397,600 Zestimate®
    $1,099/sqft
    $5,456 Estimated rent

    Home value

    $2,397,600

    $2.18M - $2.64M

    $5,456/mo

    Zestimate® history
    Loading
    Loading...

    Owner options

    List your home for rent

    $5,456/mo

    Rent Zestimate®

    Find your next renter with Zillow Rental Manager. Plus, with online applications, you can quickly screen prospective tenants – for free.

    Learn more

    $5,456/mo

    Rent Zestimate®

    Refinance and save

    $15,262/mo

    Est. payment

    Refinancing to a lower rate could help reduce your monthly payments and save thousands over the life of the loan.

    See today's rates

    $15,262/mo

    Est. payment

    Explore your selling options

    Work with a Zillow partner agent

    Leverage their expertise and Zillow's premium Showcase listings to get your home seen by more buyers.

    Get started

    List with your own agent

    Get your home in front of millions of buyers by listing it on Zillow.

    Learn how to do it

    Sell it yourself

    Take full control of how buyers see your home on Zillow by listing For Sale by Owner (FSBO).

    List your home

    What's special

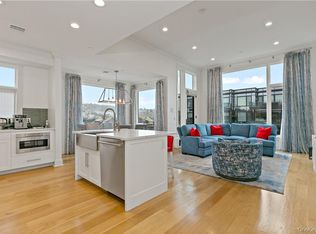
    Experience chic and modern living in this luxurious condo with stunning Hudson River views and steps from the river walk. This large unit with high ceilings is on the top level. An open floor plan features large windows that allow an abundance of sunshine to fill the space, creating a bright and inviting atmosphere. The condo offers 3 spacious bedrooms, den, and 2 1/2 baths, providing ample space for comfortable living. The primary bedroom suite includes a spacious bath with a soaking tub, and a walk-in-fitted closet, offering plenty of storage and organization options. Enjoy the breathtaking views from the two balconies, accessible through four doors, creating a seamless connection between the indoors and outdoors. A storage unit is conveniently located adjacent, providing additional space for your belongings. Indulge in the resort-like amenities including a pool, exercise room, banquet area, and wine room. The condo includes a 7-day concierge service, ensuring that your needs are taken care of with personalized assistance. This condo truly represents the epitome of luxurious living, combining stylish design, breathtaking views, and exclusive amenities. A quick walk to the train makes for an easy commute to NYC. Additional Information: Amenities:Storage,

    Zillow last checked:

    Listing updated:

    Listed by:

    Julia Brasesco 914-450-8338,

    Compass Greater NY, LLC 914-353-5570

    Bought with:

    Paul Janos, 10351210646

    Paul J. Janos

    Source: OneKey® MLS as distributed by MLS GRID,MLS#: H6254759MLS Logo

    Facts & features

    Interior

    Bedrooms & bathrooms
    • Bedrooms: 3
    • Bathrooms: 3
    • Full bathrooms: 2
    • 1/2 bathrooms: 1
    Heating
    • Forced Air
    Cooling
    • Central Air
    Appliances
    • Included: Dishwasher, Disposal, Dryer, Microwave, Refrigerator, Washer, Gas Water Heater, Wine Refrigerator
    • Laundry: Inside
    Features
    • Cathedral Ceiling(s), Eat-in Kitchen, Granite Counters, Marble Counters, Primary Bathroom
    • Flooring: Hardwood
    • Windows: Blinds
    • Has basement: No
    • Attic: None
    Interior area
    • Total structure area: 1,948
    • Total interior livable area: 1,948 sqft

    Property

    Parking
    • Total spaces: 1
    • Parking features: Assigned, Covered, Garage
    Features
    • Patio & porch: Deck
    • Has spa: Yes
    • Has view: Yes
    • View description: River
    • Has water view: Yes
    • Water view: River
    Lot
    • Features: Near Public Transit, Near Shops, Views
    Details
    • Parcel number: 26110010400000400000180H401

    Construction

    Type & style
    • Home type: Condo
    • Property subtype: Condominium, Residential
    • Attached to another structure: Yes
    Condition
    • Actual
    • Year built: 2018

    Utilities & green energy

    • Sewer: Public Sewer
    • Water: Public
    • Utilities for property: Trash Collection Public

    Community & neighborhood

    Security
    • Security features: Security System
    Community
    • Community features: Clubhouse
    Location
    • Region: Tarrytown
    • Subdivision: Hudson Harbor

    HOA & financial

    HOA
    • Has HOA: Yes
    • HOA fee: $985 monthly
    • Amenities included: Clubhouse, Fitness Center, Spa/Hot Tub
    • Services included: Common Area Maintenance, Maintenance Structure, Snow Removal, Trash
    • Association name: Ferrara Mgmt
    • Association phone: 914-888-2099

    Other

    Other facts
    • Listing agreement: Exclusive Right To Sell

    Price history

    DateEventPrice
    9/19/2023Sold$2,140,000-4.9%$1,099/sqft
    Source: OneKey® MLS as distributed by MLS GRID #H6254759 Report a problem
    7/26/2023Pending sale$2,250,000$1,155/sqft
    Source: OneKey® MLS as distributed by MLS GRID #H6254759 Report a problem
    6/23/2023Listed for sale$2,250,000$1,155/sqft
    Source: OneKey® MLS as distributed by MLS GRID #H6254759 Report a problem

    Public tax history

    Tax history is unavailable.

    Neighborhood: 10591

    Nearby schools

    GreatSchools rating
    Schools provided by the listing agent
    • Middle: Sleepy Hollow Middle School
    • High: Sleepy Hollow High School

    Source: OneKey® MLS as distributed by MLS GRID. This data may not be complete. We recommend contacting the local school district to confirm school assignments for this home.

    Get a cash offer in 3 minutes
    Find out how much your home could sell for in as little as 3 minutes with a no-obligation cash offer.
    Estimated market value
    $2,397,600
    Get a cash offer in 3 minutes
    Find out how much your home could sell for in as little as 3 minutes with a no-obligation cash offer.
    Estimated market value
    $2,397,600