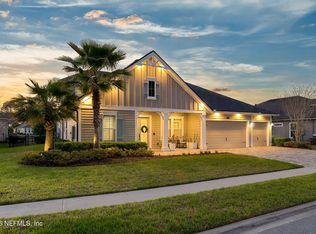
MOVE IN READY!!!! The Montego I ''B'' elevation has a stone wrap around the front entrance, this floor plan includes 4 spacious bedrooms, 3 baths , and a 3-car garage! This layout begins with a double door entry with 12' ceilings that opens up to a study with french doors and a 4-box coffer ceiling. The formal dining room is spacious and inviting with 12' ceilings and another 4-box coffer ceiling to match. Bedroom # 4 has a bay window bump perfect for any guest. The kitchen has a large California island, granite countertops, 42'' cabinets with large crown molding, stainless steel appliances including 36'' gas cooktop, microwave, double wall ovens, farmhouse single bowl sink and a side-by-side refrigerator.
This property is not currently displayed as for sale or rent on Zillow. This may be different from what's on other websites or public sources.