Welcome to 67 Huguenot Lane in the highly desirable St. Johns area, where thoughtful upgrades, modern finishes, & functional design come together seamlessly. This beautifully maintained home offers 10-ft ceilings & 8-ft doors on both levels, creating an open & airy feel throughout. The main living areas are enhanced by white oak engineered hardwood floors installed in 2024, while elegant architectural details like a coffered ceiling in the office, a tray ceiling in the dining room, & a spacious primary suite w/ its own tray ceiling add character & sophistication. The kitchen is both stylish & highly functional, featuring ceiling-height cabinetry, a custom hood, under-cabinet lighting, & a newly updated backsplash completed in 2023. It is equipped w/ a gas Whirlpool cooktop, supported by a natural gas hookup, along w/ Whirlpool double ovens, a newer Whirlpool dishwasher, a ZLINE microwave drawer, and a newer 64'' wide refrigerator/freezer, offering a well-appointed space for... see more. everyday living and entertaining. A barn door leads to a custom pantry with built-ins. Additional upgrades throughout the home include a built-in mudroom, a butler pantry with wine storage, wood paneling accents, and custom closets that maximize both storage and design.
Natural light fills the home, enhanced by custom plantation shutters installed by Sunburst Shutters. Remote-controlled blinds are installed in the family room and upstairs for added convenience. The spacious upstairs playroom offers flexible use and is pre-plumbed for a wet bar. The home also features a dedicated office, an electric fireplace in the family room, and a powder bath with direct access to the patio, making it ideal for future outdoor entertaining or a pool addition.
Step outside to a private backyard retreat complete with extended pavers, a hookup for a future summer kitchen with access to natural gas, and a fully fenced yard with mature bottle brush landscaping that enhances privacy. The front exterior also features extended pavers, and the property includes two hose bibs for added convenience. The garage has been upgraded with an epoxy-coated floor and includes an EV charger.
Additional improvements include a water softener installed in 2023, a fully painted interior with a Sherwin-Williams durable matte finish, and updated lighting fixtures in the kitchen. The home is equipped with a Safetouch security system with door and window sensors, a keypad in the primary bedroom, and Ring cameras at the front. A transferable termite bond with Terminix is in place through July 2026, providing peace of mind for the next owner.
Located in a community offering two neighborhood parks, this home combines comfort, style, and convenience in one of St. Johns County's most sought-after areas. Move-in ready with extensive upgrades already completed, this home is ready to be enjoyed.
Closed
Zestimate®
$970,000
67 HUGUENOT Lane, St. Johns, FL 32259
4beds
4,349sqft
Single Family Residence
Built in 2018
0.26 Acres Lot
$970,000 Zestimate®
$223/sqft
$5,403 Estimated rent
Home value
$970,000
$922,000 - $1.02M
$5,403/mo
Zestimate® history
Owner options
List your home for rent
$5,403/mo
Rent Zestimate®
Find your next renter with Zillow Rental Manager. Plus, with online applications, you can quickly screen prospective tenants – for free.
$5,403/mo
Rent Zestimate®
Refinance and save
$7,526/mo
Est. payment
Refinancing to a lower rate could help reduce your monthly payments and save thousands over the life of the loan.
$7,526/mo
Est. payment
Explore your selling options
Work with a Zillow partner agent
Leverage their expertise and Zillow's premium Showcase listings to get your home seen by more buyers.
Get startedList with your own agent
Get your home in front of millions of buyers by listing it on Zillow.
Learn how to do itSell it yourself
Take full control of how buyers see your home on Zillow by listing For Sale by Owner (FSBO).
List your homeWhat's special
Modern finishesDedicated officeCustom hoodPrivate backyard retreatWood paneling accentsCeiling-height cabinetryFunctional design
Zillow last checked:
Listing updated:
Listed by:
JESSICA CHEFAN HANSEN 904-200-8855,
ONE SOTHEBY'S INTERNATIONAL REALTY 305-666-0562,
JANE CHEFAN 904-463-1179
Source: realMLS,MLS#: 2138465
Facts & features
Interior
Bedrooms & bathrooms
- Bedrooms: 4
- Bathrooms: 5
- Full bathrooms: 4
- 1/2 bathrooms: 1
Heating
- Central
Cooling
- Central Air
Appliances
- Included: Dishwasher, Disposal, Double Oven, Dryer, Gas Range, Microwave, Refrigerator
- Laundry: Lower Level
Features
- Breakfast Bar, Built-in Features, Butler Pantry, Ceiling Fan(s), Eat-in Kitchen, Entrance Foyer, His and Hers Closets, Kitchen Island, Open Floorplan, Pantry, Primary Bathroom -Tub with Separate Shower, Master Downstairs, Walk-In Closet(s)
- Flooring: Carpet, Tile, Wood
- Number of fireplaces: 1
Interior area
- Total interior livable area: 4,349 sqft
Property
Parking
- Total spaces: 3
- Parking features: Attached, Garage, Garage Door Opener
- Attached garage spaces: 3
Features
- Levels: Two
- Stories: 2
- Patio & porch: Covered, Front Porch, Rear Porch
- Fencing: Back Yard
- Has view: Yes
- View description: Pond
- Has water view: Yes
- Water view: Pond
- Waterfront features: Pond
Lot
- Size: 0.26 Acres
- Features: Sprinklers In Front, Sprinklers In Rear
Details
- Parcel number: 0098610680
Construction
Type & style
- Home type: SingleFamily
- Property subtype: Single Family Residence
Materials
- Roof: Shingle
Condition
- New construction: No
- Year built: 2018
Utilities & green energy
- Sewer: Public Sewer
- Water: Public
- Utilities for property: Cable Available, Sewer Connected, Water Connected
Community & HOA
Community
- Security: Carbon Monoxide Detector(s), Security System Owned, Smoke Detector(s)
- Subdivision: Preserve At St Johns
HOA
- Has HOA: Yes
- Amenities included: Playground
- HOA fee: $1,207 annually
Location
- Region: Saint Johns
Financial & listing details
- Price per square foot: $223/sqft
- Tax assessed value: $794,769
- Annual tax amount: $7,802
- Date on market: 4/9/2026
- Listing terms: Cash,Conventional
Price history
| Date | Event | Price |
|---|---|---|
| 6/12/2026 | Sold | $970,000-11.8%$223/sqft |
Source:  realMLS #2138465 Report a problem realMLS #2138465 Report a problem | ||
| 4/28/2026 | Price change | $1,100,000-4.3%$253/sqft |
Source: realMLS #2138465 Report a problem | ||
| 4/16/2026 | Price change | $1,149,000-4.2%$264/sqft |
Source: realMLS #2138465 Report a problem | ||
| 4/9/2026 | Listed for sale | $1,199,000+91.8%$276/sqft |
Source: realMLS #2138465 Report a problem | ||
| 7/2/2020 | Sold | $625,000-0.8%$144/sqft |
Source: realMLS #1037488 Report a problem | ||
| 5/30/2020 | Pending sale | $630,000$145/sqft |
Source: EXIT REAL ESTATE GALLERY #1037488 Report a problem | ||
| 5/24/2020 | Price change | $630,000-2.3%$145/sqft |
Source: EXIT REAL ESTATE GALLERY #1037488 Report a problem | ||
| 4/5/2020 | Price change | $645,000-4.4%$148/sqft |
Source: EXIT REAL ESTATE GALLERY #1037488 Report a problem | ||
| 3/6/2020 | Price change | $675,000-2.2%$155/sqft |
Source: EXIT REAL ESTATE GALLERY #1037488 Report a problem | ||
| 2/10/2020 | Price change | $690,000-1.3%$159/sqft |
Source: EXIT REAL ESTATE GALLERY #1037488 Report a problem | ||
| 1/30/2020 | Pending sale | $699,000$161/sqft |
Source: RE/MAX CONNECTS #1030450 Report a problem | ||
| 1/30/2020 | Listed for sale | $699,000$161/sqft |
Source: RE/MAX Connects Report a problem | ||
| 1/30/2020 | Pending sale | $699,000$161/sqft |
Source: RE/MAX Connects Report a problem | ||
| 1/1/2020 | Listed for sale | $699,000+20.6%$161/sqft |
Source: RE/MAX CONNECTS #1030450 Report a problem | ||
| 12/3/2018 | Sold | $579,796$133/sqft |
Source: Public Record Report a problem | ||
Public tax history
| Year | Property taxes | Tax assessment |
|---|---|---|
| 2025 | $7,803 +11.6% | $593,285 +2.9% |
| 2024 | $6,990 +1.9% | $576,565 +3% |
| 2023 | $6,860 +2.6% | $559,772 +3% |
| 2022 | $6,688 +0.4% | $543,468 +3% |
| 2021 | $6,660 +6.9% | $527,639 +7.8% |
| 2020 | $6,229 -12.6% | $489,375 -0.9% |
| 2019 | $7,124 | $493,942 +481.1% |
| 2018 | $7,124 | $85,000 |
Find assessor info on the county website
Neighborhood: 32259
Nearby homes
- $626,1004 bd3 ba2.6k sqft45 Huguenot Ln, Saint Johns, FL 32259Off Market
- $664,5004 bd3 ba2.9k sqft83 Huguenot Ln, Saint Johns, FL 32259Off Market
- $636,9524 bd4 ba-- sqft26 Huguenot Ln, Saint Johns, FL 32259Off Market
- $810,1004 bd3 ba2.4k sqft68 Huguenot Ln, Saint Johns, FL 32259Off Market
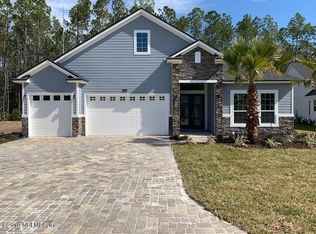
- $935,6005 bd4 ba4k sqft97 Huguenot Ln, Saint Johns, FL 32259Off Market
- $798,6004 bd4 ba3.7k sqft84 Huguenot Ln, Saint Johns, FL 32259Off Market
- $933,1004 bd3 ba3.9k sqft56 Huguenot Ln, Saint Johns, FL 32259Off Market
- $591,1324 bd3 ba3.7k sqft105 Huguenot Ln, Saint Johns, FL 32259Off Market
Nearby schools
GreatSchools rating
- 10/10Timberlin Creek Elementary SchoolGrades: PK-5Distance: 2.3 mi
- 7/10Beachside High SchoolGrades: 8-12Distance: 3.1 mi
- 10/10Switzerland Point Middle SchoolGrades: 6-8Distance: 6.6 mi
Schools provided by the listing agent
- Elementary: Timberlin Creek
- Middle: Switzerland Point
- High: Beachside
Source: realMLS. This data may not be complete. We recommend contacting the local school district to confirm school assignments for this home.
Get a cash offer in 3 minutes
Find out how much your home could sell for in as little as 3 minutes with a no-obligation cash offer.
Estimated market value
$970,000
Get a cash offer in 3 minutes
Find out how much your home could sell for in as little as 3 minutes with a no-obligation cash offer.
Estimated market value
$970,000
- Florida
- Saint Johns County
- Saint Johns
- 32259
- 67 HUGUENOT Lane
Nearby cities
Nearby neighborhoods
Nearby zip codes
Other Saint Johns Topics
