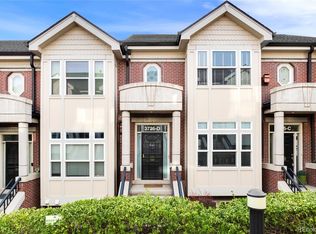
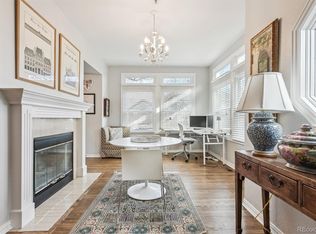
This corner unit Brownstone has so much character with tree lined streets that adds to the charm. This beautiful 2-bed, 3-bath updated townhome is all about location and lifestyle. Prime Cherry Creek Location near the Highline Canal Walkways and Gates Tennis and Pickleball! Offering exceptional walkability, you’ll be just steps from renowned restaurants, coffee shoppes, art galleries and high-end shopping. Inside, enjoy an elegantly designed open-concept layout featuring modern finishes, built - ins, abundant southern natural light, and a spacious living area perfect for relaxing or entertaining. The updated kitchen boasts sleek countertops, stainless steel appliances, and ample cabinet storage space including a pantry! Both primary bedrooms provide comfortable retreats with 2 primary suites offering en-suite bathrooms and generous walk in closet space. An attached extra deep garage ensures easy parking and lots of storage, while the nearby High Line Canal Trail invites you to enjoy scenic walks and outdoor adventures. From the entrance that displays a warm and inviting living room with a gas fireplace to the open space throughout.
PROPERTY FELL OUT OF CONTRACT DUE TO FINANCING FROM THE MORTGAGE COMPANY.
Sold for $605,000
Zillow last checked:
Listing updated:
Bought with:
Chantal Gemperline, 40031401
West and Main Homes Inc
Source: REcolorado as distributed by MLS GRID,MLS#: 4336621
Price history
| Date | Event | Price |
|---|---|---|
| 1/7/2026 | Listing removed | $3,300$2/sqft |
Source: Zillow Rentals Report a problem | ||
| 12/16/2025 | Price change | $3,300-4.3%$2/sqft |
Source: Zillow Rentals Report a problem | ||
| 11/20/2025 | Price change | $3,450-10.4%$2/sqft |
Source: Zillow Rentals Report a problem | ||
| 11/17/2025 | Listed for rent | $3,850$3/sqft |
Source: Zillow Rentals Report a problem | ||
| 11/14/2025 | Sold | $605,000+1%$433/sqft |
Source:  REcolorado as distributed by MLS GRID #4336621 Report a problem REcolorado as distributed by MLS GRID #4336621 Report a problem | ||
| 10/28/2025 | Pending sale | $599,000$429/sqft |
Source: REcolorado as distributed by MLS GRID #4336621 Report a problem | ||
| 10/22/2025 | Price change | $599,000-6.3%$429/sqft |
Source: REcolorado as distributed by MLS GRID #4336621 Report a problem | ||
| 10/14/2025 | Price change | $639,000-1.5%$458/sqft |
Source: REcolorado as distributed by MLS GRID #4336621 Report a problem | ||
| 9/30/2025 | Pending sale | $649,000$465/sqft |
Source: REcolorado as distributed by MLS GRID #4336621 Report a problem | ||
| 9/23/2025 | Price change | $649,000-3%$465/sqft |
Source: REcolorado as distributed by MLS GRID #4336621 Report a problem | ||
| 9/15/2025 | Pending sale | $669,000$479/sqft |
Source: REcolorado as distributed by MLS GRID #4336621 Report a problem | ||
| 9/11/2025 | Price change | $669,000-4.3%$479/sqft |
Source: REcolorado as distributed by MLS GRID #4336621 Report a problem | ||
| 8/28/2025 | Listed for sale | $699,000$501/sqft |
Source: REcolorado as distributed by MLS GRID #4336621 Report a problem | ||
Get a cash offer in 3 minutes
Find out how much your home could sell for in as little as 3 minutes with a no-obligation cash offer.
Estimated market value
$598,800
