Welcome to 60 Garfield St, Ste H! This stunning 2-bedroom, 2-bathroom townhome offers the perfect blend of comfort, style, and location. Nestled in the heart of Cherry Creek, this top-level home boasts an open floor plan with lofted ceilings that create a bright, airy, and inviting atmosphere. The living room features a cozy fireplace, perfect for relaxing evenings. The spacious primary suite includes an en-suite bathroom, providing a serene retreat. With an attached 2-car garage and a quiet setting above neighboring units, you'll enjoy both convenience and privacy. Just steps away from the vibrant Cherry Creek scene, you'll have easy access to premier dining, shopping, and entertainment. For outdoor enthusiasts, the Cherry Creek Trail—a multi-use path connecting downtown Denver to Parker—is only a short distance away. Come experience the unbeatable charm, natural light, and incredible feel of this exceptional townhome. It’s more than a home; it’s a lifestyle! Click the Virtual Tour link to view the 3D walkthrough. Discounted rate options and no lender fee future refinancing may be available for qualified buyers of this home.
Sold for $637,000
$637,000
60 Garfield Street #H, Denver, CO 80206
2beds
1,353sqft
Townhouse
Built in 2000
1,306 Square Feet Lot
$602,200 Zestimate®
$471/sqft
$2,909 Estimated rent
Home value
$602,200
$560,000 - $650,000
$2,909/mo
Zestimate® history
Owner options
List your home for rent
$2,909/mo
Rent Zestimate®
Find your next renter with Zillow Rental Manager. Plus, with online applications, you can quickly screen prospective tenants – for free.
$2,909/mo
Rent Zestimate®
Refinance and save
$4,108/mo
Est. payment
Refinancing to a lower rate could help reduce your monthly payments and save thousands over the life of the loan.
$4,108/mo
Est. payment
Explore your selling options
Work with a Zillow partner agent
Leverage their expertise and Zillow's premium Showcase listings to get your home seen by more buyers.
Get startedList with your own agent
Get your home in front of millions of buyers by listing it on Zillow.
Learn how to do itSell it yourself
Take full control of how buyers see your home on Zillow by listing For Sale by Owner (FSBO).
List your homeWhat's special
Cozy fireplaceSpacious primary suiteEn-suite bathroomLofted ceilingsOpen floor plan
Zillow last checked:
Listing updated:
Listed by:
Kamusiime Musinguzi 720-285-6328 pam.musinguzi@orchard.com,
Orchard Brokerage LLC,
Justin Moser 303-518-7732,
Orchard Brokerage LLC
Bought with:
Elizabeth Fischer, 100092384
West and Main Homes Inc
Source: REcolorado as distributed by MLS GRID,MLS#: 2031001
Facts & features
Interior
Bedrooms & bathrooms
- Bedrooms: 2
- Bathrooms: 2
- Full bathrooms: 2
- Main level bathrooms: 2
- Main level bedrooms: 2
Primary bedroom
- Level: Main
- Area: 252 Square Feet
- Dimensions: 14 x 18
Bedroom
- Level: Main
- Area: 120 Square Feet
- Dimensions: 12 x 10
Primary bathroom
- Level: Main
- Area: 45 Square Feet
- Dimensions: 5 x 9
Bathroom
- Level: Main
- Area: 40 Square Feet
- Dimensions: 8 x 5
Dining room
- Level: Main
- Area: 72 Square Feet
- Dimensions: 12 x 6
Family room
- Level: Basement
- Area: 190 Square Feet
- Dimensions: 10 x 19
Kitchen
- Level: Main
- Area: 120 Square Feet
- Dimensions: 12 x 10
Laundry
- Level: Main
- Area: 15 Square Feet
- Dimensions: 3 x 5
Living room
- Level: Main
- Area: 315 Square Feet
- Dimensions: 21 x 15
Heating
- Forced Air
Cooling
- Central Air
Appliances
- Laundry: Laundry Closet
Features
- Ceiling Fan(s), Eat-in Kitchen, Entrance Foyer, Granite Counters, Kitchen Island, Open Floorplan, Primary Suite
- Flooring: Carpet, Laminate
- Basement: Partial
- Number of fireplaces: 1
- Fireplace features: Living Room
- Common walls with other units/homes: 2+ Common Walls
Interior area
- Total structure area: 1,353
- Total interior livable area: 1,353 sqft
- Finished area above ground: 1,153
- Finished area below ground: 0
Property
Parking
- Total spaces: 2
- Parking features: Garage - Attached
- Attached garage spaces: 2
Features
- Levels: One
- Stories: 1
- Entry location: Stairs
Lot
- Size: 1,306 Square Feet
Details
- Parcel number: 512503148
- Zoning: PUD
- Special conditions: Standard
Construction
Type & style
- Home type: Townhouse
- Architectural style: Contemporary
- Property subtype: Townhouse
- Attached to another structure: Yes
Materials
- Brick, Frame, Stucco
- Foundation: Concrete Perimeter, Slab
- Roof: Composition
Condition
- Year built: 2000
Utilities & green energy
- Sewer: Public Sewer
- Water: Public
- Utilities for property: Internet Access (Wired), Phone Available
Community & HOA
Community
- Subdivision: Burlington Capitol Hill Add
HOA
- Has HOA: Yes
- Services included: Recycling, Sewer, Trash, Water
- HOA fee: $465 monthly
- HOA name: Manor Homes - Managed by MSI, LLC
- HOA phone: 720-974-4235
Location
- Region: Denver
Financial & listing details
- Price per square foot: $471/sqft
- Annual tax amount: $3,261
- Date on market: 12/5/2024
- Listing terms: Cash,Conventional,FHA,VA Loan
- Exclusions: Personal Property
- Ownership: Individual
- Electric utility on property: Yes
- Road surface type: Paved
Price history
| Date | Event | Price |
|---|---|---|
| 1/31/2025 | Sold | $637,000-8.9%$471/sqft |
Source:  REcolorado as distributed by MLS GRID #2031001 Report a problem REcolorado as distributed by MLS GRID #2031001 Report a problem | ||
| 12/30/2024 | Pending sale | $699,000$517/sqft |
Source: REcolorado as distributed by MLS GRID #2031001 Report a problem | ||
| 12/5/2024 | Listed for sale | $699,000$517/sqft |
Source: REcolorado as distributed by MLS GRID #2031001 Report a problem | ||
Public tax history
Tax history is unavailable.
Neighborhood: Cherry Creek
Nearby homes
- $728,9002 bd3 ba1.8k sqft2 Garfield St SUITE F, Denver, CO 80206Off Market

- $739,4002 bd3 ba1.9k sqft2 Garfield St STE D, Denver, CO 80206Off Market
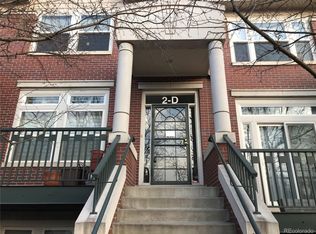
- $704,8002 bd2 ba2k sqft2 Garfield St SUITE C, Denver, CO 80206Off Market
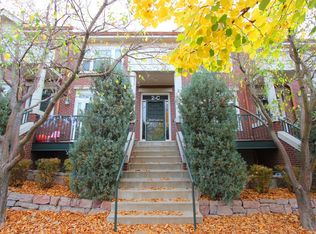
- $765,7002 bd3 ba1.9k sqft2 Garfield St SUITE A, Denver, CO 80206Off Market

- $634,1003 bd2 ba1.2k sqft2 Garfield St SUITE G, Denver, CO 80206Off Market
- $---- bd-- ba-- sqft2 Garfield St SUITE E, Denver, CO 80206Off Market
- $840,4003 bd3 ba2k sqft2 Garfield St #1, Denver, CO 80206Off Market
- $717,0002 bd2 ba1.2k sqft3725 E Ellsworth Ave APT D, Denver, CO 80209Sold
Nearby schools
GreatSchools rating
- 9/10Steck Elementary SchoolGrades: PK-5Distance: 0.5 mi
- 3/10Hill Campus Of Arts And SciencesGrades: 6-8Distance: 0.6 mi
- 5/10George Washington High SchoolGrades: 9-12Distance: 1.7 mi
Schools provided by the listing agent
- Elementary: Steck
- Middle: Hill
- High: George Washington
- District: Denver 1
Source: REcolorado as distributed by MLS GRID. This data may not be complete. We recommend contacting the local school district to confirm school assignments for this home.
Get a cash offer in 3 minutes
Find out how much your home could sell for in as little as 3 minutes with a no-obligation cash offer.
Estimated market value
$602,200
Get a cash offer in 3 minutes
Find out how much your home could sell for in as little as 3 minutes with a no-obligation cash offer.
Estimated market value
$602,200
- Colorado
- Denver County
- Denver
- 80206
- Cherry Creek
- 60 Garfield Street Unit H
Nearby cities
Nearby neighborhoods
Nearby zip codes
Other Denver Topics
