Skip main navigation
Sold for $435,000
  • $435,000

    45 Jasmine Dr, Palm Coast, FL 32137

    2beds
    2,194sqft
    Single Family Residence
    Built in 2002
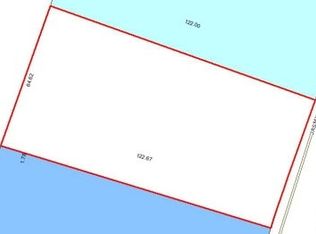
    0.28 Acres Lot
    $436,000 Zestimate®
    $198/sqft
    $3,118 Estimated rent

    Home value

    $436,000

    $392,000 - $488,000

    $3,118/mo

    Zestimate® history
    Loading
    Loading...

    Owner options

    List your home for rent

    $3,118/mo

    Rent Zestimate®

    Find your next renter with Zillow Rental Manager. Plus, with online applications, you can quickly screen prospective tenants – for free.

    Learn more

    $3,118/mo

    Rent Zestimate®

    Refinance and save

    $2,977/mo

    Est. payment

    Refinancing to a lower rate could help reduce your monthly payments and save thousands over the life of the loan.

    See today's rates

    $2,977/mo

    Est. payment

    Explore your selling options

    Work with a Zillow partner agent

    Leverage their expertise and Zillow's premium Showcase listings to get your home seen by more buyers.

    Get started

    List with your own agent

    Get your home in front of millions of buyers by listing it on Zillow.

    Learn how to do it

    Sell it yourself

    Take full control of how buyers see your home on Zillow by listing For Sale by Owner (FSBO).

    List your home

    What's special

    Electric roll-down lanai screenHigh ceilingsEast-facing back porchPicturesque oak tree-lined streetsBreakfast nookBar areaCalifornia closet system
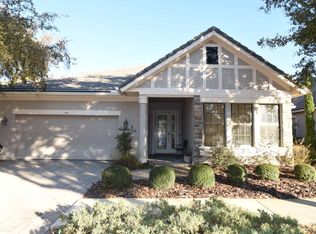
    Nestled on one of Grand Haven’s most picturesque oak tree-lined streets, this stunning home offers a prime location with no neighbor on the north side and a short stroll down the esplanade to the Intracoastal walking path—perfect for watching boats or casting a fishing line. This 2-bedroom, 2.5-bathroom home with an office boasts a timeless flow and abundant natural light. The exterior welcomes you with a paver driveway and walkway leading to a charming front porch, complemented by a durable flat tile roof. Inside, the open-concept living and kitchen area is ideal for entertaining, with a breakfast nook nearby and a conveniently located half bath. The office features a fixed double wall-desk and elegant crown molding, while the primary suite showcases tray ceilings with crown molding and a spacious California closet system. Ceramic tile runs throughout the living area and kitchen, which is equipped with under-cabinet lighting and newer appliances, including a refrigerator, microwave, and dishwasher. High ceilings and an east-facing back porch allow you to enjoy ocean breezes and even hear the waves in the morning. The back porch features a relaxing spa and an electric roll-down lanai screen for shade. The secondary bedroom is situated near its own bathroom for added convenience. Other features include a butler’s pantry and a bar area. Grand Haven offers the best amenities in Flagler County, including two amenity centers, each with a pool, jacuzzi, and gym, plus an in-community restaurant just a short distance away.

    Zillow last checked:

    Listing updated:

    Listed by:

    David Boettger 732-991-5932,

    GRAND LIVING REALTY 386-447-0800,

    John Taylor 386-562-0468,

    GRAND LIVING REALTY

    Bought with:

    Kathryn Koorie, 3553284

    GRAND LIVING REALTY

    David Boettger, 3539114

    GRAND LIVING REALTY

    Source: Stellar MLS,MLS#: FC307086MLS LogoOriginating MLS: Flagler

    Facts & features

    Interior

    Bedrooms & bathrooms
    • Bedrooms: 2
    • Bathrooms: 3
    • Full bathrooms: 2
    • 1/2 bathrooms: 1
    Rooms
    • Room types: Den/Library/Office
    Primary bedroom
    • Features: Walk-In Closet(s)
    • Level: First
    Bedroom 2
    • Features: Built-in Closet
    • Level: First
    Primary bathroom
    • Features: Linen Closet
    • Level: First
    Bathroom 2
    • Features: Linen Closet
    • Level: First
    Bathroom 3
    • Features: No Closet
    • Level: First
    Den
    • Features: No Closet
    • Level: First
    Dining room
    • Level: First
    Kitchen
    • Level: First
    Laundry
    • Level: First
    Living room
    • Level: First
    Heating
    • Electric
    Cooling
    • Central Air
    Appliances
    • Included: Cooktop, Dishwasher, Dryer, Range, Refrigerator, Washer
    • Laundry: Inside, Laundry Room
    Features
    • Eating Space In Kitchen, Primary Bedroom Main Floor, Solid Surface Counters
    • Flooring: Carpet, Ceramic Tile
    • Has fireplace: Yes
    • Fireplace features: Gas
    Interior area
    • Total structure area: 3,095
    • Total interior livable area: 2,194 sqft

    Property

    Parking
    • Total spaces: 2
    • Parking features: Driveway, On Street
    • Attached garage spaces: 2
    • Has uncovered spaces: Yes
    Features
    • Levels: One
    • Stories: 1
    • Patio & porch: Covered, Front Porch, Patio, Rear Porch, Screened
    • Exterior features: Other
    • Has spa: Yes
    • Spa features: In Ground
    • Has view: Yes
    • View description: Trees/Woods
    Lot
    • Size: 0.28 Acres
    • Features: Corner Lot, City Lot, Landscaped, Near Golf Course, Sidewalk
    • Residential vegetation: Trees/Landscaped
    Details
    • Parcel number: 2211315913000000360
    • Zoning: RESI
    • Special conditions: None

    Construction

    Type & style
    • Home type: SingleFamily
    • Property subtype: Single Family Residence
    Materials
    • Stucco
    • Foundation: Slab
    • Roof: Tile
    Condition
    • New construction: No
    • Year built: 2002
    Details
    • Builder model: Renoir
    • Builder name: ICI

    Utilities & green energy

    • Sewer: Public Sewer
    • Water: Public
    • Utilities for property: Public

    Community & HOA

    Community
    • Features: Clubhouse, Dog Park, Fitness Center, Gated Community - Guard, Park, Playground, Pool, Restaurant, Sidewalks, Special Community Restrictions, Tennis Court(s)
    • Security: Gated Community
    • Pet fee: $0 monthly
    • Subdivision: GRAND HAVEN
    HOA
    • Has HOA: Yes
    • Amenities included: Basketball Court, Clubhouse, Fence Restrictions, Fitness Center, Gated, Park, Pickleball Court(s), Playground, Pool, Recreation Facilities, Spa/Hot Tub, Tennis Court(s), Trail(s)
    • Services included: 24-Hour Guard, Common Area Taxes, Community Pool, Pool Maintenance, Private Road, Recreational Facilities, Sewer
    • HOA fee: $14 monthly
    • HOA name: Troy Railsback
    • Second HOA name: Grand Haven Master Association
    Location
    • Region: Palm Coast

    Financial & listing details

    • Price per square foot: $198/sqft
    • Tax assessed value: $472,100
    • Annual tax amount: $6,769
    • Date on market: 3/8/2025
    • Cumulative days on market: 48 days
    • Listing terms: Cash,Conventional
    • Ownership: Fee Simple
    • Total actual rent: 0
    • Road surface type: Paved

    Price history

    DateEventPrice
    5/20/2025Sold$435,000-7.2%$198/sqft
    Source: Stellar MLS #FC307086 Report a problem
    4/28/2025Pending sale$469,000$214/sqft
    Source: Stellar MLS #FC307086 Report a problem
    4/24/2025Price change$469,000-13.9%$214/sqft
    Source: Stellar MLS #FC307086 Report a problem
    3/28/2025Price change$545,000-4.2%$248/sqft
    Source: Stellar MLS #FC307086 Report a problem
    3/9/2025Listed for sale$569,000+67.4%$259/sqft
    Source: Stellar MLS #FC307086 Report a problem
    4/11/2003Sold$339,900$155/sqft
    Source: Public Record Report a problem

    Public tax history

    YearProperty taxesTax assessment
    2024$6,769 +4.6%$252,140 +3%
    2023$6,474 +3.6%$244,796 +3%
    2022$6,248 +2.7%$237,666 +3%
    2021$6,082 +1.1%$230,744 +1.4%
    2020$6,015 +1.6%$227,559 +2.3%
    2019$5,922 +0.3%$222,443 +1.9%
    2018$5,906 +1.4%$218,295 +2.1%
    2017$5,823 $213,805 +2.1%
    2016$5,823 +2.1%$209,407 +0.7%
    2015$5,703 -0.1%$207,951 +0.8%
    2014$5,711 $206,301 +1.5%
    2013-- $203,252 -2.5%
    2012-- $208,554 -2.5%
    2011-- $213,958 -12.6%
    2010-- $244,890 +1.2%
    2009-- $242,051 +0.1%
    2008-- $241,809 +3%
    2007-- $234,766 +2.5%
    2006-- $229,040 +3%
    2005-- $222,369 -32.7%
    2004-- $330,372
    Find assessor info on the county website

    Neighborhood: 32137

    Nearby schools

    GreatSchools rating
    Schools provided by the listing agent
    • Elementary: Old Kings Elementary
    • Middle: Buddy Taylor Middle
    • High: Matanzas High

    Source: Stellar MLS. This data may not be complete. We recommend contacting the local school district to confirm school assignments for this home.

    Get a cash offer in 3 minutes
    Find out how much your home could sell for in as little as 3 minutes with a no-obligation cash offer.
    Estimated market value
    $436,000
    Get a cash offer in 3 minutes
    Find out how much your home could sell for in as little as 3 minutes with a no-obligation cash offer.
    Estimated market value
    $436,000