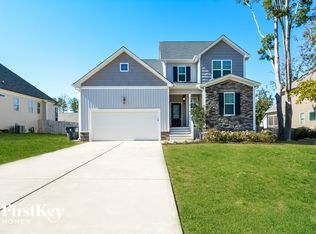
Mairin floor plan - Energy Star Certified that features1st Floor Owners Suite W/Trey Ceiling,Bath w/Separate Soaking Tub&Shower.Walk-in Closet w/Wood shelves in Master.Kitchen Open to Family Room & Breakfast Room w/access to Screened Porch.Kitchen includes granite, tile back splash,breakfast bar,spacious pantry&hardwood floors.Dining room features wainscotting,chair rail&crown moulding. Laundry room w/cubbies & hooks.HUGE bonus that can be used as 4th bedroom w/closet.Unfinished walk in storage space.
This property is off market, which means it's not currently listed for sale or rent on Zillow. This may be different from what's available on other websites or public sources.