Welcome to this well maintained Pelican model offering approximately 1,868 square feet of comfortable living in the award-winning Sun City Hilton Head community. The heart of the home is the expansive kitchen featuring ample counter space for meal prep and a casual breakfast area accented with classic plantation shutters-the perfect spot to enjoy your morning coffee while planning the day's adventures. Just beyond, the formal dining area also showcases plantation shutters and offers generous space to host larger gatherings. Throughout the home, new coastal-inspired light oak LVP creates a seamless, modern feel while offering durability and easy maintenance. The home office offers built-in cabinetry for a hobby/crafting space and could easily accommodate a Murphy bed for visiting family and friends. Step outside to the screened lanai, where mature landscaping frames tranquil lagoon views, creating a private retreat for birdwatching or entertaining guests year-round. Beyond your front door, enjoy everything that makes Sun City Hilton Head one of the nation's premier active adult communities, including championship golf courses, resort-style pools, pickleball and tennis courts, multiple fitness centers, miles of walking and biking trails, dozens of social clubs, dining, and endless opportunities to embrace the Lowcountry lifestyle.
Accepting backups
$448,000
45 Kings Creek Dr, Okatie, SC 29909
2beds
1,868sqft
Single Family Residence
Built in 2007
8,712 Square Feet Lot
$432,200 Zestimate®
$240/sqft
$-- HOA
What's special
Tranquil lagoon viewsCasual breakfast areaExpansive kitchenClassic plantation shuttersScreened lanaiMature landscapingFormal dining area
- 20 days |
- 968 |
- 49 |
Likely to sell faster than
Zillow last checked:
Listing updated:
Listed by:
The Joan Kelly Group 843-682-8181,
Keller Williams Realty
Source: REsides, Inc.,MLS#: 511122
Facts & features
Interior
Bedrooms & bathrooms
- Bedrooms: 2
- Bathrooms: 2
- Full bathrooms: 2
Primary bedroom
- Level: First
Heating
- Central
Cooling
- Central Air
Appliances
- Included: Dryer, Dishwasher, Disposal, Microwave, Oven, Refrigerator, Washer
Features
- Ceiling Fan(s), Main Level Primary, Multiple Closets, Smooth Ceilings, Separate Shower, Cable TV, Entrance Foyer, Eat-in Kitchen, Pantry
- Flooring: Luxury Vinyl, Luxury VinylPlank
- Windows: Other
Interior area
- Total interior livable area: 1,868 sqft
Property
Parking
- Total spaces: 2
- Parking features: Driveway, Garage, Two Car Garage
- Garage spaces: 2
Features
- Stories: 1
- Patio & porch: Rear Porch, Patio, Porch, Screened
- Exterior features: Enclosed Porch, Paved Driveway, Porch
- Pool features: Community
- Has view: Yes
- View description: Landscaped, Lagoon
- Has water view: Yes
- Water view: Landscaped,Lagoon
Lot
- Size: 8,712 Square Feet
- Features: < 1/4 Acre
Details
- Special conditions: None
Construction
Type & style
- Home type: SingleFamily
- Architectural style: One Story
- Property subtype: Single Family Residence
Materials
- Stucco
- Roof: Asphalt
Condition
- Year built: 2007
Details
- Builder model: Pelican
Utilities & green energy
- Water: Public
Community & HOA
Community
- Senior community: Yes
- Subdivision: Juniper Creek
HOA
- Amenities included: Bocce Court, Business Center, Clubhouse, Dog Park, Fitness Center, Gas, Golf Course, Garden Area, Pickleball, Pool, RV/Boat Storage, Restaurant, Guard, Tennis Court(s), Trail(s)
Location
- Region: Okatie
Financial & listing details
- Price per square foot: $240/sqft
- Date on market: 6/30/2026
- Listing terms: Cash,Conventional,FHA
Estimated market value
$432,200
$411,000 - $454,000
$2,910/mo
Price history
| Date | Event | Price |
|---|---|---|
| 6/30/2026 | Listed for sale | $448,000$240/sqft |
Source:  REsides, Inc. #511122 Report a problem REsides, Inc. #511122 Report a problem | ||
Public tax history
Tax history is unavailable.
Monthly payment
Est. payment
Payment breakdown
Explore the cost of this home by adjusting the details. Changes won't be saved.Climate risks
Neighborhood: Sun City Hilton Head
Nearby schools
GreatSchools rating
- 9/10Okatie Elementary SchoolGrades: PK-5Distance: 2.1 mi
- 7/10Bluffton Middle SchoolGrades: 6-8Distance: 5.4 mi
- 9/10May River HighGrades: 9-12Distance: 5.8 mi
- $470,0002 bd2 ba1.8k sqft43 Kings Creek Dr, Okatie, SC 29909Sold

- $377,5002 bd2 ba1.7k sqft47 Kings Ct, Hilton Head Island, SC 29926Sold

- $425,0002 bd2 ba1.8k sqft49 Kings Ct, Hilton Head Island, SC 29926Sold

- $470,0002 bd2 ba1.7k sqft51 Kings Creek Dr, Okatie, SC 29909Sold
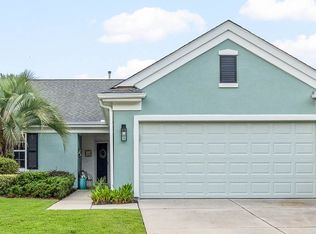
- $429,0002 bd2 ba1.8k sqft40 Kings Creek Dr, Okatie, SC 29909For Sale
- $377,5002 bd2 ba1.7k sqft47 Kings Creek Dr, Okatie, SC 29909Sold
- $454,100-- bd2 ba1.8k sqft52 Kings Ct, Hilton Head Island, SC 29926Off Market
- $450,0003 bd2 ba1.8k sqft52 Kings Creek Dr, Okatie, SC 29909Sold
A local agent can set up tours, give advice and negotiate with sellers.
Similar homes
- $425,0002 bd2 ba1.8k sqft71 Kings Creek Dr, Okatie, SC 29909For Sale
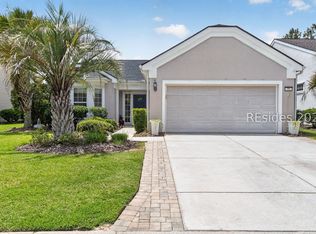 MLS ID #511082, Hedda Tischler. REsides, Inc.
 - $429,0002 bd2 ba1.8k sqft40 Kings Creek Dr, Okatie, SC 29909For Sale
 MLS ID #504496, Kroupa and Bush Partners. REsides, Inc.
 - $434,9002 bd2 ba1.8k sqft170 Colonel Thomas Heyward Rd, Okatie, SC 29909For Sale
 MLS ID #510283, The Joan Kelly Group. REsides, Inc.
 - $499,9002 bd2 ba1.8k sqft134 Commodore Dupont St, Okatie, SC 29909For Sale
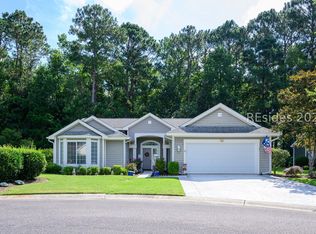 MLS ID #511014, William Guscio. REsides, Inc.
 - $475,0002 bd2 ba1.6k sqft571 Argent Way, Bluffton, SC 29909For SaleMLS ID #511007, The Joan Kelly Group. REsides, Inc.
- $480,0002 bd3 ba2.3k sqft22 Saint Andrews Ln, Okatie, SC 29909For SaleMLS ID #511186, Drake Real Estate Team. REsides, Inc.
- $459,9002 bd2 ba1.7k sqft56 Candlelight Ln, Bluffton, SC 29909For SaleMLS ID #511191, Kevin Lombard. REsides, Inc.
- $462,0002 bd2 ba1.5k sqft244 Turnberry Woods Dr, Bluffton, SC 29909For SaleMLS ID #511238, Christopher- Robyn. REsides, Inc.
- $430,0002 bd2 ba1.6k sqft47 Argent Way, Bluffton, SC 29909For SaleMLS ID #510849, Julie & Debbie Teamwork By Design. REsides, Inc.
- $450,0002 bd2 ba1.7k sqft7 Devant Dr E, Okatie, SC 29909For SaleMLS ID #509848, Ruth Kimball. REsides, Inc.
- $369,9002 bd2 ba1.3k sqft460 Sunrise Point Dr, Bluffton, SC 29909For SaleMLS ID #510328, Kevin Lombard. REsides, Inc.
- $475,0002 bd2 ba2k sqft460 Heathwood Dr, Bluffton, SC 29909For SaleMLS ID #508656, BD Coastal Living Team. REsides, Inc.
- $479,9002 bd2 ba1.9k sqft212 Benjamin Seabrook Ct, Bluffton, SC 29909For SaleMLS ID #501102, Barbara O'Connor. REsides, Inc.
- $447,8002 bd2 ba1.8k sqft20 Orion Pl, Bluffton, SC 29909For SaleMLS ID #507934, Daniel Corrigan. REsides, Inc.
- $449,9002 bd2 ba1.5k sqft452 Blue Jay Ln, Bluffton, SC 29909For SaleMLS ID #505651, Kevin Lombard. REsides, Inc.
- $449,0003 bd2 ba1.8k sqft122 Pickett Creek Ln, Bluffton, SC 29909For SaleMLS ID #510378, Carol Simon. REsides, Inc.
- $399,0002 bd2 ba1.4k sqft2336 Freshwater Ln, Bluffton, SC 29909For SaleMLS ID #510794, Pamela Bruder. REsides, Inc.
- $410,0002 bd2 ba1.6k sqft5 Pelot Ct, Bluffton, SC 29909For SaleMLS ID #507025, The Joan Kelly Group. REsides, Inc.
- $415,0003 bd2 ba1.8k sqft141 Pickett Mill Blvd, Bluffton, SC 29909For SaleMLS ID #510322, Andy Thompson. REsides, Inc.
- $369,9002 bd2 ba1.4k sqft27 Ansley Pl, Okatie, SC 29909For SaleMLS ID #509695, Kevin Lombard. REsides, Inc.
