Welcome to 51 Kings Creek Drive Your fully furnished Sun City retreat. Experience Lowcountry elegance in this beautifully updated 2-bedroom, 2-bath home. The stylish yet understated interior features new kitchen appliances, quartz countertops, and a cozy, functional layout. Smooth ceilings and fresh paint make the home sparkle. A Murphy bed in the guest room maximizes space, while the den offers a quiet retreat for work or reading. The tiled family room opens to a screened porch with vinyl windows, leading to an outdoor patio and sweeping golf course views. Home is being sold FULLY FURNISHED including the 2018 ICON Golf cart - which is currently parked in the extended garage. This is a popular Egret model on the north side of 278, but still in Beaufort County with a lower tax rate. New paint outside and inside. 2025 stucco inspection on file with no issues. Move-in ready and impeccably maintained. Enjoy the best of Sun City Hilton Head living. Great location is convenient to Sun City amenities, Town Square, and restaurants
Sold for $470,000
$470,000
51 Kings Creek Dr, Okatie, SC 29909
2beds
1,712sqft
Single Family Residence
Built in 2007
1,800 Acres Lot
$384,700 Zestimate®
$275/sqft
$2,441 Estimated rent
Home value
$384,700
$346,000 - $427,000
$2,441/mo
Zestimate® history
Owner options
List your home for rent
$2,441/mo
Rent Zestimate®
Find your next renter with Zillow Rental Manager. Plus, with online applications, you can quickly screen prospective tenants – for free.
$2,441/mo
Rent Zestimate®
Refinance and save
$2,769/mo
Est. payment
Refinancing to a lower rate could help reduce your monthly payments and save thousands over the life of the loan.
$2,769/mo
Est. payment
Explore your selling options
Work with a Zillow partner agent
Leverage their expertise and Zillow's premium Showcase listings to get your home seen by more buyers.
Get startedList with your own agent
Get your home in front of millions of buyers by listing it on Zillow.
Learn how to do itSell it yourself
Take full control of how buyers see your home on Zillow by listing For Sale by Owner (FSBO).
List your homeWhat's special
Zillow last checked:
Listing updated:
Listed by:
Carl Grygiel 978-697-2030,
Howard Hanna Allen Tate Lowcountry,
Jerry Alcock 843-540-7148,
Howard Hanna Allen Tate Lowcountry
Bought with:
The Fasano Group
Keller Williams Realty
Source: REsides, Inc.,MLS#: 454937
Facts & features
Interior
Bedrooms & bathrooms
- Bedrooms: 2
- Bathrooms: 2
- Full bathrooms: 2
Primary bedroom
- Level: First
Heating
- Central, Heat Pump
Cooling
- Central Air
Appliances
- Included: Dishwasher, Gas Range, Indoor Grill, Ice Maker, Microwave, Oven, Refrigerator, Self Cleaning Oven, Washer, Air To Air Exchanger
Features
- Bookcases, Built-in Features, Ceiling Fan(s), Main Level Primary, Multiple Closets, New Paint, Pull Down Attic Stairs, Separate Shower, Unfinished Walls, Entrance Foyer
- Flooring: Carpet, Tile
- Windows: Bay Window(s), Screens
- Furnished: Yes
Interior area
- Total interior livable area: 1,712 sqft
Property
Parking
- Total spaces: 2
- Parking features: Driveway, Garage, Two Car Garage
- Garage spaces: 2
Features
- Patio & porch: Rear Porch, Enclosed, Patio, Porch, Screened
- Exterior features: Enclosed Porch, Sprinkler/Irrigation, Paved Driveway, Porch, Patio
- Pool features: Community
- Has view: Yes
- View description: Golf Course, Lagoon
- Has water view: Yes
- Water view: Golf Course,Lagoon
Lot
- Size: 1,800 Acres
- Features: < 1/4 Acre
Details
- Special conditions: None
Construction
Type & style
- Home type: SingleFamily
- Property subtype: Single Family Residence
Materials
- Synthetic Stucco
- Roof: Asphalt
Condition
- Year built: 2007
Details
- Builder model: Egret
Utilities & green energy
- Water: Public
Community & HOA
Community
- Senior community: Yes
- Subdivision: Juniper Creek
HOA
- Amenities included: Bocce Court, Business Center, Clubhouse, Dog Park, Fitness Center, Gas, Garden Area, Playground, Pool, Restaurant, Guard, Tennis Court(s), Trail(s)
Location
- Region: Okatie
Financial & listing details
- Price per square foot: $275/sqft
- Date on market: 7/15/2025
- Listing terms: Cash,Conventional
Price history
| Date | Event | Price |
|---|---|---|
| 10/21/2025 | Sold | $470,000-0.8%$275/sqft |
Source:  REsides, Inc. #454937 Report a problem REsides, Inc. #454937 Report a problem | ||
| 9/8/2025 | Pending sale | $474,000$277/sqft |
Source: REsides, Inc. #454937 Report a problem | ||
| 7/15/2025 | Listed for sale | $474,000$277/sqft |
Source: REsides, Inc. #454937 Report a problem | ||
Public tax history
Tax history is unavailable.
Neighborhood: Sun City Hilton Head
Nearby homes
- $425,0002 bd2 ba1.8k sqft49 Kings Ct, Hilton Head Island, SC 29926Sold

- $475,0002 bd2 ba1.7k sqft55 Kings Ct, Hilton Head Island, SC 29926Sold
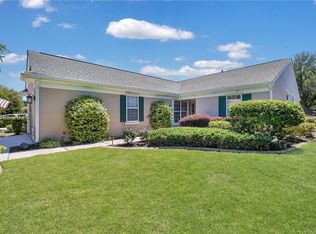
- $377,5002 bd2 ba1.7k sqft47 Kings Creek Dr, Okatie, SC 29909Sold

- $377,5002 bd2 ba1.7k sqft47 Kings Ct, Hilton Head Island, SC 29926Sold

- $448,0002 bd2 ba1.8k sqft45 Kings Creek Dr, Okatie, SC 29909For Sale
- $450,300-- bd2 ba1.8k sqft52 Kings Ct, Hilton Head Island, SC 29926Off Market
- $450,0003 bd2 ba1.8k sqft52 Kings Creek Dr, Okatie, SC 29909Sold
- $470,0002 bd2 ba1.8k sqft43 Kings Creek Dr, Okatie, SC 29909Sold
Nearby schools
GreatSchools rating
- 9/10Okatie Elementary SchoolGrades: PK-5Distance: 2.1 mi
- 7/10Bluffton Middle SchoolGrades: 6-8Distance: 5.4 mi
- 9/10May River HighGrades: 9-12Distance: 5.8 mi
Get a cash offer in 3 minutes
Find out how much your home could sell for in as little as 3 minutes with a no-obligation cash offer.
Estimated market value
$384,700
Get a cash offer in 3 minutes
Find out how much your home could sell for in as little as 3 minutes with a no-obligation cash offer.
Estimated market value
$384,700
- South Carolina
- Beaufort County
- Bluffton
- 29909
- Sun City Hilton Head
- 51 Kings Creek Dr
Nearby cities
Nearby neighborhoods
Nearby zip codes
Other Bluffton Topics
