Welcome Home! Nestled in Beaufort County with convenient access in and out of Sun City Hilton Head, this 3-bedroom, 2-bath home offers comfort and style in a sought-after location. The open floor plan features a spacious Great Room with a formal dining area, a versatile den/office with French doors, and a gourmet kitchen with a bay-window breakfast nook, granite breakfast bar, stainless steel appliances, gas cooktop, cherry cabinetry with lower roll-out shelving, and pantry. The primary suite includes a bay window, walk-in closet, and bath with soaking tub and separate shower. Two guest bedrooms share a full bath, and the laundry room offers extra cabinet storage. An insulated 2-car garage provides additional practicality. After enjoying Sun Citys many clubs and activities, relax in the extended enclosed vinyl/screen porch with HVAC, overlooking the serene wooded, park-like setting. This home is a must-see with numerous upgrades and thoughtful details throughout!
Sold for $450,000
$450,000
52 Kings Creek Dr, Okatie, SC 29909
3beds
1,866sqft
Single Family Residence
Built in 2007
8,276 Square Feet Lot
$434,700 Zestimate®
$241/sqft
$2,904 Estimated rent
Home value
$434,700
$391,000 - $483,000
$2,904/mo
Zestimate® history
Owner options
List your home for rent
$2,904/mo
Rent Zestimate®
Find your next renter with Zillow Rental Manager. Plus, with online applications, you can quickly screen prospective tenants – for free.
$2,904/mo
Rent Zestimate®
Refinance and save
$2,651/mo
Est. payment
Refinancing to a lower rate could help reduce your monthly payments and save thousands over the life of the loan.
$2,651/mo
Est. payment
Explore your selling options
Work with a Zillow partner agent
Leverage their expertise and Zillow's premium Showcase listings to get your home seen by more buyers.
Get startedList with your own agent
Get your home in front of millions of buyers by listing it on Zillow.
Learn how to do itSell it yourself
Take full control of how buyers see your home on Zillow by listing For Sale by Owner (FSBO).
List your homeWhat's special
Zillow last checked:
Listing updated:
Listed by:
Ruth Kimball 843-540-0205,
Howard Hanna Allen Tate Lowcountry
Bought with:
Rick Malon II
Town Square Realty LLC
Source: REsides, Inc.,MLS#: 500871
Facts & features
Interior
Bedrooms & bathrooms
- Bedrooms: 3
- Bathrooms: 2
- Full bathrooms: 2
Primary bedroom
- Level: First
Heating
- Central, Gas
Cooling
- Central Air, Electric
Appliances
- Included: Dryer, Dishwasher, Disposal, Microwave, Oven, Refrigerator, Self Cleaning Oven, Stove, Washer
Features
- Attic, Ceiling Fan(s), Main Level Primary, Multiple Closets, Pull Down Attic Stairs, Separate Shower, Window Treatments, Eat-in Kitchen, Pantry
- Flooring: Carpet, Tile
- Windows: Bay Window(s), Insulated Windows, Tinted Windows, Screens, Window Treatments
Interior area
- Total interior livable area: 1,866 sqft
Property
Parking
- Total spaces: 2
- Parking features: Driveway, Garage, Two Car Garage
- Garage spaces: 2
Features
- Stories: 1
- Patio & porch: Rear Porch, Enclosed, Patio, Porch, Screened
- Exterior features: Enclosed Porch, Sprinkler/Irrigation, Paved Driveway, Porch, Rain Gutters, Storm/Security Shutters
- Pool features: Community
- Has view: Yes
- View description: Trees/Woods
- Water view: Trees/Woods
Lot
- Size: 8,276 Square Feet
- Features: < 1/4 Acre
Details
- Special conditions: None
Construction
Type & style
- Home type: SingleFamily
- Architectural style: One Story
- Property subtype: Single Family Residence
Materials
- Stucco
- Roof: Asphalt
Condition
- Year built: 2007
Details
- Builder model: Ibis
Utilities & green energy
- Water: Public
Community & HOA
Community
- Security: Security System, Smoke Detector(s)
- Senior community: Yes
- Subdivision: Juniper Creek
HOA
- Amenities included: Bocce Court, Clubhouse, Dog Park, Fitness Center, Fire Pit, Golf Course, Garden Area, Pickleball, Pool, RV/Boat Storage, Restaurant, Guard, Tennis Court(s), Trail(s)
Location
- Region: Okatie
Financial & listing details
- Price per square foot: $241/sqft
- Date on market: 8/27/2025
- Listing terms: Cash,Conventional,VA Loan
Price history
| Date | Event | Price |
|---|---|---|
| 12/15/2025 | Sold | $450,000-3.2%$241/sqft |
Source:  REsides, Inc. #500871 Report a problem REsides, Inc. #500871 Report a problem | ||
| 11/14/2025 | Pending sale | $465,000$249/sqft |
Source: REsides, Inc. #500871 Report a problem | ||
| 11/11/2025 | Price change | $465,000-2.1%$249/sqft |
Source: REsides, Inc. #500871 Report a problem | ||
| 10/3/2025 | Listed for sale | $475,000$255/sqft |
Source: REsides, Inc. #500871 Report a problem | ||
| 9/30/2025 | Pending sale | $475,000$255/sqft |
Source: REsides, Inc. #500871 Report a problem | ||
| 8/27/2025 | Listed for sale | $475,000$255/sqft |
Source: REsides, Inc. #500871 Report a problem | ||
Public tax history
Tax history is unavailable.
Neighborhood: Sun City Hilton Head
Nearby homes
- $450,300-- bd2 ba1.8k sqft52 Kings Ct, Hilton Head Island, SC 29926Off Market
- $475,0002 bd2 ba1.7k sqft55 Kings Ct, Hilton Head Island, SC 29926Sold
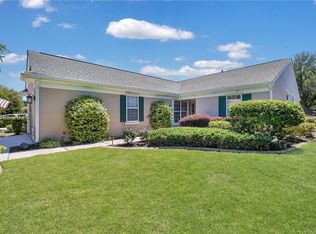
- $470,0002 bd2 ba1.7k sqft51 Kings Creek Dr, Okatie, SC 29909Sold
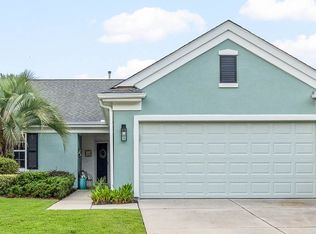
- $425,0002 bd2 ba1.8k sqft49 Kings Ct, Hilton Head Island, SC 29926Sold

- $377,5002 bd2 ba1.7k sqft47 Kings Ct, Hilton Head Island, SC 29926Sold
- $448,0002 bd2 ba1.8k sqft45 Kings Creek Dr, Okatie, SC 29909For Sale
- $377,5002 bd2 ba1.7k sqft47 Kings Creek Dr, Okatie, SC 29909Sold
- $429,0002 bd2 ba1.8k sqft40 Kings Creek Dr, Okatie, SC 29909For Sale
Nearby schools
GreatSchools rating
- 9/10Okatie Elementary SchoolGrades: PK-5Distance: 2.1 mi
- 7/10Bluffton Middle SchoolGrades: 6-8Distance: 5.4 mi
- 9/10May River HighGrades: 9-12Distance: 5.9 mi
Get a cash offer in 3 minutes
Find out how much your home could sell for in as little as 3 minutes with a no-obligation cash offer.
Estimated market value
$434,700
Get a cash offer in 3 minutes
Find out how much your home could sell for in as little as 3 minutes with a no-obligation cash offer.
Estimated market value
$434,700
- South Carolina
- Beaufort County
- Bluffton
- 29909
- Sun City Hilton Head
- 52 Kings Creek Dr
Nearby cities
Nearby neighborhoods
Nearby zip codes
Other Bluffton Topics
