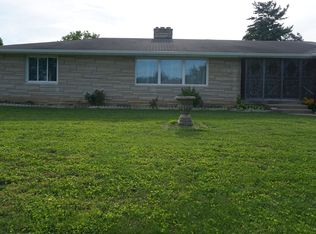
Prepare to be charmed by this incredible property. It's a residence that whispers sweet nothings of mid-century dreams! This property is more than just a house; it's a time capsule waiting to be filled with your laughter and memories. Inside, you'll discover 1224 square feet of living area, ready to accommodate all your grandest schemes and coziest nights, where every square foot is an invitation to make it your own. With 3 bedrooms, there's room enough for you and your hobbies. Resting on a sprawling 24568 square foot lot, this single-family residence presents endless possibilities for outdoor shenanigans and tranquil moments alike. Imagine hosting the most epic garden parties, or simply basking in the sun with a good book! A detached 2 car garage along with a one car attached garage not only gives you storage for your cars but plenty of space to work too! Built in 1957, this one-story treasure holds stories within its walls, waiting for you to add your chapter to its rich history. This property has lots of updates and ready to be transformed into the backdrop for your life's greatest adventures.
Sold
$250,000
45 Kirk Dr E, Indianapolis, IN 46234
3beds
1,224sqft
Residential, Single Family Residence
Built in 1957
0.56 Acres Lot
$251,900 Zestimate®
$204/sqft
$1,708 Estimated rent
Home value
$251,900
$232,000 - $275,000
$1,708/mo
Zestimate® history
Owner options
List your home for rent
$1,708/mo
Rent Zestimate®
Find your next renter with Zillow Rental Manager. Plus, with online applications, you can quickly screen prospective tenants – for free.
$1,708/mo
Rent Zestimate®
Refinance and save
$1,660/mo
Est. payment
Refinancing to a lower rate could help reduce your monthly payments and save thousands over the life of the loan.
$1,660/mo
Est. payment
Explore your selling options
Work with a Zillow partner agent
Leverage their expertise and Zillow's premium Showcase listings to get your home seen by more buyers.
Get startedList with your own agent
Get your home in front of millions of buyers by listing it on Zillow.
Learn how to do itSell it yourself
Take full control of how buyers see your home on Zillow by listing For Sale by Owner (FSBO).
List your homeWhat's special
Zillow last checked:
Listing updated:
Listed by:
Christina Woods 317-223-6662,
Carpenter, REALTORS®
Bought with:
Michelle Chandler
Keller Williams Indy Metro S
Source: MIBOR as distributed by MLS GRID,MLS#: 22046632
Facts & features
Interior
Bedrooms & bathrooms
- Bedrooms: 3
- Bathrooms: 2
- Full bathrooms: 1
- 1/2 bathrooms: 1
- Main level bathrooms: 2
- Main level bedrooms: 3
Primary bedroom
- Level: Main
- Area: 169 Square Feet
- Dimensions: 13 x 13
Bedroom 2
- Level: Main
- Area: 110 Square Feet
- Dimensions: 10 x 11
Bedroom 3
- Level: Main
- Area: 99 Square Feet
- Dimensions: 11 x 9
Dining room
- Features: Parquet
- Level: Main
- Area: 132 Square Feet
- Dimensions: 12 X 11
Kitchen
- Level: Main
- Area: 88 Square Feet
- Dimensions: 8 x 11
Living room
- Level: Main
- Area: 264 Square Feet
- Dimensions: 22 X 12
Heating
- Natural Gas
Cooling
- Central Air
Appliances
- Included: Dishwasher, Dryer, Disposal, Gas Water Heater, Gas Oven, Refrigerator, Washer, Water Softener Owned
- Laundry: Connections All, Other
Features
- Attic Access, Attic Pull Down Stairs, Hardwood Floors, High Speed Internet, Eat-in Kitchen, Smart Thermostat
- Flooring: Hardwood
- Has basement: No
- Attic: Access Only,Pull Down Stairs
- Number of fireplaces: 1
- Fireplace features: Gas Log
Interior area
- Total structure area: 1,224
- Total interior livable area: 1,224 sqft
Property
Parking
- Total spaces: 3
- Parking features: Attached, Detached, Asphalt, Garage Door Opener
- Attached garage spaces: 3
- Details: Garage Parking Other(Garage Door Opener)
Features
- Levels: One
- Stories: 1
- Patio & porch: Covered, Patio
- Exterior features: Gutter Guards, Fire Pit
- Fencing: Fenced,Partial,Privacy
Lot
- Size: 0.56 Acres
- Features: Access, City Lot, Not In Subdivision, Storm Sewer, Mature Trees, Trees-Small (Under 20 Ft)
Details
- Additional structures: Storage
- Parcel number: 491204106007000900
- Special conditions: As Is,Sales Disclosure Supplements
- Horse amenities: None
Construction
Type & style
- Home type: SingleFamily
- Architectural style: Ranch
- Property subtype: Residential, Single Family Residence
Materials
- Stone
- Foundation: Block, Full
Condition
- New construction: No
- Year built: 1957
Utilities & green energy
- Electric: 200+ Amp Service, Circuit Breakers
- Sewer: Septic Tank
- Water: Public
- Utilities for property: Electricity Connected, Water Connected
Community & HOA
Community
- Subdivision: No Subdivision
HOA
- Has HOA: No
Location
- Region: Indianapolis
Financial & listing details
- Price per square foot: $204/sqft
- Tax assessed value: $202,800
- Annual tax amount: $2,498
- Date on market: 6/24/2025
- Cumulative days on market: 5 days
- Electric utility on property: Yes
Price history
| Date | Event | Price |
|---|---|---|
| 7/25/2025 | Sold | $250,000$204/sqft |
Source:  MIBOR as distributed by MLS GRID #22046632 Report a problem MIBOR as distributed by MLS GRID #22046632 Report a problem | ||
| 6/27/2025 | Pending sale | $250,000$204/sqft |
Source: MIBOR as distributed by MLS GRID #22046632 Report a problem | ||
| 6/24/2025 | Listed for sale | $250,000$204/sqft |
Source: MIBOR as distributed by MLS GRID #22046632 Report a problem | ||
Public tax history
| Year | Property taxes | Tax assessment |
|---|---|---|
| 2025 | $2,313 -4.2% | $202,800 +2.2% |
| 2024 | $2,415 +6.6% | $198,400 +12.8% |
| 2023 | $2,265 +12.7% | $175,900 +6.8% |
| 2022 | $2,011 +13.1% | $164,700 +23.6% |
| 2021 | $1,777 +9.4% | $133,200 +11.9% |
| 2020 | $1,625 +19.6% | $119,000 +8% |
| 2019 | $1,358 -12.6% | $110,200 +7.6% |
| 2018 | $1,555 -1.5% | $102,400 -10.1% |
| 2017 | $1,579 +12.6% | $113,900 +5.8% |
| 2016 | $1,402 +13.9% | $107,700 +3.9% |
| 2014 | $1,231 -6.7% | $103,700 -2.4% |
| 2013 | $1,320 | $106,300 -3.7% |
| 2012 | $1,320 | $110,400 -2.3% |
| 2011 | -- | $113,000 +2.2% |
| 2010 | $1,314 +3.4% | $110,600 |
| 2009 | $1,270 | $110,600 -3.4% |
| 2007 | -- | $114,500 +4.2% |
| 2006 | -- | $109,900 +17% |
| 2005 | -- | $93,900 |
| 2004 | -- | $93,900 |
| 2003 | -- | $93,900 +88.6% |
| 2002 | -- | $49,800 |
Find assessor info on the county website
Neighborhood: Chapel Hill-Ben Davis
Nearby homes
- $209,8003 bd-- ba1.1k sqft25 Kirk Dr E, Indianapolis, IN 46234Off Market
- $243,2004 bd1 ba1.9k sqft55 Kirk Dr E, Indianapolis, IN 46234Off Market
- $222,7003 bd0 ba1.3k sqft65 Kirk Dr E, Indianapolis, IN 46234Off Market
- $274,0003 bd2 ba3.2k sqft76 Kirk Dr E, Indianapolis, IN 46234Pending
- $195,0002 bd1 ba1.9k sqft8590 Rockville Rd, Indianapolis, IN 46234Sold
- $248,0003 bd0 ba1.6k sqft5 Kirk Dr W, Indianapolis, IN 46234Off Market
- $196,3003 bd-- ba1k sqft44 Kirk Dr E, Indianapolis, IN 46234Off Market
- $217,4002 bd2 ba2.2k sqft8570 Rockville Rd, Indianapolis, IN 46234Off Market
Nearby schools
GreatSchools rating
- 3/10Chapel Glen Elementary SchoolGrades: PK-6Distance: 0.7 mi
- 3/10Chapel Hill 7th & 8th Grade CenterGrades: 7-8Distance: 1.5 mi
- 3/10Ben Davis High SchoolGrades: 10-12Distance: 1.6 mi
Get a cash offer in 3 minutes
Find out how much your home could sell for in as little as 3 minutes with a no-obligation cash offer.
Estimated market value
$251,900
Get a cash offer in 3 minutes
Find out how much your home could sell for in as little as 3 minutes with a no-obligation cash offer.
Estimated market value
$251,900
Nearby cities
Nearby neighborhoods
Nearby zip codes
Other Indianapolis Topics
