Beautiful ranch-style home situated on a desirable corner lot with outstanding curb appeal and a spacious yard! This 3-bedroom, 2-bath home offers plenty of living space including an eat-in kitchen and a massive 1,600 sq. ft. basement with a wood-burning fireplace, epoxy flooring and abundant storage. Enjoy the warmth and charm of two wood-burning fireplaces throughout the home. Recent updates include HVAC (2018), sump pump (2021), and water heater (2026). Epoxy flooring extends through the basement, garage and workshop room for a clean and durable finish. Extra parking space adds convenience, while the private well means no monthly water bill. This home is ready for its next owner to enjoy!
Pending
$274,000
76 Kirk Dr E, Indianapolis, IN 46234
3beds
3,254sqft
:
Get pre-qualified$1,753/mo
Residential, Single Family Residence
Built in 1953
0.35 Acres Lot
$-- Zestimate®
$84/sqft
$-- HOA
What's special
Wood-burning fireplaceTwo wood-burning fireplacesOutstanding curb appealExtra parking spaceAbundant storageEat-in kitchenSpacious yard
- 54 days |
- 102 |
- 2 |
Likely to sell faster than
Zillow last checked:
Listing updated:
Listed by:
Kimberlyn Lopez 317-418-0546,
Ledford Wright Real Estate Group, LLC
Source: MIBOR as distributed by MLS GRID,MLS#: 22105292
Facts & features
Interior
Bedrooms & bathrooms
- Bedrooms: 3
- Bathrooms: 2
- Full bathrooms: 2
- Main level bathrooms: 2
- Main level bedrooms: 3
Primary bedroom
- Level: Main
- Area: 165 Square Feet
- Dimensions: 15x11
Bedroom 2
- Level: Main
- Area: 154 Square Feet
- Dimensions: 14x11
Bedroom 3
- Features: Tile-Ceramic
- Level: Main
- Area: 132 Square Feet
- Dimensions: 12x11
Dining room
- Level: Main
- Area: 90 Square Feet
- Dimensions: 10x9
Kitchen
- Features: Tile-Ceramic
- Level: Main
- Area: 210 Square Feet
- Dimensions: 14x15
Laundry
- Features: Other
- Level: Basement
- Area: 100 Square Feet
- Dimensions: 10x10
Living room
- Level: Main
- Area: 300 Square Feet
- Dimensions: 20x15
Workshop
- Features: Other
- Level: Main
- Area: 247 Square Feet
- Dimensions: 19x13
Heating
- Forced Air, Natural Gas
Cooling
- Central Air
Appliances
- Included: None, Electric Water Heater
- Laundry: In Basement
Features
- Attic Pull Down Stairs, Hardwood Floors, Eat-in Kitchen, Pantry
- Flooring: Hardwood
- Basement: Full,Egress Window(s)
- Attic: Pull Down Stairs
- Number of fireplaces: 2
- Fireplace features: Basement, Living Room
Interior area
- Total structure area: 3,254
- Total interior livable area: 3,254 sqft
- Finished area below ground: 211
Property
Parking
- Total spaces: 2
- Parking features: Attached, Concrete, Garage Door Opener, Workshop in Garage
- Attached garage spaces: 2
- Details: Garage Parking Other(Garage Door Opener)
Features
- Levels: One
- Stories: 1
- Patio & porch: Covered, Glass Enclosed
- Fencing: Fenced,Chain Link,Full
Lot
- Size: 0.35 Acres
- Features: Corner Lot
Details
- Parcel number: 491204106008000900
- Special conditions: None
- Horse amenities: None
Construction
Type & style
- Home type: SingleFamily
- Architectural style: Ranch
- Property subtype: Residential, Single Family Residence
Materials
- Brick
- Foundation: Block
Condition
- New construction: No
- Year built: 1953
Utilities & green energy
- Electric: 200+ Amp Service
- Water: Private
Community & HOA
Community
- Subdivision: Ernie Pyle
HOA
- Has HOA: No
Location
- Region: Indianapolis
Financial & listing details
- Price per square foot: $84/sqft
- Tax assessed value: $236,200
- Annual tax amount: $2,700
- Date on market: 6/1/2026
- Cumulative days on market: 56 days
Estimated market value
Not available
Estimated sales range
Not available
Not available
Price history
| Date | Event | Price |
|---|---|---|
| 6/22/2026 | Pending sale | $274,000$84/sqft |
Source:  MIBOR as distributed by MLS GRID #22105292 Report a problem MIBOR as distributed by MLS GRID #22105292 Report a problem | ||
| 6/1/2026 | Listed for sale | $274,000+48.1%$84/sqft |
Source: MIBOR as distributed by MLS GRID #22105292 Report a problem | ||
| 4/5/2021 | Sold | $185,000+5.8%$57/sqft |
Source: MIBOR as distributed by MLS GRID #21769896 Report a problem | ||
| 3/10/2021 | Pending sale | $174,900$54/sqft |
Source: MIBOR as distributed by MLS GRID #21769896 Report a problem | ||
| 3/6/2021 | Listed for sale | $174,900+12.1%$54/sqft |
Source: MIBOR as distributed by MLS GRID #21769896 Report a problem | ||
| 3/22/2019 | Sold | $156,000-2.5%$48/sqft |
Source: MIBOR as distributed by MLS GRID #21610601 Report a problem | ||
| 2/11/2019 | Pending sale | $160,000$49/sqft |
Source: eXp Realty, LLC #21610601 Report a problem | ||
| 12/11/2018 | Listed for sale | $160,000+48.1%$49/sqft |
Source: eXp Realty, LLC #21610601 Report a problem | ||
| 9/7/2018 | Sold | $108,000-13.6%$33/sqft |
Source: MIBOR as distributed by MLS GRID #21585716 Report a problem | ||
| 8/9/2018 | Pending sale | $125,000$38/sqft |
Source: Homewise Realty LLC #21585716 Report a problem | ||
| 8/2/2018 | Listed for sale | $125,000+56.3%$38/sqft |
Source: Homewise Realty LLC #21585716 Report a problem | ||
| 7/15/2016 | Sold | $80,000$25/sqft |
Source: Public Record Report a problem | ||
| 6/6/2016 | Pending sale | $80,000$25/sqft |
Source: CENTURY 21 Scheetz #21421719 Report a problem | ||
| 6/4/2016 | Listed for sale | $80,000-38.4%$25/sqft |
Source: CENTURY 21 Scheetz #21421719 Report a problem | ||
| 2/11/2015 | Listing removed | $129,900$40/sqft |
Source: West #21316946 Report a problem | ||
| 11/4/2014 | Price change | $129,900-3.8%$40/sqft |
Source: West #21316946 Report a problem | ||
| 9/25/2014 | Listed for sale | $135,000$41/sqft |
Source: Carpenter Realtors #21316946 Report a problem | ||
Public tax history
| Year | Property taxes | Tax assessment |
|---|---|---|
| 2025 | $2,699 +8.5% | $236,200 +2.7% |
| 2024 | $2,487 +5.8% | $230,100 +7.6% |
| 2023 | $2,351 -16.6% | $213,900 +7% |
| 2022 | $2,818 +14.3% | $199,900 -4.4% |
| 2021 | $2,465 +6.3% | $209,200 +13.1% |
| 2020 | $2,318 +168.6% | $184,900 +5.8% |
| 2019 | $863 -15.1% | $174,800 +110.3% |
| 2018 | $1,017 -36% | $83,100 -7% |
| 2017 | $1,588 -45.1% | $89,400 -30.6% |
| 2016 | $2,890 +12.7% | $128,900 +0.5% |
| 2014 | $2,564 +101.1% | $128,200 -2.6% |
| 2013 | $1,275 | $131,600 -3.9% |
| 2012 | $1,275 | $137,000 +2.5% |
| 2011 | -- | $133,700 +2.2% |
| 2010 | $1,007 +12.2% | $130,800 |
| 2009 | $898 | $130,800 -3.6% |
| 2007 | -- | $135,700 +4.5% |
| 2006 | -- | $129,800 +17.8% |
| 2005 | -- | $110,200 |
| 2004 | -- | $110,200 |
| 2003 | -- | $110,200 +85.8% |
| 2002 | -- | $59,300 |
Find assessor info on the county website
Monthly payment
Est. payment
Payment breakdown
Explore the cost of this home by adjusting the details. Changes won't be saved.Climate risks
Neighborhood: Chapel Hill-Ben Davis
Nearby schools
GreatSchools rating
- 3/10Chapel Glen Elementary SchoolGrades: PK-6Distance: 0.7 mi
- 3/10Chapel Hill 7th & 8th Grade CenterGrades: 7-8Distance: 1.5 mi
- 3/10Ben Davis High SchoolGrades: 10-12Distance: 1.5 mi
Schools provided by the listing agent
- High: Ben Davis High School
Source: MIBOR as distributed by MLS GRID. This data may not be complete. We recommend contacting the local school district to confirm school assignments for this home.
- $196,3003 bd-- ba1k sqft44 Kirk Dr E, Indianapolis, IN 46234Off Market
- $196,2003 bd0 ba1.1k sqft106 Kirk Dr E, Indianapolis, IN 46234Off Market
- $251,5003 bd1 ba1.4k sqft45 Kirk Dr W, Indianapolis, IN 46234Off Market
- $262,5003 bd2 ba1.4k sqft116 Kirk Dr E, Indianapolis, IN 46234Off Market
- $250,0003 bd2 ba1.2k sqft45 Kirk Dr E, Indianapolis, IN 46234Sold
- $201,5003 bd0 ba1k sqft75 Kirk Dr E, Indianapolis, IN 46234Off Market
- $222,7003 bd0 ba1.3k sqft65 Kirk Dr E, Indianapolis, IN 46234Off Market
- $222,0003 bd0 ba1.2k sqft107 Kirk Dr E, Indianapolis, IN 46234Off Market
A local agent can set up tours, give advice and negotiate with sellers.
Similar homes
- $275,0004 bd2 ba2.3k sqft714 Spring Valley Ct, Indianapolis, IN 46231Active
 MLS ID #22097290, Mark Coffey, Keller Williams Indy Metro Partners. MIBOR as distributed by MLS GRID
 - $270,0003 bd2 ba2.4k sqft5551 Meadowood Dr, Indianapolis, IN 46224Active
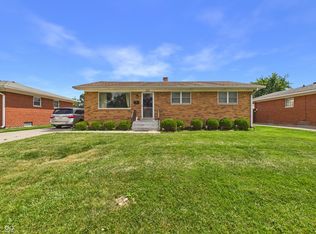 MLS ID #22115131, Basim Najeeb, Keller Williams Indy Metro Partners. MIBOR as distributed by MLS GRID
 - $249,9003 bd1 ba2.5k sqft3310 Rex Dr, Indianapolis, IN 46222Active
 MLS ID #22115670, Shanna Cheatham, F.C. Tucker Company. MIBOR as distributed by MLS GRID
 - $285,0004 bd2 ba1.7k sqft1929 N Avon Ave, Avon, IN 46123Active
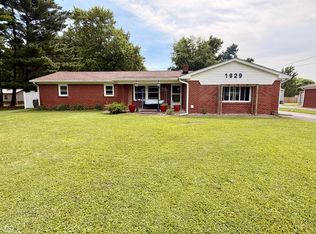 MLS ID #22105367, Eric Miller, Wright, REALTORS®. MIBOR as distributed by MLS GRID
 - $238,0003 bd1 ba1.9k sqft6312 Jackson St, Indianapolis, IN 46241ActiveMLS ID #22114050, Edgar Ibanez, Libertad Real Estate Co., LLC. MIBOR as distributed by MLS GRID
- $269,9004 bd3 ba1.6k sqft1502 N Dukane Way, Indianapolis, IN 46214ActiveMLS ID #22104016, Dorothea Thatch, Realty Comp-L Thatch Sr & Asso. MIBOR as distributed by MLS GRID
- $280,0003 bd2 ba2.7k sqft234 E Cragmont Dr, Indianapolis, IN 46227For SaleMLS ID #202626689, Ashley Morris, RE/MAX First Integrity. IRMLS
- $269,0003 bd2 ba3k sqft3642 S New Jersey St, Indianapolis, IN 46227ActiveMLS ID #22108603, Sandy Rohland, Carpenter, REALTORS®. MIBOR as distributed by MLS GRID
- $250,0003 bd3 ba1.7k sqft4519 Woodland Ct, Indianapolis, IN 46254ActiveMLS ID #22114408, Bernard Onyia, Leona Realty, LLC. MIBOR as distributed by MLS GRID
- $259,5003 bd1 ba1.6k sqft4153 Allen Dr, Brownsburg, IN 46112ActiveMLS ID #22109312, Marty Wagner, F.C. Tucker Company. MIBOR as distributed by MLS GRID
- $250,0004 bd3 ba1.9k sqft5474 Sleet Dr, Indianapolis, IN 46237ActiveMLS ID #22115451, Linda Par Cer, CrossRoads Link Realty. MIBOR as distributed by MLS GRID
- $299,8003 bd2 ba3.2k sqft343 E Edgewood Ave, Indianapolis, IN 46227ActiveMLS ID #22111651, Jessica Leatherman, Highgarden Real Estate. MIBOR as distributed by MLS GRID
- $289,0004 bd2 ba2.3k sqft7207 Rose Dr, Indianapolis, IN 46227ActiveMLS ID #22111359, Michael Weaver, The Vearus Group. MIBOR as distributed by MLS GRID
- $310,0003 bd3 ba2.9k sqft6908 Mendenhall Rd, Indianapolis, IN 46221ActiveMLS ID #22098525, Mark Coffey, Keller Williams Indy Metro Partners. MIBOR as distributed by MLS GRID
- $281,0003 bd3 ba1.9k sqft7209 Shelby St, Indianapolis, IN 46227ActiveMLS ID #22094436, Uk Mang, Keller Williams Indy Metro Partners. MIBOR as distributed by MLS GRID
- $315,0003 bd3 ba3.8k sqft5210 W Southport Rd, Indianapolis, IN 46221ActiveMLS ID #22106686, Janice Ruiz, Keller Williams Indpls Metro N. MIBOR as distributed by MLS GRID
- $305,0003 bd3 ba2.5k sqft4338 Westbourne Dr, Indianapolis, IN 46205ActiveMLS ID #22108391, Patricia Cox, Carpenter, REALTORS®. MIBOR as distributed by MLS GRID
- $249,9003 bd2 ba2.4k sqft1542 E Edwards Ave, Indianapolis, IN 46227ActiveMLS ID #22084097, Gretchen Szostak, DNA Properties, LLC. MIBOR as distributed by MLS GRID
- $245,0003 bd2 ba1.9k sqft4107 Eisenhower Dr, Indianapolis, IN 46254ActiveMLS ID #22106760, Darrius Wallace, DW Real Estate Group. MIBOR as distributed by MLS GRID
- $269,9003 bd2 ba1.6k sqft628 W Ralston Rd, Indianapolis, IN 46217ActiveMLS ID #22098871, Catherine Burris, Carpenter, REALTORS®. MIBOR as distributed by MLS GRID
